Welcome to your own private retreat! Set on 5 acres with a mix of open space and partially wooded areas, this charming ranch-style home offers the perfect blend of comfort, character, and country living.
Inside, an open-concept layout connects the living room, dining area, and kitchen, creating a spacious setting for everyday living and entertaining. The home features 3 bedrooms and 3 full bathrooms, providing plenty of space for family and guests.
The spacious primary suite features cathedral ceilings, knotty pine walls, mahogany wood floors, a full private bathroom, and a walk-in closet. The second bedroom also features cathedral ceilings, knotty pine walls, and mahogany flooring. Large picture windows throughout the bedrooms bring in lots of natural light
Step outside onto the covered front porch with its impressive cathedral ceiling—the perfect spot to enjoy your morning coffee or unwind while taking in the tranquility of the property.
An attached oversized 2-car garage provides ample room for vehicles, equipment, and storage, complete with an additional lean-to. The property also includes a storage shed with lean-tos, plus a unique bunkhouse shed with pop-out bed platforms and electric—ideal for guests.
Located close to snowmobile trails, Bemus Point, and Chautauqua Lake, this property offers convenient access to year-round recreation and everything the area has to offer. Whether you're looking for a year-round home or a weekend getaway, this property is ready to welcome you.
Active
$249,900
4374 Bellview Rd, Bemus Point, NY 14712
3beds
1,712sqft
Single Family Residence
Built in 2021
5 Acres Lot
$-- Zestimate®
$146/sqft
$-- HOA
What's special
Storage shed with lean-tosSpacious primary suite
- 1 day
- 473
- 41
Zillow last checked:
Listing updated:
Listed by:
Century 21 Turner Brokers 716-763-7506,
Lindsay Sadowski lindsay@c21turnerbrokers.com,
Sandra Calalesina 716-499-2082,
Century 21 Turner Brokers
Source: NYSAMLSs,MLS#: R1713811 Originating MLS: Chautauqua-Cattaraugus
Originating MLS: Chautauqua-CattaraugusFacts & features
Interior
Bedrooms & bathrooms
- Bedrooms: 3
- Bathrooms: 3
- Full bathrooms: 3
- Main level bathrooms: 3
- Main level bedrooms: 3
Bedroom 1
- Level: First
- Dimensions: 17.00 x 23.00
Bedroom 2
- Level: First
- Dimensions: 12.00 x 23.00
Bedroom 3
- Level: First
- Dimensions: 10.00 x 10.00
Kitchen
- Level: First
- Dimensions: 10.00 x 13.00
Laundry
- Level: First
- Dimensions: 11.00 x 6.00
Living room
- Level: First
- Dimensions: 27.00 x 11.00
Storage room
- Level: First
- Dimensions: 11.00 x 5.00
Heating
- Propane, Other, See Remarks
Cooling
- Other, See Remarks
Appliances
- Included: Appliances Negotiable, Dryer, Electric Water Heater, Free-Standing Range, Oven, Refrigerator, Washer, Water Softener Owned
- Laundry: Main Level
Features
- Ceiling Fan(s), Cathedral Ceiling(s), Separate/Formal Living Room, Kitchen/Family Room Combo, Living/Dining Room, Storage, Natural Woodwork, Main Level Primary, Primary Suite
- Flooring: Hardwood, Varies, Vinyl
- Basement: Crawl Space,Partial,Walk-Out Access
- Number of fireplaces: 1
Interior area
- Total structure area: 1,712
- Total interior livable area: 1,712 sqft
Property
Parking
- Total spaces: 2
- Parking features: Attached, Electricity, Garage, Storage, Workshop in Garage, Garage Door Opener
- Attached garage spaces: 2
Features
- Levels: One
- Stories: 1
- Patio & porch: Covered, Deck, Porch
- Exterior features: Dirt Driveway, Deck, Private Yard, See Remarks, Propane Tank - Leased
Lot
- Size: 5 Acres
- Features: Rectangular, Rectangular Lot, Rural Lot, Wooded
Details
- Additional structures: Shed(s), Storage
- Parcel number: 0636893170000002005000
- Special conditions: Standard,Trust
Construction
Type & style
- Home type: SingleFamily
- Architectural style: Other,Ranch,See Remarks
- Property subtype: Single Family Residence
Materials
- Wood Siding, PEX Plumbing
- Foundation: Block, Pillar/Post/Pier
- Roof: Metal
Condition
- Resale
- Year built: 2021
Utilities & green energy
- Electric: Circuit Breakers
- Sewer: Septic Tank
- Water: Well
- Utilities for property: Electricity Connected
Community & HOA
Community
- Features: Trails/Paths
- Subdivision: Ellery
Location
- Region: Bemus Point
Financial & listing details
- Price per square foot: $146/sqft
- Tax assessed value: $156,000
- Annual tax amount: $7,845
- Date on market: 10/8/2026
- Listing terms: Cash,Conventional,USDA Loan,VA Loan
Estimated market value
Not available
Estimated sales range
Not available
Not available
Price history
| Date | Event | Price |
|---|---|---|
| 10/8/2026 | Listed for sale | $249,900+540.4%$146/sqft |
Source:  NYSAMLSs #R1713811 Report a problem NYSAMLSs #R1713811 Report a problem | ||
| 9/19/2013 | Listing removed | $39,021$23/sqft |
Source: CENTURY 21 Turner Brokers #1032083 Report a problem | ||
| 8/29/2013 | Pending sale | $39,021$23/sqft |
Source: CENTURY 21 Turner Brokers #1032083 Report a problem | ||
| 5/14/2013 | Listed for sale | $39,021$23/sqft |
Source: CENTURY 21 Turner Brokers #1032083 Report a problem | ||
| 10/4/2012 | Listing removed | $39,021$23/sqft |
Source: CENTURY 21 Turner Brokers #1029363 Report a problem | ||
| 4/3/2012 | Listed for sale | $39,021$23/sqft |
Source: CENTURY 21 Turner Brokers #1029363 Report a problem | ||
| 11/1/2011 | Listing removed | $39,021$23/sqft |
Source: CENTURY 21 Turner Brokers #1027294 Report a problem | ||
| 5/18/2011 | Listed for sale | $39,021$23/sqft |
Source: Turner Brokers #1027294 Report a problem | ||
Public tax history
Tax history is unavailable.
Monthly payment
Climate risks
Neighborhood: 14712
Similar homes
- $249,0003 bd2 ba1.5k sqft3194 Dutch Hollow Rd, Bemus Pt, NY 14712For Sale

 MLS ID #R1708931, Heidi Brooks, Listing by: Real Estate Advantage. NYSAMLSs
 - $215,0002 bd1 ba1.1k sqft2870 Greenhurst Ave, Bemus Point, NY 14712For Sale
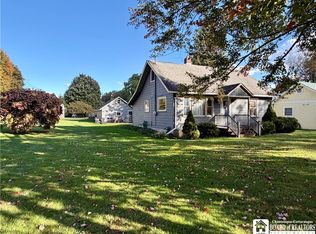 MLS ID #R1719939, Heidi Brooks, Listing by: Real Estate Advantage. NYSAMLSs
 - $300,0004 bd1 ba2.2k sqft4934 Bayview Rd, Bemus Pt, NY 14712For Sale By Owner
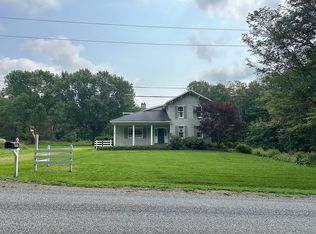
- $275,0003 bd2 ba1.5k sqft5541 Summit Ave, Bemus Point, NY 14712For Sale
 MLS ID #R1686798, Alecia Spontaneo, Listing by: Real Estate Advantage. NYSAMLSs
 - $249,9993 bd1 ba1k sqft5166 Pickard Rd, Dewittville, NY 14728For SaleMLS ID #R1676257, AnnaMarie Bennett, Listing by: ERA Team VP Real Estate. NYSAMLSs
- $350,0002 bd2 ba924 sqft2753 Erickson Rd, Ashville, NY 14710For SaleMLS ID #R1720465, Edward Miller, Listing by: ERA Team VP Real Estate. NYSAMLSs
- $249,9002 bd1 ba1.1k sqft6579 Route 380, Stockton, NY 14784For SaleMLS ID #B1718318, Alexa Zittel, Listing by: RE/MAX Precision. NYSAMLSs
- $249,9003 bd2 ba2.3k sqft5016 Stoneledge Rd, Ashville, NY 14710For SaleMLS ID #R1684361, Cynthia Sellstrom, Listing by: ERA Team VP Real Estate. NYSAMLSs
- $249,0003 bd2 ba1.5k sqft2215 Willard Street Ext, Jamestown, NY 14701For SaleMLS ID #R1701138, Sueanne Muscarella, Listing by: Howard Hanna Holt - Lakewood. NYSAMLSs
- $209,9003 bd1 ba960 sqft4015 N Clifford Ave, Bemus Point, NY 14712For SaleMLS ID #R1701980, Richard & Julia McMahon, Listing by: Real Estate Advantage. NYSAMLSs
- $275,0005 bd2 ba2.4k sqft4013 Route 380, Jamestown, NY 14701For SaleMLS ID #B1703473, Jonathan Minerick, Listing by: Homecoin.com. NYSAMLSs
- $264,9003 bd3 ba1.6k sqft100 Clyde Ave, Jamestown, NY 14701For SaleMLS ID #R1718609, Tarrin Nocero, Listing by: Howard Hanna Holt - Lakewood. NYSAMLSs
- $256,9003 bd2 ba1.5k sqft2744 Route 62 #S, Kennedy, NY 14747For SaleMLS ID #R1710860, Daryl Green, Listing by: Real Estate Advantage. NYSAMLSs
- $289,0004 bd1 ba1.6k sqft55 Center St, Bemus Point, NY 14712For SaleMLS ID #R1686439, Tiffany Borst, Listing by: PropertyMatch USA, LLC. NYSAMLSs
- $275,5003 bd3 ba1.4k sqft8 Emory Dr, Jamestown, NY 14701For SaleMLS ID #R1718422, Jerod Zahn, Listing by: ERA Team VP Real Estate. NYSAMLSs
- $179,9002 bd2 ba885 sqft3921 S Ralph Ave, Bemus Point, NY 14712For SaleMLS ID #R1717875, Richard & Julia McMahon, Listing by: Real Estate Advantage. NYSAMLSs
- $289,0003 bd2 ba1.7k sqft3201 Moon Rd, Jamestown, NY 14701For SaleMLS ID #R1712989, Heidi Brooks, Listing by: Real Estate Advantage. NYSAMLSs
- $239,9003 bd2 ba1.2k sqft5458 Herrick Rd, Gerry, NY 14740For SaleMLS ID #R1719768, Heather Shea-Canaley, Listing by: ERA Team VP Real Estate. NYSAMLSs
- $329,0003 bd2 ba1.1k sqft3972 N Everett Ave, Bemus Point, NY 14712For SaleMLS ID #R1683708, Mary Ann Bianco, Listing by: ERA Team VP Real Estate. NYSAMLSs
