Quiet Country Living! Welcome Home to this beautifully refreshed property offering a wonderful blend of modern updates, functionality and comfortable living. Thoughtfully updated throughout, this home is move-in ready and offers plenty of space both inside and out.
The heart of the home is the beautifully updated kitchen, featuring brand-new custom cabinetry, a deep kitchen sink, new bronze faucets, stylish backsplash, functional island, and custom coffee bar- creating a space that is as practical as it is inviting. The bathroom has also been tastefully updated with custom cabinetry, double sinks and new faucets.
Throughout the home, fresh paint, new flooring, and new light fixtures create a clean, cohesive and welcoming atmosphere. The sunroom is a standout feature, with large windows that fill the room with natural light and provide a peaceful place to relax while taking in the surrounding properties.
The property features beautiful landscaping, several fruit trees, a white fence along the front and a large peaceful yard with plenty of room for outdoor enjoyment. There is an artesian well and a brand new water pump.
The roundabout driveway provides easy access and ample parking. While the two car garage and additional storage shed offer plenty of room for vehicles, tools, equipment and outdoor belongs.
With many updates, flexible living spaces, spacious sunroom, and beautiful outdoor setting, this property offers a wonderful opportunity to enjoy a refreshed and comfortable home with plenty of character and functionality.
Active
Price cut: $10K (9/8)
$239,900
5157 Wade Hill Rd, Gerry, NY 14740
3beds
1,893sqft
Single Family Residence
Built in 1953
0.65 Acres Lot
$233,700 Zestimate®
$127/sqft
$-- HOA
What's special
Flexible living spacesLarge peaceful yardTwo car garageAdditional storage shedFunctional islandBeautiful outdoor settingSeveral fruit trees
- 17 days
- 736
- 25
Zillow last checked:
Listing updated:
Listed by:
Howard Hanna Holt - Lakewood 716-484-4040,
Tarrin Nocero 716-397-9687
Source: NYSAMLSs,MLS#: R1712108 Originating MLS: Chautauqua-Cattaraugus
Originating MLS: Chautauqua-CattaraugusFacts & features
Interior
Bedrooms & bathrooms
- Bedrooms: 3
- Bathrooms: 1
- Full bathrooms: 1
- Main level bathrooms: 1
- Main level bedrooms: 3
Heating
- Gas, Forced Air
Appliances
- Included: Appliances Negotiable, Dishwasher, Gas Water Heater, Propane Water Heater, Refrigerator
- Laundry: Accessible Utilities or Laundry, Main Level
Features
- Entrance Foyer, Separate/Formal Living Room, Kitchen Island, Bedroom on Main Level
- Flooring: Carpet, Laminate, Varies
- Basement: Crawl Space
- Has fireplace: No
Interior area
- Total structure area: 1,893
- Total interior livable area: 1,893 sqft
Property
Parking
- Total spaces: 2
- Parking features: Detached, Garage, Circular Driveway
- Garage spaces: 2
Accessibility
- Accessibility features: No Stairs
Features
- Levels: One
- Stories: 1
- Exterior features: Blacktop Driveway
Lot
- Size: 0.65 Acres
- Dimensions: 225 x 125
- Features: Agricultural, Rectangular, Rectangular Lot, Rural Lot
Details
- Additional structures: Shed(s), Storage
- Parcel number: 0640002880140001006000
- Special conditions: Standard
Construction
Type & style
- Home type: SingleFamily
- Architectural style: Ranch
- Property subtype: Single Family Residence
Materials
- Aluminum Siding, Brick
- Foundation: Other, See Remarks
- Roof: Metal
Condition
- Resale
- Year built: 1953
Utilities & green energy
- Sewer: Septic Tank
- Water: Well
- Utilities for property: Electricity Connected
Community & HOA
Community
- Subdivision: Holland Land Company's Su
Location
- Region: Gerry
Financial & listing details
- Price per square foot: $127/sqft
- Tax assessed value: $93,200
- Annual tax amount: $3,121
- Date on market: 9/4/2026
- Listing terms: Cash,Conventional,FHA,USDA Loan,VA Loan
Estimated market value
$233,700
$222,000 - $245,000
$1,665/mo
Price history
| Date | Event | Price |
|---|---|---|
| 9/8/2026 | Price change | $239,900-4%$127/sqft |
Source:  NYSAMLSs #R1712108 Report a problem NYSAMLSs #R1712108 Report a problem | ||
| 9/4/2026 | Listed for sale | $249,900+220.4%$132/sqft |
Source: NYSAMLSs #R1712108 Report a problem | ||
| 10/15/2015 | Sold | $78,000$41/sqft |
Source: Public Record Report a problem | ||
Public tax history
| Year | Property taxes | Tax assessment |
|---|---|---|
| 2025 | -- | $93,200 +6.5% |
| 2024 | -- | $87,500 -11.6% |
| 2023 | -- | $99,000 +8% |
| 2022 | -- | $91,700 +10% |
| 2021 | -- | $83,400 |
| 2020 | -- | $83,400 +23% |
| 2019 | -- | $67,800 |
| 2018 | -- | $67,800 |
| 2017 | $1,357 | $67,800 |
| 2016 | -- | $67,800 |
| 2015 | -- | $67,800 |
| 2014 | -- | $67,800 |
| 2013 | -- | $67,800 +7.1% |
| 2012 | -- | $63,300 |
| 2011 | -- | $63,300 +1% |
| 2010 | -- | $62,700 |
| 2009 | -- | $62,700 +4.5% |
| 2008 | -- | $60,000 |
| 2007 | -- | $60,000 |
| 2006 | -- | $60,000 +20% |
| 2005 | -- | $50,000 |
| 2004 | -- | $50,000 |
| 2003 | -- | $50,000 |
| 2002 | -- | $50,000 |
Find assessor info on the county website
Monthly payment
Climate risks
Neighborhood: 14740
Nearby schools
Schools provided by the listing agent
- Elementary: Harvey C Fenner Elementary
- Middle: Falconer Middle
- High: Falconer Middle/High
- District: Falconer
Source: NYSAMLSs. This data may not be complete. We recommend contacting the local school district to confirm school assignments for this home.
Similar homes
- $325,0005 bd3 ba2.4k sqft5241 Thornton Rd, Gerry, NY 14740For Sale
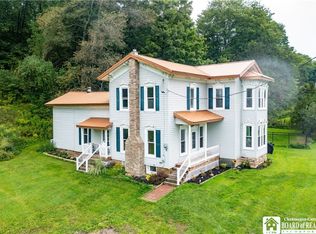
 MLS ID #R1711513, AnnaMarie Bennett, Listing by: ERA Team VP Real Estate. NYSAMLSs
 - $259,9003 bd2 ba1.5k sqft2744 Route 62 #S, Kennedy, NY 14747For Sale
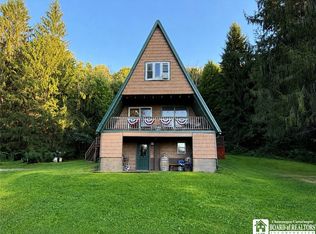 MLS ID #R1710860, Daryl Green, Listing by: Real Estate Advantage. NYSAMLSs
 - $230,0003 bd1 ba1.3k sqft8807 N Hill Rd, South Dayton, NY 14138For Sale By Owner
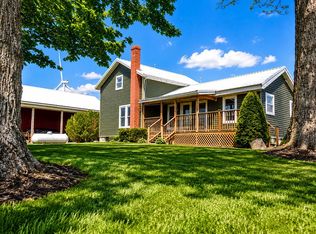
- $229,9003 bd2 ba1.1k sqft217 Winchester Rd, Lakewood, NY 14750For Sale
 MLS ID #R1714139, Genevieve "Ginger" Johnson, Listing by: Real Estate Advantage. NYSAMLSs
 - $239,9003 bd2 ba1.6k sqft125 Seymour St, Fredonia, NY 14063For SaleMLS ID #R1707289, Louis Dispenza, Listing by: Midtown Realty. NYSAMLSs
- $238,9993 bd2 ba1.7k sqft3501 Route 20, Fredonia, NY 14063For SaleMLS ID #R1712510, Stephen Trapani, Listing by: Walrod Realty. NYSAMLSs
- $235,0003 bd2 ba2.1k sqft19 Cobbe Cir, Jamestown, NY 14701For SaleMLS ID #R1705808, Anthony Benedetto, Listing by: Real Estate Advantage. NYSAMLSs
- $255,0003 bd2 ba1.5k sqft2215 Willard Street Ext, Jamestown, NY 14701For SaleMLS ID #R1701138, Sueanne Muscarella, Listing by: Howard Hanna Holt - Lakewood. NYSAMLSs
- $249,9994 bd4 ba2.7k sqft10095 Route 242, Little Valley, NY 14755For SaleMLS ID #R1698383, Tonya Studley, Listing by: ERA Team VP Real Estate. NYSAMLSs
- $295,0003 bd2 ba1.6k sqft946 Oak Hill Rd, Frewsburg, NY 14738For SaleMLS ID #R1713266, Daniel Terhune, Listing by: Century 21 Turner Brokers. NYSAMLSs
- $244,0005 bd2 ba1.4k sqft749 Route 83, South Dayton, NY 14138For SaleMLS ID #B1704727, Matthew Foss, Listing by: Trank Real Estate. NYSAMLSs
- $234,5003 bd2 ba1.4k sqft185 Clyde Ave, Jamestown, NY 14701For SaleMLS ID #R1713517, Cynthia Sellstrom, Listing by: ERA Team VP Real Estate. NYSAMLSs
- $259,0003 bd2 ba1.5k sqft3194 Dutch Hollow Rd, Jamestown, NY 14701For SaleMLS ID #R1708931, Heidi Brooks, Listing by: Real Estate Advantage. NYSAMLSs
- $239,9003 bd1 ba1.6k sqft3046 Carpenter Pringle Rd, Ashville, NY 14710For SaleMLS ID #R1697122, William Burley, Listing by: Century 21 Turner Brokers. NYSAMLSs
- $249,9003 bd2 ba2.3k sqft5016 Stoneledge Rd, Ashville, NY 14710For SaleMLS ID #R1684361, Cynthia Sellstrom, Listing by: ERA Team VP Real Estate. NYSAMLSs
- $275,0003 bd2 ba1.4k sqft257 Spring St, Randolph, NY 14772For SaleMLS ID #R1688494, James Johnson, Listing by: Real Estate Advantage. NYSAMLSs
- $249,9004 bd2 ba2k sqft324 E Virginia Blvd, Jamestown, NY 14701For SaleMLS ID #R1711363, Heather Shea-Canaley, Listing by: ERA Team VP Real Estate. NYSAMLSs
- $235,0004 bd1 ba1.2k sqft49 Howard St, Jamestown, NY 14701For SaleMLS ID #R1710909, Tena Dills, Listing by: ERA Team VP Real Estate. NYSAMLSs
- $249,9003 bd2 ba1.8k sqft210 Arlington Ave, Jamestown, NY 14701For SaleMLS ID #R1711236, Donna Breen, Listing by: Century 21 Turner Brokers. NYSAMLSs
- $229,0003 bd2 ba1.3k sqft15 Hilldale Ave, Jamestown, NY 14701For SaleMLS ID #R1710942, Richard & Julia McMahon, Listing by: Real Estate Advantage. NYSAMLSs
