More space. More possibilities. More reasons to come take a look! Set on over 1.5 acres at the Four Corners in the Town of Napoli, this spacious country home offers the room, flexibility, & extras that can be hard to find in one property.
Inside, you'll find four bedrooms plus a dedicated office & den, giving you plenty of options for guests, hobbies, a home office, playroom, or additional sleeping space. Two full baths & two half baths add everyday convenience, while the large open kitchen & dining area creates a comfortable gathering place with plenty of room for family & friends. Kitchen appliances are included.
And wait until you see the garage space! In addition to the attached 2-car garage, there's a detached 3-car garage offering exceptional space for vehicles, toys, equipment, storage, or hobbies. One bay has already been transformed into a heated & cooled flex space, currently enjoyed as a workout & movie room—perfect for a game room, studio, workshop, or your own year-round getaway.
Outside is where the country lifestyle really shines. The circular blacktop driveway welcomes you home, while the pond, wide-open lawn, chicken coop, & above-ground pool give you plenty of ways to enjoy the property. A private deck off the primary suite provides direct access to the pool & a peaceful spot for morning coffee or unwinding at the end of the day.
The home features propane hot-water baseboard heat, supplemented by a wood stove in the garage, and offers the space to garden, entertain, play, or simply enjoy having a little breathing room.
Conveniently located within reach of Ellicottville & Holiday Valley Resort, Allegany State Park, Zaepfel Nature Center, Onoville Marina, & surrounding Southern Tier communities, this property puts recreation and small-town destinations within an easy drive while giving you room to come home & spread out.
If you've been searching for a home with acreage, four bedrooms, flexible living space, five garage bays, a pond, a pool, and room for your hobbies, don't just scroll past this one. Come see how much 10095 Route 242 has to offer—you may be surprised by everything waiting here.
Active
Price cut: $14K (9/9)
$249,999
10095 Route 242, Little Valley, NY 14755
4beds
2,761sqft
Single Family Residence
Built in 1958
1.65 Acres Lot
$246,400 Zestimate®
$91/sqft
$-- HOA
What's special
Chicken coopPropane hot-water baseboard heatAbove-ground poolDedicated office and denSpacious country homeFour bedroomsWide-open lawn
- 118 days
- 283
- 41
Zillow last checked:
Listing updated:
Listed by:
ERA Team VP Real Estate 716-413-0200,
Tonya Studley 716-474-8380
Source: NYSAMLSs,MLS#: R1698383 Originating MLS: Chautauqua-Cattaraugus
Facts & features
Interior
Bedrooms & bathrooms
- Bedrooms: 4
- Bathrooms: 4
- Full bathrooms: 2
- 1/2 bathrooms: 2
- Main level bathrooms: 2
Heating
- Propane, Wood, Baseboard, Hot Water
Appliances
- Included: Dishwasher, Electric Oven, Electric Range, Freezer, Propane Water Heater, Refrigerator
- Laundry: Main Level
Features
- Ceiling Fan(s), Den, Separate/Formal Dining Room, Home Office, Sliding Glass Door(s), Bath in Primary Bedroom, Workshop
- Flooring: Carpet, Hardwood, Laminate, Varies
- Doors: Sliding Doors
- Basement: Partial
- Has fireplace: No
Interior area
- Total structure area: 2,761
- Total interior livable area: 2,761 sqft
Property
Parking
- Total spaces: 4
- Parking features: Attached, Garage, Workshop in Garage, Circular Driveway, Garage Door Opener
- Attached garage spaces: 4
Features
- Levels: Two
- Stories: 2
- Patio & porch: Covered, Deck, Porch
- Exterior features: Blacktop Driveway, Deck, Pool
- Pool features: Above Ground
Lot
- Size: 1.65 Acres
- Dimensions: 215 x 183
- Features: Corner Lot, Irregular Lot
Details
- Additional structures: Poultry Coop, Second Garage
- Parcel number: 04620006200300010320010000
- Special conditions: Standard
Construction
Type & style
- Home type: SingleFamily
- Architectural style: Historic/Antique,Two Story
- Property subtype: Single Family Residence
Materials
- Composite Siding, Vinyl Siding
- Foundation: Block, Stone
Condition
- Resale
- Year built: 1958
Utilities & green energy
- Electric: Circuit Breakers
- Sewer: Septic Tank
- Water: Well
Community & HOA
Location
- Region: Little Valley
Financial & listing details
- Price per square foot: $91/sqft
- Tax assessed value: $171,400
- Annual tax amount: $3,219
- Date on market: 7/14/2026
- Listing terms: Cash,Conventional
Estimated market value
$246,400
$234,000 - $259,000
$2,441/mo
Price history
| Date | Event | Price |
|---|---|---|
| 9/9/2026 | Price change | $249,999-5.3%$91/sqft |
Source:  NYSAMLSs #R1698383 Report a problem | ||
| 8/28/2026 | Price change | $264,000-7.3%$96/sqft |
Source: NYSAMLSs #R1698383 Report a problem | ||
| 8/20/2026 | Price change | $284,900-3.4%$103/sqft |
Source: NYSAMLSs #R1698383 Report a problem | ||
| 8/11/2026 | Price change | $294,999-1.7%$107/sqft |
Source: NYSAMLSs #R1698383 Report a problem | ||
| 7/15/2026 | Listed for sale | $299,999$109/sqft |
Source: NYSAMLSs #R1698383 Report a problem | ||
Public tax history
Tax history is unavailable.
Monthly payment
Climate risks
Neighborhood: 14755
Nearby schools
Schools provided by the listing agent
- Elementary: G N Chapman Elementary
- Middle: Randolph Middle
- High: Randolph Senior High
- District: Randolph
Source: NYSAMLSs. This data may not be complete. We recommend contacting the local school district to confirm school assignments for this home.


Similar homes
- $269,0004 bd3 ba2.9k sqft401 Court St, Little Valley, NY 14755For Sale
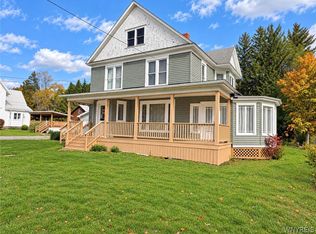
 MLS ID #B1718851, Julie Filipowicz, Listing by: Holiday Valley Realty Co, Inc. NYSAMLSs
- $259,9003 bd2 ba1.4k sqft7654 Hinman Hollow Rd, Little Valley, NY 14755For Sale
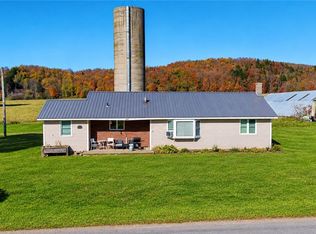 MLS ID #B1721623, Timothy Ulinger, Listing by: eXp Realty. NYSAMLSs
- $256,9003 bd2 ba1.5k sqft2744 Route 62 #S, Kennedy, NY 14747For Sale
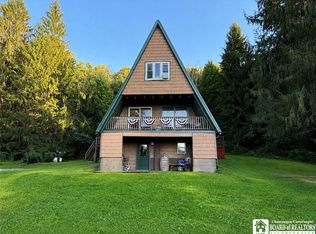 MLS ID #R1710860, Daryl Green, Listing by: Real Estate Advantage. NYSAMLSs
- $199,0005 bd2 ba2.2k sqft216 Court St, Little Valley, NY 14755For Sale
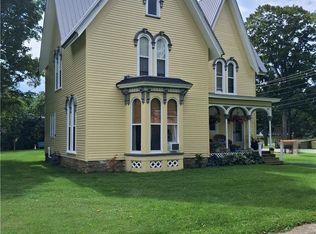 MLS ID #R1705406, Julie M. (Jules) Costello, Listing by: Signature Properties. NYSAMLSs
- $234,9003 bd1 ba1.8k sqft5157 Wade Hill Rd, Gerry, NY 14740For SaleMLS ID #R1712108, Tarrin Nocero, Listing by: Howard Hanna Holt - Lakewood. NYSAMLSs
- $310,0005 bd3 ba3k sqft3981 Route 394, Randolph, NY 14772For SaleMLS ID #R1684815, Tonya Studley, Listing by: ERA Team VP Real Estate. NYSAMLSs
- $299,0004 bd2 ba2.6k sqft7144 Prill Rd, East Otto, NY 14729For SaleMLS ID #B1712441, Harry Weissman, Listing by: ERA Team VP Real Estate. NYSAMLSs
- $299,0005 bd3 ba2.4k sqft5241 Thornton Rd, Gerry, NY 14740For SaleMLS ID #R1711513, AnnaMarie Bennett, Listing by: ERA Team VP Real Estate. NYSAMLSs
- $275,0003 bd2 ba1.6k sqft946 Oak Hill Rd, Frewsburg, NY 14738For SaleMLS ID #R1713266, Daniel Terhune, Listing by: Century 21 Turner Brokers. NYSAMLSs
- $176,2003 bd3 ba2.4k sqft4252 Lower Bush Rd, Kennedy, NY 14747AuctionMLS ID #S1701285, Christopher Rose, REALHome Services & Solutions. NYSAMLSs
- $249,9004 bd2 ba2k sqft324 E Virginia Blvd, Jamestown, NY 14701For SaleMLS ID #R1711363, Heather Shea-Canaley, Listing by: ERA Team VP Real Estate. NYSAMLSs
- $149,9003 bd2 ba1.5k sqft6829 Nys Rte #353, Cattaraugus, NY 14719For SaleMLS ID #B1683703, Ciji L VanDyke, Listing by: RE/MAX On Point. NYSAMLSs
- $299,9003 bd2 ba1.4k sqft1710 28th Creek Rd, Falconer, NY 14733For SaleMLS ID #R1724205, Kalee Halladay, Listing by: EXP-Premier Listings Team. NYSAMLSs
- $225,0003 bd2 ba1.8k sqft210 Arlington Ave, Jamestown, NY 14701For SaleMLS ID #R1711236, Donna Breen, Listing by: Century 21 Turner Brokers. NYSAMLSs
- $365,0004 bd2 ba1.6k sqft6064 Route 242 E, Ellicottville, NY 14731For SaleMLS ID #R1697649, Nicholas Winiarski, Listing by: EXP-Premier Listings Team. NYSAMLSs
- $318,0003 bd3 ba2.1k sqft4686 Raecher Road Ext, Great Valley, NY 14741For SaleMLS ID #B1690762, Joany Klopp Bund, Listing by: Holiday Valley Realty Co, Inc. NYSAMLSs
- $229,0004 bd3 ba1.5k sqft21 Clyde Ave, Jamestown, NY 14701For SaleMLS ID #R1721824, Andrea Eckman, Listing by: Century 21 Turner Brokers. NYSAMLSs
