Six acres, multiple garages and outbuildings, room for everyone, and just minutes from Ellicottville—this is the kind of property that opens up endless possibilities. The home has been expanded well beyond its original footprint, including a massive second floor great room complete with a wood-burning fireplace and plenty of room for everyone. It's easy to picture holidays here, Bills games with friends, or warming up by the fire after a day in Ellicottville. The first-floor addition creates an entirely separate living area complete with a full bathroom and its own propane wall furnace, offering the potential for an in-law setup, private guest quarters, or flexible living space. The original living room adds even more character with a second wood-burning fireplace. Outside, nearly six acres of mostly fenced land provide plenty of room to enjoy the outdoors, while multiple garages and sheds offer exceptional storage and workspace. One of the garages offers space for multiple vehicles and has previously accommodated a lift—ideal for the car enthusiast, hobbyist, or anyone who can never seem to have enough room for vehicles and outdoor equipment. The exterior features low-maintenance vinyl siding, an asphalt roof approximately 13 years old, and a metal roof approximately 5 years old. Enjoy the privacy of country living just 10 minutes from downtown Ellicottville and 20 minutes from Springville. From summer weekends on six acres to ski season in Ellicottville, this property offers the space and versatility to enjoy every season. Square footage was measured by the listing agent.
Active
$272,000
7771 Kuhn Rd, West Valley, NY 14171
3beds
2,032sqft
Single Family Residence
Built in 1992
6.16 Acres Lot
$-- Zestimate®
$134/sqft
$-- HOA
What's special
Six acresMultiple garages and outbuildingsWood-burning fireplaceLow-maintenance vinyl siding
- 4 days
- 738
- 78
Zillow last checked:
Listing updated:
Listed by:
HUNT Real Estate ERA 716-883-2200,
Nicole Aldinger 716-907-2664
Source: NYSAMLSs,MLS#: B1718226 Originating MLS: Buffalo
Originating MLS: BuffaloFacts & features
Interior
Bedrooms & bathrooms
- Bedrooms: 3
- Bathrooms: 2
- Full bathrooms: 2
- Main level bathrooms: 2
- Main level bedrooms: 3
Heating
- Electric, Propane, Zoned, Baseboard, Wood, Wall Furnace
Cooling
- Zoned
Appliances
- Included: Dishwasher, Exhaust Fan, Electric Oven, Electric Range, Electric Water Heater, Refrigerator, Range Hood
- Laundry: Main Level
Features
- Breakfast Bar, Ceiling Fan(s), Separate/Formal Living Room, Guest Accommodations, Kitchen/Family Room Combo, Sliding Glass Door(s), Solid Surface Counters, Bedroom on Main Level, In-Law Floorplan, Loft
- Flooring: Carpet, Laminate, Tile, Varies, Vinyl
- Doors: Sliding Doors
- Basement: Crawl Space
- Number of fireplaces: 2
Interior area
- Total structure area: 2,032
- Total interior livable area: 2,032 sqft
Property
Parking
- Total spaces: 4
- Parking features: Detached, Electricity, Garage, Heated Garage, Storage, Workshop in Garage
- Garage spaces: 4
Features
- Levels: One
- Stories: 1
- Patio & porch: Covered, Porch
- Exterior features: Concrete Driveway, Fence, Gravel Driveway, Propane Tank - Leased
- Fencing: Partial
Lot
- Size: 6.16 Acres
- Dimensions: 661 x 405
- Features: Agricultural, Irregular Lot, Rural Lot
Details
- Additional structures: Shed(s), Storage, Second Garage
- Parcel number: 04368903800300010050020000
- Special conditions: Standard
Construction
Type & style
- Home type: SingleFamily
- Architectural style: Other,Two Story,See Remarks
- Property subtype: Single Family Residence
Materials
- Other, Vinyl Siding, Copper Plumbing, PEX Plumbing
- Foundation: Block
- Roof: Asphalt,Metal
Condition
- Resale
- Year built: 1992
Utilities & green energy
- Electric: Circuit Breakers
- Sewer: Septic Tank
- Water: Well
Community & HOA
Location
- Region: West Valley
Financial & listing details
- Price per square foot: $134/sqft
- Tax assessed value: $78,700
- Annual tax amount: $2,331
- Date on market: 10/1/2026
- Listing terms: Cash,Conventional,FHA,VA Loan
Estimated market value
Not available
Estimated sales range
Not available
Not available
Price history
| Date | Event | Price |
|---|---|---|
| 10/1/2026 | Listed for sale | $272,000+294.2%$134/sqft |
Source:  NYSAMLSs #B1718226 Report a problem NYSAMLSs #B1718226 Report a problem | ||
| 4/12/2002 | Sold | $69,000-21.6%$34/sqft |
Source: Public Record Report a problem | ||
| 10/2/1997 | Sold | $88,000$43/sqft |
Source: Public Record Report a problem | ||
Public tax history
| Year | Property taxes | Tax assessment |
|---|---|---|
| 2025 | -- | $78,700 |
| 2024 | -- | $78,700 |
| 2023 | -- | $78,700 |
| 2022 | -- | $78,700 |
| 2021 | -- | $78,700 |
| 2020 | -- | $78,700 |
| 2019 | -- | $78,700 |
| 2018 | -- | $78,700 |
| 2017 | $421 | $78,700 |
| 2016 | -- | $78,700 |
| 2015 | -- | $78,700 |
| 2014 | -- | $78,700 |
| 2013 | -- | $78,700 |
| 2012 | -- | $78,700 |
| 2011 | -- | $78,700 |
| 2010 | -- | $78,700 -4% |
| 2009 | -- | $82,000 -4.8% |
| 2008 | -- | $86,100 +23% |
| 2007 | -- | $70,000 |
| 2006 | -- | $70,000 |
| 2005 | -- | $70,000 +1.6% |
| 2004 | -- | $68,900 |
| 2002 | -- | $68,900 |
| 2001 | -- | $68,900 |
Find assessor info on the county website
Monthly payment
Climate risks
Neighborhood: 14171
Nearby schools
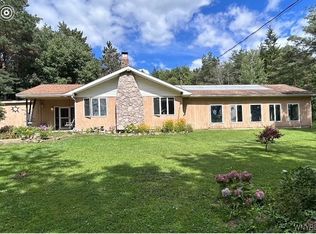
Similar homes
- $299,9003 bd2 ba1.7k sqft11655 Bolton Rd, Springville, NY 14141For Sale
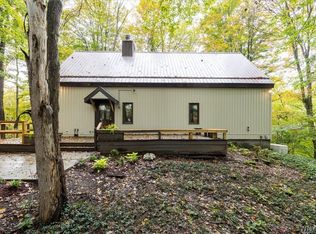
 MLS ID #B1719437, Daneen M Vincent, Listing by: Gurney Becker & Bourne. NYSAMLSs
 - $244,9003 bd2 ba1.2k sqft9339 Marble Rd, Machias, NY 14101For Sale
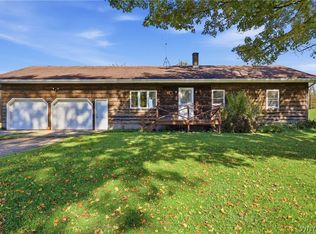 MLS ID #B1719466, David L Zilker, Listing by: ERA Team VP Real Estate - Arcade. NYSAMLSs
 - $299,0004 bd2 ba1.1k sqft7770 Jackman Hill Rd, Ellicottville, NY 14731For Sale
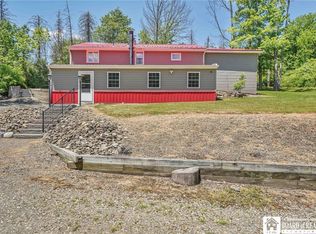 MLS ID #R1689146, Margaret A Kandefer, Listing by: Howard Hanna Professionals - Ellicottville. NYSAMLSs
 - $219,9003 bd2 ba1k sqft10338 Beechtree Rd, West Valley, NY 14171For Sale
 MLS ID #R1714922, Melissa L Frank, Listing by: Metro Kirsch Real Estate, Inc.. NYSAMLSs
 - $299,0004 bd2 ba2.6k sqft7144 Prill Rd, East Otto, NY 14729For SaleMLS ID #B1712441, Harry Weissman, Listing by: ERA Team VP Real Estate. NYSAMLSs
- $299,0003 bd2 ba1.4k sqft3291 Hazelmere Ave, Machias, NY 14101For SaleMLS ID #R1709867, Regis Handley, Listing by: Howard Hanna Professionals - Olean. NYSAMLSs
- $299,9004 bd2 ba1.7k sqft8088 Route 242, Little Valley, NY 14755For SaleMLS ID #B1706474, Tina J Dillon, Listing by: Keller Williams Realty Lancaster. NYSAMLSs
- $309,9994 bd2 ba2.4k sqft2092 E Hill Rd, Franklinville, NY 14737For SaleMLS ID #B1700784, Gregory Straus, Listing by: 716 Realty Group WNY LLC. NYSAMLSs
- $225,0003 bd2 ba1.2k sqft24 Route 243, Farmersville Station, NY 14060For SaleMLS ID #B1717313, Gayle L Sprague, Listing by: Howard Hanna WNY Inc.. NYSAMLSs
- $329,0002 bd1 ba1.2k sqft7607 Stateland Rd, Cattaraugus, NY 14719For SaleMLS ID #R1712893, Holly Whitcomb, Listing by: Howard Hanna Professionals - Ellicottville. NYSAMLSs
- $229,8994 bd1 ba1.5k sqft4887 Porter Hollow Rd, Great Valley, NY 14741For SaleMLS ID #B1671755, Carissa Zamerski, Listing by: 716 Realty Group WNY LLC. NYSAMLSs
- $279,9003 bd2 ba1.8k sqft58 Chestnut St, Franklinville, NY 14737For SaleMLS ID #B1697112, Jeffrey Barker, Listing by: Deal Realty, Inc.. NYSAMLSs
- $349,9993 bd1 ba1k sqft4957 Route 242 E, Ellicottville, NY 14731For SaleMLS ID #B1663229, Jamie Vaarwerk, Listing by: Saperston Real Estate Corp. NYSAMLSs
- $365,0004 bd2 ba1.6k sqft6064 Route 242 E, Ellicottville, NY 14731For SaleMLS ID #R1697649, Nicholas Winiarski, Listing by: EXP-Premier Listings Team. NYSAMLSs
- $265,0003 bd2 ba1.1k sqft8148/8130 Healy Rd, Franklinville, NY 14737For SaleMLS ID #B1692273, David H Joslyn, Listing by: RE/MAX Precision. NYSAMLSs
- $239,9903 bd2 ba1.9k sqft3383 Cherry Valley Rd, Allegany, NY 14706For SaleMLS ID #R1689750, Dakota J Cruz, Listing by: Howard Hanna Professionals - Ellicottville. NYSAMLSs
- $264,9003 bd1 ba2.1k sqft265 Franklin St, Springville, NY 14141For SaleMLS ID #B1701629, Michael Bartlett, Listing by: Berkshire Hathaway Homeservices Zambito Realtors. NYSAMLSs
- $385,0003 bd3 ba2k sqft9165 Point Peter Rd, Gowanda, NY 14070For SaleMLS ID #B1713441, Joseph A Trifilo, Listing by: HUNT Real Estate ERA. NYSAMLSs
- $399,0003 bd2 ba2k sqft50 Pine Rd, East Otto, NY 14729For SaleMLS ID #B1704776, Elizabeth Kwietniak, Listing by: WNY Metro Roberts Realty. NYSAMLSs
- $389,0003 bd2 ba1.6k sqft7289 Route 242, Ellicottville, NY 14731For SaleMLS ID #B1679529, Melanie A Pritchard, Listing by: ERA Team VP Real Estate. NYSAMLSs
