Escape to the country and enjoy the space and peaceful surroundings you've been looking for! This beautifully renovated 3-bedroom, 1-bath ranch offers over 1,300 sq. ft. of single-level living on over 3 acres of land, giving you plenty of room for gardens, outdoor entertaining, pets, recreation, or simply relaxing and enjoying the country setting. Totally rehabbed and truly move-in ready, the home features vinyl siding, a steel roof, vinyl windows, a brand-new furnace and hot water tank, updated bathroom features a double vanity, along with new carpet and luxury vinyl flooring in the kitchen and family room. The spacious eat-in kitchen offers updated countertops and solid wood cabinetry. The large additional living space off your kitchen perfect for a family room, formal dining room, home office, or playroom. A full basement provides excellent storage and is ready to finish for more living space. Step outside onto the large maintenance-free front deck, freshly stoned driveway to welcoming curb appeal landscaped. Nothing to do but move in, decorate to your style, and start enjoying country living! Enjoy a peaceful rural setting while still being close to everyday conveniences in Machias and Franklinville, including local shops, dining, schools, parks and recreation. You're also within easy driving distance of Ellicottville, where you can enjoy skiing, golf, festivals, restaurants, shopping, and year-round entertainment. Country living with modern updates, acreage, and convenience this one checks all the boxes! Square footage is based on being measured; tax records is incorrect. Delayed negotiations until Tuesday, 8/25 at 3:00 PM.
Active
$199,900
8621 Tug Hill Rd, Machias, NY 14101
3beds
1,320sqft
Single Family Residence
Built in 1998
3.23 Acres Lot
$135,200 Zestimate®
$151/sqft
$-- HOA
What's special
Steel roofBrand-new furnaceSolid wood cabinetryNew carpetVinyl sidingUpdated countertopsVinyl windows
- 1 day |
- 282 |
- 24 |
Zillow last checked:
Listing updated:
Listed by:
ERA Team VP Real Estate - Arcade 716-496-5661,
Krystal Dern 716-572-9323
Source: NYSAMLSs,MLS#: B1708607 Originating MLS: Buffalo
Originating MLS: BuffaloFacts & features
Interior
Bedrooms & bathrooms
- Bedrooms: 3
- Bathrooms: 1
- Full bathrooms: 1
- Main level bathrooms: 1
- Main level bedrooms: 3
Bedroom 1
- Level: First
- Dimensions: 12.00 x 13.00
Bedroom 2
- Level: First
- Dimensions: 9.00 x 10.00
Bedroom 3
- Level: First
- Dimensions: 12.00 x 10.00
Family room
- Level: First
- Dimensions: 16.00 x 11.00
Kitchen
- Level: First
- Dimensions: 15.00 x 13.00
Living room
- Level: First
- Dimensions: 17.00 x 14.00
Heating
- Propane, Baseboard, Forced Air
Appliances
- Included: Exhaust Fan, Propane Water Heater, Range Hood
- Laundry: In Basement
Features
- Eat-in Kitchen, Separate/Formal Living Room, Home Office, Country Kitchen, Bedroom on Main Level
- Flooring: Carpet, Luxury Vinyl, Varies
- Basement: Full
- Has fireplace: No
Interior area
- Total structure area: 1,320
- Total interior livable area: 1,320 sqft
Property
Parking
- Parking features: No Garage, Driveway
Features
- Levels: One
- Stories: 1
- Patio & porch: Deck, Open, Porch
- Exterior features: Deck, Gravel Driveway, Private Yard, See Remarks
Lot
- Size: 3.23 Acres
- Dimensions: 121 x 869
- Features: Rectangular, Rectangular Lot, Wooded
Details
- Additional structures: Shed(s), Storage
- Parcel number: 04580003000300010160040000
- Special conditions: Standard
Construction
Type & style
- Home type: SingleFamily
- Architectural style: Ranch
- Property subtype: Single Family Residence
Materials
- Vinyl Siding, Pre-Cast Concrete
- Roof: Metal
Condition
- Resale
- Year built: 1998
Utilities & green energy
- Electric: Circuit Breakers
- Sewer: Septic Tank
- Water: Well
- Utilities for property: Electricity Connected, High Speed Internet Available
Community & HOA
Location
- Region: Machias
Financial & listing details
- Price per square foot: $151/sqft
- Tax assessed value: $182,800
- Annual tax amount: $4,580
- Date on market: 8/20/2026
- Listing terms: Cash,Conventional,FHA,USDA Loan,VA Loan
Estimated market value
$135,200
$108,000 - $168,000
$1,564/mo
Price history
| Date | Event | Price |
|---|---|---|
| 8/20/2026 | Listed for sale | $199,900+13226.7%$151/sqft |
Source:  NYSAMLSs #B1708607 Report a problem NYSAMLSs #B1708607 Report a problem | ||
| 8/18/1995 | Sold | $1,500$1/sqft |
Source: Public Record Report a problem | ||
Public tax history
| Year | Property taxes | Tax assessment |
|---|---|---|
| 2025 | -- | $182,800 |
| 2024 | -- | $182,800 +10% |
| 2023 | -- | $166,200 +8% |
| 2022 | -- | $153,900 +10% |
| 2021 | -- | $139,900 +18.5% |
| 2020 | -- | $118,100 |
| 2019 | -- | $118,100 |
| 2018 | -- | $118,100 |
| 2017 | $1,634 | $118,100 |
| 2016 | -- | $118,100 +4.7% |
| 2015 | -- | $112,800 |
| 2014 | -- | $112,800 |
| 2013 | -- | $112,800 |
| 2012 | -- | $112,800 |
| 2011 | -- | $112,800 |
| 2010 | -- | $112,800 +91.5% |
| 2009 | -- | $58,900 |
| 2008 | -- | $58,900 |
| 2007 | -- | $58,900 |
| 2006 | -- | $58,900 |
| 2005 | -- | $58,900 |
| 2004 | -- | $58,900 |
| 2002 | -- | $58,900 |
| 2001 | -- | $58,900 |
Find assessor info on the county website
Monthly payment
Climate risks
Neighborhood: 14101
Nearby schools
GreatSchools rating
- 3/10Franklinville Elementary SchoolGrades: PK-5Distance: 3.8 mi
- 6/10Franklinville Junior Senior High SchoolGrades: 6-12Distance: 4 mi
Schools provided by the listing agent
- High: Franklinville Junior-Senior High
- District: Franklinville
Source: NYSAMLSs. This data may not be complete. We recommend contacting the local school district to confirm school assignments for this home.
- $21,5221.85 acres8634 Tug Hill Rd, Machias, NY 14101Off Market
- $45,400-- bd-- ba550 sqft8650 Tug Hill Rd, Machias, NY 14101Off Market
- $10,543-- bd-- ba500 sqft3705 Ricely Dr, Machias, NY 14101Off Market
- $183,2003 bd1 ba1.7k sqft8653 Tug Hill Rd, Machias, NY 14101Off Market
- $239,6003 bd1 ba2k sqft8619 Tug Hill Rd, Machias, NY 14101Off Market
- $222,391-- bd-- ba630 sqft8669 Tug Hill Rd, Machias, NY 14101Off Market
- $231,8002 bd1 ba1k sqft8620 Tug Hill Rd, Machias, NY 14101Off Market
- $36,289-- bd-- ba-- sqftTug Hill Rd, Machias, NY 14101Off Market
A local agent can set up tours, give advice and negotiate with sellers.
Similar homes
- $100,0003 bd1 ba1.2k sqft5096 Roszyk Hill Rd, Machias, NY 14101For Sale
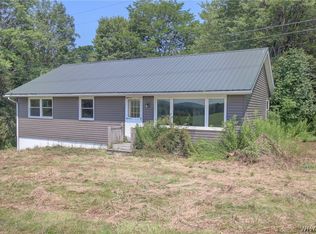
 MLS ID #B1708015, Mark Bostaph, Listing by: WNY Metro Roberts Realty. NYSAMLSs
 - $269,0002 bd1 ba1.6k sqft9411 Very Rd, Machias, NY 14101For Sale
 MLS ID #B1691122, Melanie Rogers, Listing by: Howard Hanna WNY Inc.. NYSAMLSs
 - $229,9003 bd1 ba1.1k sqft10362 Route 240, West Valley, NY 14171For Sale
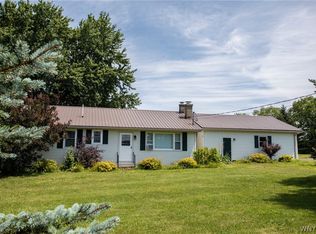 MLS ID #B1706442, Tina J Dillon, Listing by: Keller Williams Realty Lancaster. NYSAMLSs
 - $175,9003 bd2 ba1.4k sqft9100 Route 240, West Valley, NY 14171For Sale
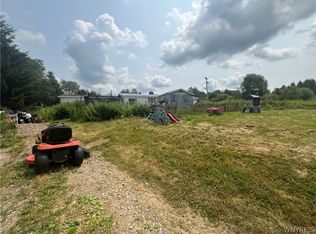 MLS ID #B1703388, Derek Greene, Listing by: The Greene Realty Group. NYSAMLSs
 - $174,9003 bd1 ba1.2k sqft11 4th Ave, Franklinville, NY 14737For SaleMLS ID #R1691722, Christine Calbi, Listing by: EXP-Premier Listings Team. NYSAMLSs
- $172,0003 bd2 ba1.2k sqft9970 Skyline Dr, Delevan, NY 14042For SaleMLS ID #B1680210, David L Zilker, Listing by: ERA Team VP Real Estate - Arcade. NYSAMLSs
- $299,0004 bd2 ba1.6k sqft9717 McKinstry Rd, Machias, NY 14101For SaleMLS ID #B1691817, Melanie A Pritchard, Listing by: ERA Team VP Real Estate. NYSAMLSs
- $199,9003 bd2 ba1.1k sqft1050 County Road 21, Farmersville, NY 14737For SaleMLS ID #B1699121, Robyn Sansone, Listing by: WNYbyOwner.com. NYSAMLSs
- $160,0003 bd2 ba1.5k sqft9670 Route 446, Cuba, NY 14727For SaleMLS ID #B1706365, Linda M Simons, Listing by: ERA Team VP Real Estate. NYSAMLSs
- $220,0002 bd1 ba1.2k sqft54 Vermont St, Holland, NY 14080For Sale By Owner
- $144,9003 bd1 ba1.8k sqft60 Spring St, Cuba, NY 14727For SaleMLS ID #R1705438, Carrie Green, Listing by: Genesee River Realty. NYSAMLSs
- $239,9903 bd2 ba1.9k sqft3383 Cherry Valley Rd, Allegany, NY 14706For SaleMLS ID #R1689750, Dakota J Cruz, Listing by: Howard Hanna Professionals - Ellicottville. NYSAMLSs
- $100,0002 bd2 ba1.8k sqft12022 Mortons Corners Rd, Springville, NY 14141For SaleMLS ID #B1707929, Michael P Kaney, Listing by: Century 21 North East. NYSAMLSs
- $224,9002 bd1 ba1.3k sqft7749 Crabb Hollow Rd, Caneadea, NY 14717For SaleMLS ID #B1695930, Jonathan Carvallo, Listing by: Keller Williams Realty WNY. NYSAMLSs
- $289,9003 bd2 ba1.1k sqft8148/8130 Healy Rd, Franklinville, NY 14737For SaleMLS ID #B1692273, David H Joslyn, Listing by: RE/MAX Precision. NYSAMLSs
- $215,0003 bd1 ba1.2k sqft5377 Tolan Rd, Ellicottville, NY 14731For SaleMLS ID #B1680449, Melanie A Pritchard, Listing by: ERA Team VP Real Estate. NYSAMLSs
- $159,9003 bd1 ba1.6k sqft515 Rock City St, Little Valley, NY 14755For SaleMLS ID #B1703280, Ciji L VanDyke, Listing by: RE/MAX On Point. NYSAMLSs
- $229,8994 bd1 ba1.5k sqft4887 Porter Hollow Rd, Great Valley, NY 14741For SaleMLS ID #B1671755, Carissa Zamerski, Listing by: 716 Realty Group WNY LLC. NYSAMLSs
- $189,9003 bd2 ba1.5k sqft21 Grove St, Cuba, NY 14727For SaleMLS ID #S1703408, Luke Brooks, Listing by: Landquest Inc.. NYSAMLSs
- $296,0004 bd2 ba1.9k sqft9607 Route 240, West Valley, NY 14171For SaleMLS ID #B1701910, Jennifer Courtney, Listing by: Keller Williams Realty Lancaster. NYSAMLSs
