Welcome Home! Great Living Space & Great Outdoor Space, Move in ready 3 bedroom home, with 2 full bath situated on .5 acres. Property has oversized 2 car garage with workshop- plenty of room for vehicles, mowers and your personal must haves in your garage. Large workshop -ideal for the hobbyist, gardener, contractor or private get-a-way space. Property is fenced with additional fenced in area with attractive wooden fencing off the Florida Room ideal for children's play area or pets. Large yard, with above ground pool and deck. A covered patio off the garage creates a great grilling and gathering area. The property is fenced in the back with gate leading to public rails to trails, great for biking, walking. Inside of home you will find spacious rooms, Large eat in kitchen with breakfast bar, dining room, living room and sun room and first floor laundry. Upstairs hosts 3 bedrooms, large master bedroom with walk-in closet and master bathroom with large walk in shower and heated floors. Basement is partial - dry and houses new hot water tank and updated furnace. Don't miss out on this opportunity.
Active
Price cut: $9.9K (10/16)
$230,000
162 Waverly St, Springville, NY 14141
3beds
1,692sqft
Single Family Residence
Built in 1880
0.51 Acres Lot
$-- Zestimate®
$136/sqft
$-- HOA
What's special
First floor laundryDining roomLarge yardSun roomSpacious rooms
- 26 days
- 712
- 42
Zillow last checked:
Listing updated:
Listed by:
Trank Real Estate 716-655-1611,
Cheryl L Earl 716-592-3343
Source: NYSAMLSs,MLS#: B1719750 Originating MLS: Buffalo
Facts & features
Interior
Bedrooms & bathrooms
- Bedrooms: 3
- Bathrooms: 2
- Full bathrooms: 2
- Main level bathrooms: 1
Bedroom 1
- Level: Second
- Dimensions: 17.00 x 13.00
Bedroom 2
- Level: Second
- Dimensions: 14.00 x 11.00
Bedroom 3
- Level: Second
- Dimensions: 11.00 x 9.00
Dining room
- Level: First
- Dimensions: 14.00 x 11.00
Kitchen
- Level: First
- Dimensions: 15.00 x 10.00
Living room
- Level: First
- Dimensions: 17.00 x 11.00
Other
- Level: First
- Dimensions: 15.00 x 9.00
Heating
- Electric, Gas, Forced Air, Radiant
Cooling
- Window Unit(s)
Appliances
- Included: Appliances Negotiable, Dishwasher, Gas Water Heater
- Laundry: Main Level
Features
- Breakfast Bar, Separate/Formal Dining Room, Eat-in Kitchen, Separate/Formal Living Room, Bath in Primary Bedroom, Workshop
- Flooring: Carpet, Laminate, Varies
- Basement: Partial
- Has fireplace: No
Interior area
- Total structure area: 1,692
- Total interior livable area: 1,692 sqft
Property
Parking
- Total spaces: 2
- Parking features: Detached, Electricity, Garage, Storage, Workshop in Garage, Other
- Garage spaces: 2
Features
- Levels: Two
- Stories: 2
- Exterior features: Blacktop Driveway, Pool
- Pool features: Above Ground
Lot
- Size: 0.51 Acres
- Dimensions: 103 x 216
- Features: Rectangular, Rectangular Lot
Details
- Additional structures: Shed(s), Storage
- Parcel number: 1438013351900007008000
- Special conditions: Standard
Construction
Type & style
- Home type: SingleFamily
- Architectural style: Two Story
- Property subtype: Single Family Residence
Materials
- Vinyl Siding, Copper Plumbing
- Foundation: Other, See Remarks
Condition
- Resale
- Year built: 1880
Utilities & green energy
- Electric: Circuit Breakers
- Sewer: Connected
- Water: Connected, Public
- Utilities for property: High Speed Internet Available, Sewer Connected, Water Connected
Community & HOA
Community
- Features: Trails/Paths
Location
- Region: Springville
Financial & listing details
- Price per square foot: $136/sqft
- Tax assessed value: $50,900
- Annual tax amount: $4,298
- Date on market: 10/5/2026
- Listing terms: Conventional,FHA,VA Loan
Estimated market value
Not available
Estimated sales range
Not available
Not available
Price history
| Date | Event | Price |
|---|---|---|
| 10/16/2026 | Price change | $230,000-4.1%$136/sqft |
Source:  NYSAMLSs #B1719750 Report a problem | ||
| 10/5/2026 | Listed for sale | $239,900$142/sqft |
Source: NYSAMLSs #B1719750 Report a problem | ||
| 10/5/2026 | Listing removed | -- |
Source: Owner Report a problem | ||
| 9/24/2026 | Listed for sale | $239,900+103.3%$142/sqft |
Source: Owner Report a problem | ||
| 9/22/2015 | Sold | $118,000+807.7%$70/sqft |
Source: NYSAMLSs #B479740 Report a problem | ||
| 12/26/2014 | Sold | $13,000-89.2%$8/sqft |
Source: Public Record Report a problem | ||
| 1/1/2013 | Listing removed | $119,900$71/sqft |
Source: ERA Team VP Real Estate #B412519 Report a problem | ||
| 9/11/2012 | Price change | $119,900-4%$71/sqft |
Source: ERA Team VP Real Estate #B412519 Report a problem | ||
| 7/25/2012 | Listed for sale | $124,900$74/sqft |
Source: ERA Team VP Real Estate #B412519 Report a problem | ||
Public tax history
| Year | Property taxes | Tax assessment |
|---|---|---|
| 2025 | -- | $50,900 |
| 2024 | -- | $50,900 |
| 2023 | -- | $50,900 |
| 2022 | -- | $50,900 |
| 2021 | -- | $50,900 |
| 2020 | -- | $50,900 |
| 2019 | -- | $50,900 |
| 2018 | -- | $50,900 |
| 2017 | $3,046 +1048% | $50,900 |
| 2016 | $265 | $50,900 |
| 2015 | -- | $50,900 |
| 2014 | -- | $50,900 |
| 2013 | -- | $50,900 |
| 2012 | -- | $50,900 |
| 2011 | -- | $50,900 |
| 2010 | -- | $50,900 |
| 2009 | -- | $50,900 |
| 2008 | -- | $50,900 |
| 2007 | -- | $50,900 +10.7% |
| 2006 | -- | $46,000 |
| 2005 | -- | $46,000 |
| 2004 | -- | $46,000 |
| 2003 | -- | $46,000 |
| 2002 | -- | $46,000 |
| 2001 | -- | $46,000 |
| 2000 | -- | $46,000 |
Find assessor info on the county website
Monthly payment
Climate risks
Neighborhood: 14141
Nearby schools
Schools provided by the listing agent
- District: Springville-Griffith Institute
Source: NYSAMLSs. This data may not be complete. We recommend contacting the local school district to confirm school assignments for this home.
Similar homes
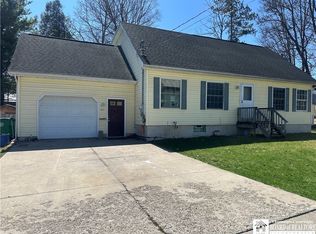
- $259,9004 bd3 ba1.6k sqft192 Woodward Ave, Springville, NY 14141For Sale
 MLS ID #R1645179, Lori A Davie, Listing by: Metro Kirsch Real Estate, Inc.. NYSAMLSs
- $259,9003 bd1 ba2.1k sqft265 Franklin St, Springville, NY 14141For Sale
 MLS ID #B1701629, Michael Bartlett, Listing by: Berkshire Hathaway Homeservices Zambito Realtors. NYSAMLSs
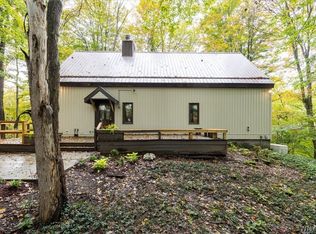
- $284,9003 bd2 ba1.7k sqft11655 Bolton Rd, Springville, NY 14141For Sale
 MLS ID #B1719437, Daneen M Vincent, Listing by: Gurney Becker & Bourne. NYSAMLSs
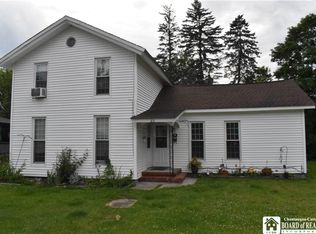
- $179,0003 bd2 ba1.6k sqft65 Mill St, Springville, NY 14141For Sale
 MLS ID #R1693794, Jennifer J Blumenstein, Listing by: Metro Kirsch Real Estate, Inc.. NYSAMLSs
- $259,9003 bd2 ba1.4k sqft7654 Hinman Hollow Rd, Little Valley, NY 14755For SaleMLS ID #B1721623, Timothy Ulinger, Listing by: eXp Realty. NYSAMLSs
- $199,9003 bd1 ba2.3k sqft3701 Route 39, Collins, NY 14034For SaleMLS ID #R1722272, Melissa L Frank, Listing by: Metro Kirsch Real Estate, Inc.. NYSAMLSs
- $259,9003 bd3 ba1.5k sqft4314 Zenner Rd, Eden, NY 14057For SaleMLS ID #B1724123, Mark A Kaminski, Listing by: Howard Hanna WNY Inc.. NYSAMLSs
- $249,9003 bd1 ba1.2k sqft7284 Woodland Dr, Hamburg, NY 14075For SaleMLS ID #B1714230, Frank E Sandor, Listing by: MJ Peterson Real Estate Inc.. NYSAMLSs
- $234,9002 bd1 ba1.1k sqft7017 Quaker Rd, Orchard Park, NY 14127For SaleMLS ID #B1722983, Susan Pitruzzella, Listing by: Berkshire Hathaway Homeservices Zambito Realtors. NYSAMLSs
- $269,9003 bd2 ba1.2k sqft12397 Centerline Rd, South Wales, NY 14139For SaleMLS ID #B1723286, Melanie Lynn Krawczyk, Listing by: Nichol City Realty. NYSAMLSs
- $129,9004 bd3 ba1.3k sqft19 Ridge Trl, Glenwood, NY 14069For SaleMLS ID #B1726050, Jerrold R Thompson II, Listing by: Century 21 North East. NYSAMLSs
- $272,0003 bd2 ba2k sqft7771 Kuhn Rd, West Valley, NY 14171For SaleMLS ID #B1718226, Nicole Aldinger, Listing by: HUNT Real Estate ERA. NYSAMLSs
- $219,9004 bd2 ba1.6k sqft11401 Partridge Rd, Holland, NY 14080For SaleMLS ID #B1707367, John M Cook, Listing by: John Cook Real Estate LLC. NYSAMLSs
- $239,0002 bd1 ba1k sqft2429 W Church St, Eden, NY 14057For SaleMLS ID #B1711779, Margaret Maloney, Listing by: WNY Metro Roberts Realty. NYSAMLSs
- $209,9003 bd2 ba1k sqft10338 Beechtree Rd, West Valley, NY 14171For SaleMLS ID #R1714922, Melissa L Frank, Listing by: Metro Kirsch Real Estate, Inc.. NYSAMLSs
- $244,9002 bd1 ba1.1k sqft2232 Derby Rd, Eden, NY 14057For SaleMLS ID #B1721860, Lisa Keppler, Listing by: Century 21 North East. NYSAMLSs
