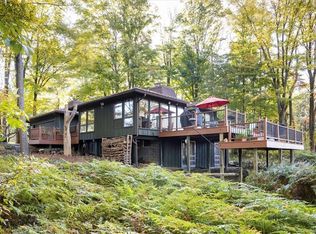
Views overlooking the ski slopes of Kissing Bridge, in the popular Craneridge Association. This 3/4-bedroom contemporary has an open first floor with vaulted ceilings, a galley kitchen with eating area, and a fireplace. Two first-floor bedrooms share a Jack-and-Jill bath, and there’s an additional half bath on the same level. Lots of windows and doors open out to the deck and show off the slope views, perfect for a winter evening by the fire. A bonus loft works easily as a bedroom, office or den. The walk-out lower level has an attractive kitchen with an island overlooking the family room, plus another bedroom and full bath, all with access to the backyard and views. It’s a short walk to Sprague Brook Park, and the association includes a clubhouse, pool and basketball courts. This fixer-upper is being sold as-is, a great opportunity for a buyer looking to fix something up in a location that can’t be beat.
Active
$129,900
19 Ridge Trl, Glenwood, NY 14069
4beds
1,312sqft
Single Family Residence
Built in 1960
0.41 Acres Lot
$235,300 Zestimate®
$99/sqft
$54/mo HOA
What's special
- 1 day
- 628
- 39
Zillow last checked:
Listing updated:
Listed by:
Century 21 North East 716-652-0232,
Jerrold R Thompson II 716-864-7863
Source: NYSAMLSs,MLS#: B1726050 Originating MLS: Buffalo
Facts & features
Interior
Bedrooms & bathrooms
- Bedrooms: 4
- Bathrooms: 3
- Full bathrooms: 2
- 1/2 bathrooms: 1
- Main level bathrooms: 2
- Main level bedrooms: 2
Bedroom 1
- Level: Lower
- Dimensions: 14.00 x 11.00
Bedroom 2
- Level: First
- Dimensions: 12.00 x 11.00
Bedroom 3
- Level: First
- Dimensions: 12.00 x 11.00
Dining room
- Level: First
- Dimensions: 15.00 x 9.00
Family room
- Level: Lower
- Dimensions: 18.00 x 15.00
Kitchen
- Level: First
- Dimensions: 9.00 x 8.00
Living room
- Level: First
- Dimensions: 18.00 x 15.00
Loft
- Level: Second
- Dimensions: 15.00 x 10.00
Heating
- Gas, Forced Air
Appliances
- Included: Built-In Range, Built-In Oven, Dryer, Gas Water Heater, Microwave, Refrigerator, Washer
- Laundry: In Basement
Features
- Den, Separate/Formal Dining Room, Entrance Foyer, Eat-in Kitchen, Separate/Formal Living Room, Country Kitchen, Kitchen Island, Other, See Remarks, Sliding Glass Door(s), Second Kitchen, Natural Woodwork, Bedroom on Main Level, Convertible Bedroom, Loft
- Flooring: Carpet, Hardwood, Other, See Remarks, Varies, Vinyl
- Doors: Sliding Doors
- Basement: Full,Finished,Walk-Out Access
- Number of fireplaces: 1
Interior area
- Total structure area: 1,312
- Total interior livable area: 1,312 sqft
Property
Parking
- Parking features: No Garage
Features
- Patio & porch: Deck
- Exterior features: Deck, Gravel Driveway
- Pool features: Association, Community
Lot
- Size: 0.41 Acres
- Dimensions: 143 x 143
- Features: Cul-De-Sac, Residential Lot, Rural Lot, Secluded
Details
- Parcel number: 1438892760300002008000
- Special conditions: Standard
Construction
Type & style
- Home type: SingleFamily
- Architectural style: Contemporary
- Property subtype: Single Family Residence
Materials
- Frame, Other, See Remarks, Wood Siding
- Foundation: Block
- Roof: Asphalt,Shingle
Condition
- Resale
- Year built: 1960
Utilities & green energy
- Electric: Circuit Breakers
- Sewer: Connected
- Water: Connected, Public
- Utilities for property: Cable Available, High Speed Internet Available, Sewer Connected, Water Connected
Community & HOA
Community
- Subdivision: Craneridge
HOA
- Amenities included: Basketball Court, Clubhouse, Other, Pool, See Remarks
- HOA fee: $650 annually
Location
- Region: Glenwood
Financial & listing details
- Price per square foot: $99/sqft
- Tax assessed value: $66,600
- Annual tax amount: $5,524
- Date on market: 10/30/2026
- Listing terms: Cash,Rehab Financing
Estimated market value
$235,300
$200,000 - $266,000
$2,100/mo
Price history
| Date | Event | Price |
|---|---|---|
| 10/30/2026 | Listed for sale | $129,900+68.7%$99/sqft |
Source:  NYSAMLSs #B1726050 Report a problem | ||
| 7/31/1997 | Sold | $77,000$59/sqft |
Source: Public Record Report a problem | ||
Public tax history
| Year | Property taxes | Tax assessment |
|---|---|---|
| 2025 | -- | $66,600 |
| 2024 | -- | $66,600 |
| 2023 | -- | $66,600 |
| 2022 | -- | $66,600 |
| 2021 | -- | $66,600 |
| 2020 | -- | $66,600 |
| 2019 | -- | $66,600 |
| 2018 | -- | $66,600 |
| 2017 | $4,150 +98.4% | $66,600 |
| 2016 | $2,092 | $66,600 |
| 2015 | -- | $66,600 |
| 2014 | -- | $66,600 |
| 2013 | -- | $66,600 |
| 2012 | -- | $66,600 |
| 2011 | -- | $66,600 |
| 2010 | -- | $66,600 |
| 2009 | -- | $66,600 |
| 2008 | -- | $66,600 |
| 2007 | -- | $66,600 |
| 2006 | -- | $66,600 |
| 2005 | -- | $66,600 |
| 2004 | -- | $66,600 |
| 2003 | -- | $66,600 |
| 2002 | -- | $66,600 |
| 2001 | -- | $66,600 |
| 2000 | -- | $66,600 |
Find assessor info on the county website
Monthly payment
Climate risks
Neighborhood: 14069
Nearby schools
Schools provided by the listing agent
- Elementary: Colden Elementary
- Middle: Griffith Institute Middle
- High: Griffith Institute High
- District: Springville-Griffith Institute
Source: NYSAMLSs. This data may not be complete. We recommend contacting the local school district to confirm school assignments for this home.
Similar homes
- $136,9002 bd-- ba1.7k sqft8176 Irish Rd, Colden, NY 14033For Sale

 MLS ID #B1686658, Jerrold R Thompson II, Listing by: Century 21 North East. NYSAMLSs
- $129,9002 bd1 ba1k sqft12210 Church St, Yorkshire, NY 14173For Sale
 MLS ID #B1724353, Katelyn A Eddy, Listing by: Keller Williams Realty Lancaster. NYSAMLSs
- $--3 bd1 ba748 sqft6688 Putnam Dr, Derby, NY 14047AuctionServiceLink Auction
- $--3 bd2 ba1.2k sqft41 College St, Gowanda, NY 14070Auction
 ServiceLink Auction
- $150,0003 bd2 ba1k sqft225 Falls Rd, West Falls, NY 14170For SaleMLS ID #B1722212, Deacon Tasker, Listing by: HUNT Real Estate ERA. NYSAMLSs
- $99,9902 bd2 ba1.4k sqft246 Buffalo Ave, Buffalo, NY 14219For SaleMLS ID #B1710820, Danielle Crane, Listing by: 716 Realty Group WNY LLC. NYSAMLSs
- $149,9003 bd1 ba1k sqft132 Madison Ave, Lackawanna, NY 14218For SaleMLS ID #B1725775, Matthew Fowler, Listing by: HUNT Real Estate ERA. NYSAMLSs
- $95,0002 bd1 ba1.3k sqft9716 McKinstry Rd, Machias, NY 14101For SaleMLS ID #R1724909, Nicholas Winiarski, Listing by: EXP-Premier Listings Team. NYSAMLSs
- $85,0004 bd2 ba1.2k sqft357 Grandview Dr, Arcade, NY 14009For SaleMLS ID #B1725262, Melanie Rogers, Listing by: Howard Hanna WNY Inc.. NYSAMLSs
- $169,9004 bd2 ba1.7k sqft2183 Main St, Lawtons, NY 14091For SaleMLS ID #R1723202, Nathan Steiger, Listing by: Steiger Realty. NYSAMLSs
- $99,9003 bd1 ba1.1k sqft23 Grape Ave, Buffalo, NY 14218For SaleMLS ID #R1725338, Jody Desnoyers, Listing by: DEZ Realty LLC. NYSAMLSs
- $189,9003 bd1 ba1.2k sqft2071 Harrison Ave, North Collins, NY 14111For SaleMLS ID #B1722532, Theodore S Smith II, Listing by: WNY Metro Roberts Realty. NYSAMLSs
- $160,0002 bd1 ba1.4k sqft25 S Main St, Holland, NY 14080For SaleMLS ID #B1703155, Gordon L Trank, Listing by: Trank Real Estate. NYSAMLSs
- $100,0003 bd1 ba1k sqft9575 Bowen Rd, East Otto, NY 14729For SaleMLS ID #B1708352, Andrew Townsell, Listing by: 716 Realty Group WNY LLC. NYSAMLSs
- $165,0003 bd2 ba1.1k sqft2834 Pee Dee Rd Lot 4, Bliss, NY 14024For SaleMLS ID #B1711387, Marcia M Veley, Listing by: Rivellino Realty. NYSAMLSs
- $179,9002 bd1 ba918 sqft7499 Irish Rd, West Falls, NY 14170For SaleMLS ID #B1687855, Marcy Dexheimer Wangelin, Listing by: eXp Realty. NYSAMLSs
- $89,9003 bd2 ba1.4k sqft31 N Eaglecrest Dr, Hamburg, NY 14075For SaleMLS ID #B1725921, David Baker, Listing by: Howard Hanna WNY Inc.. NYSAMLSs
- $165,0002 bd1 ba770 sqft4976 Richmond Ave, Buffalo, NY 14219For SaleMLS ID #B1724268, Kelly A Poulos, Listing by: HUNT Real Estate ERA. NYSAMLSs
