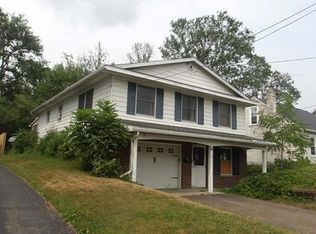
Come take a look at this 4 bedroom 2 full bath property with new steel roof, vinyl siding and thermal pane windows with a full basement! Plenty of space inside and out of this home to enjoy the relaxing life with very little maintenance needed. There is 2 car attached garage and bonus room/office in the basement as well as a large laundry room! The kitchen has been updated and there is a bath fitters walk-in shower on the first floor as well. 2 bedrooms on lower floor with a full bathroom and 2 bedrooms upstairs with a full bathroom also makes this ideal home. The back yard is mostly fenced in and fairly private. There is also a handicap accessible ramp already installed for anyone needing it or just for the ease of not using steps. Come see what this wonderful home has to offer
Active
$169,900
2183 Main St, Lawtons, NY 14091
4beds
1,758sqft
Single Family Residence
Built in 1950
0.29 Acres Lot
$-- Zestimate®
$97/sqft
$-- HOA
What's special
Large laundry roomFull basementVinyl sidingThermal pane windowsNew steel roof
- 2 days
- 258
- 25
Zillow last checked:
Listing updated:
Listed by:
Steiger Realty 716-934-4385,
Nathan Steiger 716-536-8606
Source: NYSAMLSs,MLS#: R1723202 Originating MLS: Chautauqua-Cattaraugus
Facts & features
Interior
Bedrooms & bathrooms
- Bedrooms: 4
- Bathrooms: 2
- Full bathrooms: 2
- Main level bathrooms: 1
- Main level bedrooms: 2
Bedroom 1
- Level: First
- Dimensions: 15.00 x 16.00
Bedroom 2
- Level: First
- Dimensions: 15.00 x 16.00
Bedroom 3
- Level: Second
- Dimensions: 20.00 x 11.00
Bedroom 4
- Level: Second
- Dimensions: 16.00 x 16.00
Dining room
- Level: First
- Dimensions: 17.00 x 9.00
Family room
- Level: First
- Dimensions: 21.00 x 14.00
Kitchen
- Level: First
- Dimensions: 10.00 x 10.00
Heating
- Gas, Baseboard
Appliances
- Included: Dishwasher, Gas Oven, Gas Range, Gas Water Heater
- Laundry: In Basement
Features
- Breakfast Bar, Ceiling Fan(s), Separate/Formal Dining Room, Country Kitchen, Bedroom on Main Level
- Flooring: Carpet, Hardwood, Varies
- Windows: Thermal Windows
- Basement: Full
- Has fireplace: No
Interior area
- Total structure area: 1,758
- Total interior livable area: 1,758 sqft
Property
Parking
- Total spaces: 2
- Parking features: Attached, Electricity, Garage, Storage, Workshop in Garage, Garage Door Opener
- Attached garage spaces: 2
Accessibility
- Accessibility features: Accessible Bedroom, Low Threshold Shower, Accessible Approach with Ramp
Features
- Exterior features: Fence, Gravel Driveway
- Fencing: Partial
Lot
- Size: 0.29 Acres
- Dimensions: 82 x 150
- Features: Agricultural, Rectangular, Rectangular Lot
Details
- Additional structures: Shed(s), Storage
- Parcel number: 1458893160200001031000
- Special conditions: Standard
Construction
Type & style
- Home type: SingleFamily
- Architectural style: Two Story
- Property subtype: Single Family Residence
Materials
- Attic/Crawl Hatchway(s) Insulated, Spray Foam Insulation, Vinyl Siding
- Foundation: Poured
- Roof: Metal
Condition
- Resale
- Year built: 1950
Utilities & green energy
- Sewer: Septic Tank
- Water: Connected, Public
- Utilities for property: Water Connected
Community & HOA
Community
- Subdivision: Holland Land Company's Su
Location
- Region: Lawtons
Financial & listing details
- Price per square foot: $97/sqft
- Tax assessed value: $79,000
- Annual tax amount: $3,209
- Date on market: 10/17/2026
- Cumulative days on market: 3 days
- Listing terms: Cash,Conventional,FHA,USDA Loan,VA Loan
Estimated market value
Not available
Estimated sales range
Not available
Not available
Price history
| Date | Event | Price |
|---|---|---|
| 10/19/2026 | Listed for sale | $169,900$97/sqft |
Source:  NYSAMLSs #R1723202 Report a problem | ||
Public tax history
Tax history is unavailable.
Monthly payment
Climate risks
Neighborhood: 14091
Similar homes
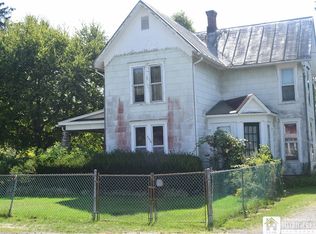
- $209,9003 bd1 ba2.3k sqft3701 Route 39, Collins, NY 14034For Sale
 MLS ID #R1722272, Melissa L Frank, Listing by: Metro Kirsch Real Estate, Inc.. NYSAMLSs
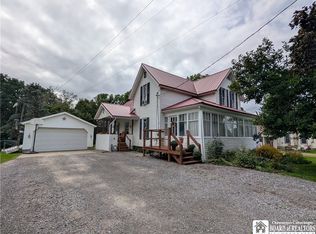
- $--4 bd2 ba2k sqft2073 Spruce St, North Collins, NY 14111Auction
 Auction.com 1
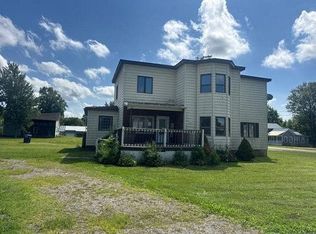
- $169,0004 bd2 ba1.9k sqft22 Babcock Ave, Silver Creek, NY 14136For Sale
 MLS ID #R1718686, Christine Mager, Listing by: ERA Team VP Real Estate-Fredonia. NYSAMLSs
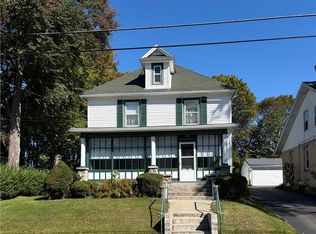
- $--3 bd2 ba1.2k sqft41 College St, Gowanda, NY 14070Auction
 ServiceLink Auction
- $170,0004 bd1 ba1.7k sqft687 Railroad Ave, Irving, NY 14081For SaleMLS ID #B1701564, Kani Tall, Listing by: HUNT Real Estate ERA. NYSAMLSs
- $219,7503 bd2 ba1.5k sqft2101 Harrison Ave, North Collins, NY 14111For SaleMLS ID #B1720055, Lynette Waterfield, Listing by: WNY Metro Roberts Realty. NYSAMLSs
- $180,0004 bd2 ba2.3k sqft137 Potomac Ave, Angola, NY 14006For SaleMLS ID #B1715246, Kelly Zielinski, Listing by: WNY Metro Roberts Realty. NYSAMLSs
- $205,0003 bd2 ba1.5k sqft8 Allen St, Angola, NY 14006For SaleMLS ID #B1721361, Kimberly Hulburd, Listing by: WNY Metro Roberts Realty. NYSAMLSs
- $147,0005 bd2 ba1.7k sqft120 Chestnut St, Gowanda, NY 14070For SaleMLS ID #B1719670, Rosalia Flower, Listing by: eXp Realty. NYSAMLSs
- $157,0003 bd1 ba1k sqft9754 Southwestern Blvd, Angola, NY 14006For SaleMLS ID #B1696017, Elizabeth Bauch, Listing by: WNY Metro Roberts Realty. NYSAMLSs
- $180,0004 bd3 ba2k sqft2643 Hawthorne Ave, Hamburg, NY 14075For SaleMLS ID #B1711732, Andrew Scott, Listing by: eXp Realty. NYSAMLSs
- $184,9003 bd1 ba928 sqft5261 Southcrest Ave, Hamburg, NY 14075For SaleMLS ID #B1719512, Kelly Zielinski, Listing by: WNY Metro Roberts Realty. NYSAMLSs
- $209,9002 bd1 ba1k sqft32 Miller St, Gowanda, NY 14070For SaleMLS ID #R1721135, Mathias Arbeiter VI, Listing by: Danahy Real Estate. NYSAMLSs
- $229,0004 bd1 ba1.1k sqft4200 Robin Ln, Hamburg, NY 14075For SaleMLS ID #B1723097, Kimberly Bayuse, Listing by: Howard Hanna WNY Inc.. NYSAMLSs
- $199,9003 bd2 ba1.4k sqft3479 Werle Rd, Dunkirk, NY 14048For SaleMLS ID #R1702208, Brittany Cerrie, Listing by: Howard Hanna Holt - Fredonia. NYSAMLSs
