This spacious Cape in the heart of the Village of Angola offers the perfect blend of cozy charm and functional living. This move-in-ready home features a generously sized living room. A well-equipped kitchen w/white cabinets. Stove, washer, and dryer are included in the sale "as is" A separate, dedicated eating area includes a pantry and sliding glass doors that open directly to a L-shaped 19x15 deck. Warm & inviting dining room. A first-floor bedroom and full bath. The upper level includes two bedrooms and a convenient half bath. New laminate flooring 2025 & some 6 panel doors. The full basement w/forced hot air heating, glass block windows and heated. The 2.5 car attached garage equipped with an additional rear garage door. Freshly painted basement & exterior 2025. Set on a deep lot. Whether you are looking for a home close to the shores of Lake Erie Beach/Evans Town Park - just a 5-minute drive or a property with great local village charm this property is waiting to welcome you home.
Active
Price cut: $15K (9/18)
$205,000
8 Allen St, Angola, NY 14006
3beds
1,512sqft
Single Family Residence
Built in 1955
0.35 Acres Lot
$-- Zestimate®
$136/sqft
$-- HOA
What's special
First-floor bedroomDeep lotSeparate dedicated eating area
- 89 days
- 652
- 49
Zillow last checked:
Listing updated:
Listed by:
WNY Metro Roberts Realty 716-947-5555,
Kimberly Hulburd 716-947-5555
Source: NYSAMLSs,MLS#: B1697511 Originating MLS: Buffalo
Originating MLS: BuffaloFacts & features
Interior
Bedrooms & bathrooms
- Bedrooms: 3
- Bathrooms: 2
- Full bathrooms: 1
- 1/2 bathrooms: 1
- Main level bathrooms: 1
- Main level bedrooms: 1
Bedroom 1
- Level: First
- Dimensions: 11.00 x 8.00
Bedroom 2
- Level: Second
- Dimensions: 18.00 x 8.00
Bedroom 3
- Level: Second
- Dimensions: 15.00 x 9.00
Dining room
- Level: First
- Dimensions: 13.00 x 10.00
Kitchen
- Level: First
- Dimensions: 12.00 x 8.00
Living room
- Level: First
- Dimensions: 21.00 x 10.00
Other
- Level: First
- Dimensions: 11.00 x 8.00
Heating
- Gas, Forced Air
Appliances
- Included: Dryer, Gas Oven, Gas Range, Gas Water Heater, Washer
- Laundry: In Basement
Features
- Breakfast Area, Ceiling Fan(s), Separate/Formal Dining Room, Entrance Foyer, Eat-in Kitchen, Separate/Formal Living Room, Pantry, Sliding Glass Door(s), Solid Surface Counters, Natural Woodwork, Bedroom on Main Level
- Flooring: Carpet, Hardwood, Laminate, Varies
- Doors: Sliding Doors
- Basement: Full,Sump Pump
- Has fireplace: No
Interior area
- Total structure area: 1,512
- Total interior livable area: 1,512 sqft
Video & virtual tour
Property
Parking
- Total spaces: 2.5
- Parking features: Attached, Garage, Driveway, Garage Door Opener
- Attached garage spaces: 2.5
Features
- Patio & porch: Deck
- Exterior features: Blacktop Driveway, Deck
Lot
- Size: 0.35 Acres
- Dimensions: 75 x 204
- Features: Near Public Transit, Rectangular, Rectangular Lot, Residential Lot
Details
- Parcel number: 1444012351900002009000
- Special conditions: Standard
Construction
Type & style
- Home type: SingleFamily
- Architectural style: Cape Cod
- Property subtype: Single Family Residence
Materials
- Aluminum Siding, Copper Plumbing
- Foundation: Poured
- Roof: Asphalt,Membrane,Rubber
Condition
- Resale
- Year built: 1955
Utilities & green energy
- Electric: Circuit Breakers
- Sewer: Connected
- Water: Connected, Public
- Utilities for property: Cable Available, Sewer Connected, Water Connected
Community & HOA
Location
- Region: Angola
Financial & listing details
- Price per square foot: $136/sqft
- Tax assessed value: $93,000
- Annual tax amount: $5,223
- Date on market: 7/9/2026
- Listing terms: Conventional,FHA,USDA Loan,VA Loan
Estimated market value
Not available
Estimated sales range
Not available
$2,541/mo
Price history
| Date | Event | Price |
|---|---|---|
| 9/18/2026 | Price change | $205,000-6.8%$136/sqft |
Source:  NYSAMLSs #B1697511 Report a problem NYSAMLSs #B1697511 Report a problem | ||
| 8/17/2026 | Price change | $220,000-6.3%$146/sqft |
Source: NYSAMLSs #B1697511 Report a problem | ||
| 8/10/2026 | Price change | $234,900-2.1%$155/sqft |
Source: NYSAMLSs #B1697511 Report a problem | ||
| 7/22/2026 | Price change | $239,900-4%$159/sqft |
Source: NYSAMLSs #B1697511 Report a problem | ||
| 7/10/2026 | Listed for sale | $249,900+354.4%$165/sqft |
Source: NYSAMLSs #B1697511 Report a problem | ||
| 7/20/2000 | Sold | $55,000$36/sqft |
Source: Public Record Report a problem | ||
Public tax history
| Year | Property taxes | Tax assessment |
|---|---|---|
| 2025 | -- | $93,000 |
| 2024 | -- | $93,000 |
| 2023 | -- | $93,000 |
| 2022 | -- | $93,000 |
| 2021 | -- | $93,000 |
| 2020 | -- | $93,000 |
| 2019 | -- | $93,000 |
| 2018 | -- | $93,000 |
| 2017 | $3,742 +109.1% | $93,000 |
| 2016 | $1,789 | $93,000 |
| 2015 | -- | $93,000 |
| 2014 | -- | $93,000 |
| 2013 | -- | $93,000 |
| 2012 | -- | $93,000 |
| 2011 | -- | $93,000 |
| 2010 | -- | $93,000 |
| 2009 | -- | $93,000 |
| 2008 | -- | $93,000 +57.9% |
| 2007 | -- | $58,900 |
| 2006 | -- | $58,900 |
| 2005 | -- | $58,900 |
| 2004 | -- | $58,900 |
| 2003 | -- | $58,900 |
| 2002 | -- | $58,900 |
| 2001 | -- | $58,900 |
| 2000 | -- | $58,900 |
Find assessor info on the county website
Monthly payment
Climate risks
Neighborhood: 14006
Nearby schools
Schools provided by the listing agent
- Middle: Lake Shore Central Middle
- High: Lake Shore Senior High
- District: Lake Shore (Evans-Brant)
Source: NYSAMLSs. This data may not be complete. We recommend contacting the local school district to confirm school assignments for this home.
Similar homes
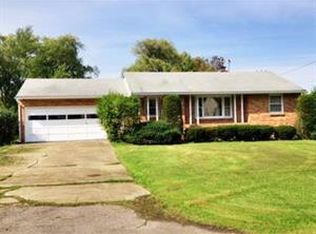
- $237,5004 bd1 ba1.2k sqft14 Allen St, Angola, NY 14006For Sale
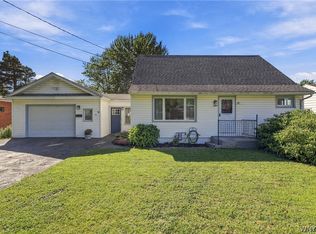
 MLS ID #B1714302, Wendy R Kawaler, Listing by: Howard Hanna WNY Inc.. NYSAMLSs
 - $274,9004 bd2 ba1.3k sqft11 Glenwood Ave, Angola, NY 14006For Sale
 MLS ID #B1712623, Tina J Dillon, Listing by: Keller Williams Realty Lancaster. NYSAMLSs
 - $240,5002 bd1 ba780 sqft9490 Erie Rd, Angola, NY 14006For Sale
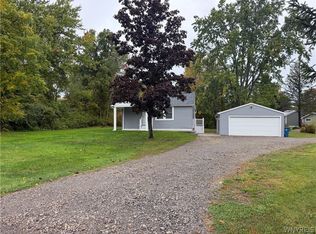 MLS ID #B1718308, John P Duncan, Listing by: 716 Properties. NYSAMLSs
 - $185,0002 bd1 ba1.2k sqft446 Wood Ave, Angola, NY 14006For Sale
 MLS ID #B1715378, Sean Skinner, Listing by: HUNT Real Estate ERA. NYSAMLSs
 - $219,7503 bd2 ba1.5k sqft2101 Harrison Ave, North Collins, NY 14111For SaleMLS ID #B1720055, Lynette Waterfield, Listing by: WNY Metro Roberts Realty. NYSAMLSs
- $157,0003 bd1 ba1k sqft9754 Southwestern Blvd, Angola, NY 14006For SaleMLS ID #B1696017, Elizabeth Bauch, Listing by: WNY Metro Roberts Realty. NYSAMLSs
- $269,9002 bd2 ba1.2k sqft246 Kennedy Ave, Angola, NY 14006For SaleMLS ID #B1719523, Kimberly Hulburd, Listing by: WNY Metro Roberts Realty. NYSAMLSs
- $189,0003 bd2 ba1.3k sqft7126 Boston Cross Rd APT E, Boston, NY 14025For SaleMLS ID #B1719027, Mandy Gotham, Listing by: Berkshire Hathaway Homeservices WNY Properties. NYSAMLSs
- $229,9003 bd2 ba1.4k sqft4070 Tennessee Cir, Eden, NY 14057For SaleMLS ID #B1718917, Caren Lee, Listing by: WNY Metro Roberts Realty. NYSAMLSs
- $170,0004 bd1 ba1.7k sqft687 Railroad Ave, Irving, NY 14081For SaleMLS ID #B1701564, Kani Tall, Listing by: HUNT Real Estate ERA. NYSAMLSs
- $214,9003 bd1 ba1.1k sqft5875 Lakeview Ter, Lake View, NY 14085For SaleMLS ID #B1716767, Marcy Dexheimer Wangelin, Listing by: eXp Realty. NYSAMLSs
- $299,9004 bd2 ba2.2k sqft170 Rosewood Ave, Angola, NY 14006For SaleMLS ID #B1677849, Tammy DeLong, Listing by: WNY Metro Roberts Realty. NYSAMLSs
- $120,0003 bd2 ba1.5k sqft840 Nicole Ln, Angola, NY 14006For SaleMLS ID #B1691820, Kelly Zielinski, Listing by: WNY Metro Roberts Realty. NYSAMLSs
- $249,9003 bd1 ba1.2k sqft7284 Woodland Dr, Hamburg, NY 14075For SaleMLS ID #B1714230, Frank E Sandor, Listing by: MJ Peterson Real Estate Inc.. NYSAMLSs
- $169,0004 bd2 ba1.9k sqft22 Babcock Ave, Silver Creek, NY 14136For SaleMLS ID #R1718686, Christine Mager, Listing by: ERA Team VP Real Estate-Fredonia. NYSAMLSs
- $205,0003 bd2 ba1.3k sqft105 Carriage Dr APT 3, Orchard Park, NY 14127For SaleMLS ID #B1714317, Mary Kosmider, Listing by: WNY Metro Roberts Realty. NYSAMLSs
- $238,9993 bd2 ba1.7k sqft3501 Route 20, Fredonia, NY 14063For SaleMLS ID #R1712510, Stephen Trapani, Listing by: Walrod Realty. NYSAMLSs
- $209,0003 bd1 ba960 sqft750 Tifft St, Buffalo, NY 14220For SaleMLS ID #B1706195, Brian Hillery, Listing by: HUNT Real Estate ERA. NYSAMLSs
