OVER 2,300 SQ FT, 4 BEDROOMS , AND A HUGE CORNER LOT... THIS IS THE OPPORTUNITY YOU'VE BEEN WAITING FOR! If you've been waiting for a home where you can build equity and make it your own, this is one you won't want to miss! Offering over 2,300 sq ft, 4 bedrooms and 2 full baths, this spacious Angola home gives you the room that's getting harder to find at this price point. Inside you'll find generously sized rooms, an eat-in kitchen, formal dining room, large living room, first-floor laundry and full bath, plus an additional first-floor flex room perfect for an office, den or playroom. Upstairs features four spacious bedrooms and another full bath. Outside, the large corner lot offers plenty of room to enjoy, along with covered porches, ample parking, space to build a garage and two storage sheds. Bring your own style and updates to the interior. Minutes from Lake Erie, multiple beaches within walking distance, the state park, dining and Route 5. So much space, so much potential, and an opportunity to make this home exactly what YOU want it to be. Come see the possibilities!
Active
$180,000
137 Potomac Ave, Angola, NY 14006
4beds
2,312sqft
Single Family Residence
Built in 1940
0.37 Acres Lot
$-- Zestimate®
$78/sqft
$-- HOA
What's special
Covered porchesAmple parkingFirst-floor laundryTwo storage shedsLarge corner lotGenerously sized roomsFormal dining room
- 4 days
- 569
- 47
Zillow last checked:
Listing updated:
Listed by:
WNY Metro Roberts Realty 716-646-6400,
Kelly Zielinski 716-646-6400
Source: NYSAMLSs,MLS#: B1715246 Originating MLS: Buffalo
Originating MLS: BuffaloFacts & features
Interior
Bedrooms & bathrooms
- Bedrooms: 4
- Bathrooms: 2
- Full bathrooms: 2
- Main level bathrooms: 1
Bedroom 1
- Level: Second
- Dimensions: 11.00 x 14.00
Bedroom 2
- Level: Second
- Dimensions: 11.00 x 14.00
Bedroom 3
- Level: Second
- Dimensions: 10.00 x 12.00
Bedroom 4
- Level: Second
- Dimensions: 15.00 x 17.00
Dining room
- Level: First
- Dimensions: 12.00 x 20.00
Kitchen
- Level: First
- Dimensions: 20.00 x 11.00
Living room
- Level: First
- Dimensions: 20.00 x 12.00
Other
- Level: First
- Dimensions: 12.00 x 12.00
Heating
- Gas, Baseboard
Cooling
- Window Unit(s)
Appliances
- Included: Dishwasher, Electric Cooktop, Electric Oven, Electric Range, Gas Water Heater, Microwave, Refrigerator
- Laundry: Main Level
Features
- Ceiling Fan(s), Separate/Formal Dining Room, Eat-in Kitchen, Pull Down Attic Stairs, Natural Woodwork, Window Treatments
- Flooring: Carpet, Ceramic Tile, Hardwood, Varies, Vinyl
- Windows: Drapes
- Basement: None
- Attic: Pull Down Stairs
- Has fireplace: No
Interior area
- Total structure area: 2,312
- Total interior livable area: 2,312 sqft
Property
Parking
- Parking features: No Garage
Features
- Levels: Two
- Stories: 2
- Patio & porch: Covered, Open, Porch
- Exterior features: Blacktop Driveway
Lot
- Size: 0.37 Acres
- Dimensions: 163 x 100
- Features: Corner Lot, Irregular Lot, Residential Lot
Details
- Additional structures: Shed(s), Storage
- Parcel number: 1444892501700007025100
- Special conditions: Standard
Construction
Type & style
- Home type: SingleFamily
- Architectural style: Two Story
- Property subtype: Single Family Residence
Materials
- Aluminum Siding, Copper Plumbing
- Foundation: Block
- Roof: Shingle
Condition
- Resale
- Year built: 1940
Utilities & green energy
- Electric: Circuit Breakers
- Sewer: Connected
- Water: Connected, Public
- Utilities for property: Cable Available, Sewer Connected, Water Connected
Community & HOA
Location
- Region: Angola
Financial & listing details
- Price per square foot: $78/sqft
- Tax assessed value: $128,000
- Annual tax amount: $6,156
- Date on market: 9/16/2026
- Listing terms: Cash,Conventional,FHA,VA Loan
Estimated market value
Not available
Estimated sales range
Not available
Not available
Price history
| Date | Event | Price |
|---|---|---|
| 9/16/2026 | Listed for sale | $180,000-18.2%$78/sqft |
Source:  NYSAMLSs #B1715246 Report a problem NYSAMLSs #B1715246 Report a problem | ||
| 7/18/2026 | Listing removed | $220,000$95/sqft |
Source: NYSAMLSs #B1658187 Report a problem | ||
| 7/10/2026 | Price change | $220,000-1.8%$95/sqft |
Source: NYSAMLSs #B1658187 Report a problem | ||
| 7/6/2026 | Price change | $224,000-0.4%$97/sqft |
Source: NYSAMLSs #B1658187 Report a problem | ||
| 6/23/2026 | Price change | $225,000-3.2%$97/sqft |
Source: NYSAMLSs #B1658187 Report a problem | ||
| 6/15/2026 | Price change | $232,500-1.1%$101/sqft |
Source: NYSAMLSs #B1658187 Report a problem | ||
| 6/8/2026 | Price change | $235,000-2%$102/sqft |
Source: NYSAMLSs #B1658187 Report a problem | ||
| 5/28/2026 | Price change | $239,9000%$104/sqft |
Source: NYSAMLSs #B1658187 Report a problem | ||
| 5/20/2026 | Price change | $240,000-1.2%$104/sqft |
Source: NYSAMLSs #B1658187 Report a problem | ||
| 5/11/2026 | Price change | $243,000-0.4%$105/sqft |
Source: NYSAMLSs #B1658187 Report a problem | ||
| 4/20/2026 | Price change | $244,000-0.2%$106/sqft |
Source: NYSAMLSs #B1658187 Report a problem | ||
| 4/13/2026 | Listed for sale | $244,500$106/sqft |
Source: NYSAMLSs #B1658187 Report a problem | ||
| 3/26/2026 | Listing removed | $244,500$106/sqft |
Source: NYSAMLSs #B1658187 Report a problem | ||
| 3/23/2026 | Price change | $244,500-0.2%$106/sqft |
Source: NYSAMLSs #B1658187 Report a problem | ||
| 3/16/2026 | Price change | $245,000-0.4%$106/sqft |
Source: NYSAMLSs #B1658187 Report a problem | ||
| 2/14/2026 | Price change | $245,900-1.2%$106/sqft |
Source: NYSAMLSs #B1658187 Report a problem | ||
| 1/27/2026 | Price change | $248,900-0.4%$108/sqft |
Source: NYSAMLSs #B1658187 Report a problem | ||
| 1/16/2026 | Listed for sale | $249,900+524.8%$108/sqft |
Source: NYSAMLSs #B1658187 Report a problem | ||
| 5/29/2013 | Sold | $40,000$17/sqft |
Source: Public Record Report a problem | ||
Public tax history
| Year | Property taxes | Tax assessment |
|---|---|---|
| 2025 | -- | $128,000 |
| 2024 | -- | $128,000 |
| 2023 | -- | $128,000 |
| 2022 | -- | $128,000 |
| 2021 | -- | $128,000 |
| 2020 | -- | $128,000 |
| 2019 | -- | $128,000 |
| 2018 | -- | $128,000 |
| 2017 | $6,602 +36.6% | $128,000 |
| 2016 | $4,834 | $128,000 |
| 2015 | -- | $128,000 |
| 2014 | -- | $128,000 |
| 2013 | -- | $128,000 |
| 2012 | -- | $128,000 |
| 2011 | -- | $128,000 |
| 2010 | -- | $128,000 |
| 2009 | -- | $128,000 |
| 2008 | -- | $128,000 +76.3% |
| 2007 | -- | $72,600 |
| 2006 | -- | $72,600 |
| 2005 | -- | $72,600 |
| 2004 | -- | $72,600 |
| 2003 | -- | $72,600 |
| 2002 | -- | $72,600 |
| 2001 | -- | $72,600 |
| 2000 | -- | $72,600 |
Find assessor info on the county website
Monthly payment
Climate risks
Neighborhood: Lake Erie Beach
Nearby schools
Schools provided by the listing agent
- District: Lake Shore (Evans-Brant)
Source: NYSAMLSs. This data may not be complete. We recommend contacting the local school district to confirm school assignments for this home.
Similar homes
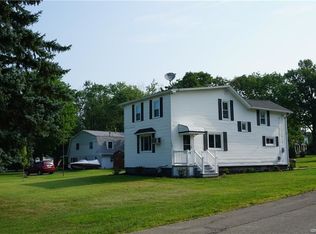
- $185,0003 bd2 ba1.6k sqft9519 Southwood Dr, Angola, NY 14006For Sale By Owner
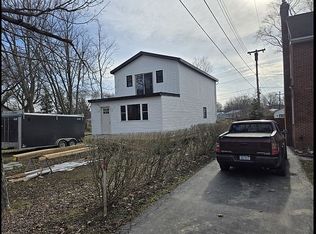
- $175,0004 bd1 ba1.7k sqft687 Railroad Ave, Irving, NY 14081For Sale
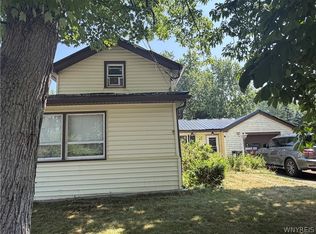
 MLS ID #B1701564, Kani Tall, Listing by: HUNT Real Estate ERA. NYSAMLSs
 - $205,0003 bd2 ba1.5k sqft8 Allen St, Angola, NY 14006For Sale
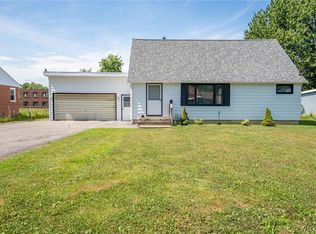 MLS ID #B1697511, Kimberly Hulburd, Listing by: WNY Metro Roberts Realty. NYSAMLSs
 - $175,0004 bd1 ba1.7k sqft687 Railroad Ave, Irving, NY 14081For Sale
 HUNT ERA Real Estate
 - $244,0003 bd3 ba1.5k sqft487 Kennedy Ave, Angola, NY 14006For SaleMLS ID #B1692627, Theodore S Smith II, Listing by: WNY Metro Roberts Realty. NYSAMLSs
- $115,0006 bd2 ba2.7k sqft199 S Main St, Angola, NY 14006For SaleMLS ID #B1700815, Aaron Holmes, Listing by: WNY Metro Roberts Realty. NYSAMLSs
- $249,9994 bd2 ba1.5k sqft61 Lake St, Angola, NY 14006For SaleMLS ID #B1709454, Joseph M Tomasello, Listing by: WNY Metro Roberts Realty. NYSAMLSs
- $180,0004 bd3 ba2k sqft2643 Hawthorne Ave, Hamburg, NY 14075For SaleMLS ID #B1711732, Andrew Scott, Listing by: eXp Realty. NYSAMLSs
- $195,0004 bd2 ba1.5k sqft148 Prospect St, Fredonia, NY 14063For SaleMLS ID #B1714862, Joseph Strano, Listing by: Giambra Realty Corp. NYSAMLSs
- $175,0002 bd2 ba1.4k sqft10573 North Rd, Perrysburg, NY 14129For SaleMLS ID #B1710595, Brian M Szkatulski, Listing by: Danahy Real Estate. NYSAMLSs
- $134,0003 bd2 ba1.5k sqft840 Nicole Ln, Angola, NY 14006For SaleMLS ID #B1691820, Kelly Zielinski, Listing by: WNY Metro Roberts Realty. NYSAMLSs
- $199,0003 bd2 ba1.2k sqft3654 7th St, Hamburg, NY 14219For SaleMLS ID #B1704322, Elizabeth Bauch, Listing by: WNY Metro Roberts Realty. NYSAMLSs
- $229,9003 bd2 ba1.8k sqft18 Risley St, Fredonia, NY 14063For SaleMLS ID #R1712736, Jacob Benedetto, Listing by: Real Estate Advantage. NYSAMLSs
- $269,9003 bd1 ba1.2k sqft7284 Woodland Dr, Hamburg, NY 14075For SaleMLS ID #B1714230, Frank E Sandor, Listing by: MJ Peterson Real Estate Inc.. NYSAMLSs
- $170,0002 bd1 ba1.1k sqft57 Maple Ave, Fredonia, NY 14063For SaleMLS ID #R1710291, Jackie Hills, Listing by: Premier Realty & Investments. NYSAMLSs
- $249,0004 bd2 ba2.6k sqft10445 Main St, North Collins, NY 14111For SaleMLS ID #B1707044, Brian Steinmetz, Listing by: Thomas J. Johnson Realty, LLC. NYSAMLSs
