This spacious 3 bedroom, 1 bath home offers approximately 2,300 square feet of living space, a wonderful blend of character and modern updates and plenty of room to spread out both inside and out! Step inside to find generously sized living areas featuring beautiful laminate wood flooring, decorative ceilings, charming built-ins, and an inviting dining room that opens to the living room. The remodeled kitchen offers updated cabinetry, butcher block countertops, and stainless steel appliances. A convenient first floor laundry room adds to the home's functionality. Enjoy your morning coffee on the enclosed front porch or relax on the covered side porch. Out back, the expansive multi-level deck provides plenty of room for outdoor dining, entertaining, or simply enjoying the beautifully landscaped yard. Situated on an 82x213 lot, the backyard offers a wonderful outdoor retreat with mature trees, attractive landscaping, garden areas, and an expansive multi-level deck perfect for relaxing or entertaining. A detached 2 car garage and additional carriage house offer excellent storage space for vehicles, equipment, hobbies, and more! Numerous improvements include a new shingle roof on the garage and block patio in 2019, metal roof on the house in 2020, kitchen and bathroom remodels in 2021, and seven new windows, storm door, exterior door, furnace, hot water tank, and water softener in 2025. With its generous living space, charming details, extensive updates, and versatile outbuildings, this property has so much to offer! Add to all of this an easy commute in any direction and you'll find a wonderful place to call home!
Active
$209,900
3701 Route 39, Collins, NY 14034
3beds
2,324sqft
Farm, Single Family Residence
Built in 1875
0.4 Acres Lot
$206,000 Zestimate®
$90/sqft
$-- HOA
What's special
Beautifully landscaped yardCovered side porchGarden areasAdditional carriage houseWater softenerExpansive multi-level deckBlock patio
- 1 day
- 199
- 24
Zillow last checked:
Listing updated:
Listed by:
Metro Kirsch Real Estate, Inc. 716-592-0341,
Melissa L Frank 716-949-9946
Source: NYSAMLSs,MLS#: R1722272 Originating MLS: Chautauqua-Cattaraugus
Facts & features
Interior
Bedrooms & bathrooms
- Bedrooms: 3
- Bathrooms: 1
- Full bathrooms: 1
- Main level bathrooms: 1
Heating
- Gas, Baseboard, Hot Water
Appliances
- Included: Dryer, Gas Oven, Gas Range, Gas Water Heater, Refrigerator, Washer
- Laundry: Main Level
Features
- Separate/Formal Dining Room, Eat-in Kitchen, Separate/Formal Living Room, Other, See Remarks
- Flooring: Laminate, Varies
- Basement: Partial,Walk-Out Access
- Has fireplace: No
Interior area
- Total structure area: 2,324
- Total interior livable area: 2,324 sqft
Property
Parking
- Total spaces: 2
- Parking features: Detached, Electricity, Garage, Garage Door Opener
- Garage spaces: 2
Features
- Levels: Two
- Stories: 2
- Patio & porch: Deck
- Exterior features: Concrete Driveway, Deck, Gravel Driveway
Lot
- Size: 0.4 Acres
- Dimensions: 82 x 213
- Features: Agricultural, Rectangular, Rectangular Lot
Details
- Additional structures: Barn(s), Outbuilding
- Parcel number: 1436893431200001032000
- Special conditions: Standard
Construction
Type & style
- Home type: SingleFamily
- Architectural style: Farmhouse,Two Story
- Property subtype: Farm, Single Family Residence
Materials
- Vinyl Siding
- Foundation: Stone
- Roof: Metal
Condition
- Resale
- Year built: 1875
Utilities & green energy
- Sewer: Septic Tank
- Water: Connected, Public
- Utilities for property: Cable Available, High Speed Internet Available, Water Connected
Community & HOA
Location
- Region: Collins
Financial & listing details
- Price per square foot: $90/sqft
- Tax assessed value: $59,000
- Annual tax amount: $3,877
- Date on market: 10/19/2026
- Listing terms: Cash,Conventional,FHA,USDA Loan,VA Loan
Estimated market value
$206,000
$173,000 - $237,000
$1,975/mo
Price history
| Date | Event | Price |
|---|---|---|
| 10/19/2026 | Listed for sale | $209,900+183.6%$90/sqft |
Source:  NYSAMLSs #R1722272 Report a problem | ||
| 8/13/2012 | Sold | $74,000-2.4%$32/sqft |
Source: NYSAMLSs #B404923 Report a problem | ||
| 4/3/2012 | Listed for sale | $75,800+51.6%$33/sqft |
Source: M J Peterson Real Estate #B404923 Report a problem | ||
| 7/26/2011 | Listing removed | $50,000$22/sqft |
Source: Carmen Laurendi #B374968 Report a problem | ||
| 7/22/2011 | Price change | $50,000-28.6%$22/sqft |
Source: Carmen Laurendi #B374968 Report a problem | ||
| 5/29/2011 | Listed for sale | $70,000+16.7%$30/sqft |
Source: Realty USA #374968 Report a problem | ||
| 3/3/2011 | Listing removed | $60,000$26/sqft |
Source: Carmen Laurendi #B374968 Report a problem | ||
| 2/24/2011 | Listed for sale | $60,000-14.3%$26/sqft |
Source: Carmen Laurendi #B374968 Report a problem | ||
| 1/1/2011 | Listing removed | $70,000$30/sqft |
Source: Realty USA #374968 Report a problem | ||
| 12/8/2010 | Price change | $70,000-12.5%$30/sqft |
Source: Realty USA #374968 Report a problem | ||
| 11/6/2010 | Listed for sale | $80,000-13.9%$34/sqft |
Source: Realty USA #B374968 Report a problem | ||
| 8/19/2010 | Listing removed | $92,900$40/sqft |
Source: ERA Hunt Real Estate Corporation #b355806 Report a problem | ||
| 2/17/2010 | Listed for sale | $92,900+0.1%$40/sqft |
Source: HUNT Real Estate ERA #B355806 Report a problem | ||
| 4/16/2009 | Listing removed | $92,800$40/sqft |
Source: Listhub #333828 Report a problem | ||
| 4/6/2009 | Listed for sale | $92,800+97.4%$40/sqft |
Source: Listhub #333828 Report a problem | ||
| 2/27/2008 | Sold | $47,000-3.9%$20/sqft |
Source: Public Record Report a problem | ||
| 2/7/2008 | Listed for sale | $48,900+9680%$21/sqft |
Source: 1ChoiceRealty.com #295337 Report a problem | ||
| 8/13/2007 | Sold | $500-99.3% |
Source: Public Record Report a problem | ||
| 9/2/2005 | Sold | $74,200$32/sqft |
Source: Public Record Report a problem | ||
Public tax history
| Year | Property taxes | Tax assessment |
|---|---|---|
| 2025 | -- | $59,000 |
| 2024 | -- | $59,000 |
| 2023 | -- | $59,000 |
| 2022 | -- | $59,000 |
| 2021 | -- | $59,000 |
| 2020 | -- | $59,000 |
| 2019 | -- | $59,000 |
| 2018 | -- | $59,000 |
| 2017 | $2,503 +88.9% | $59,000 |
| 2016 | $1,325 | $59,000 |
| 2015 | -- | $59,000 |
| 2014 | -- | $59,000 |
| 2013 | -- | $59,000 |
| 2012 | -- | $59,000 |
| 2011 | -- | $59,000 |
| 2010 | -- | $59,000 |
| 2009 | -- | $59,000 |
| 2008 | -- | $59,000 |
| 2007 | -- | $59,000 |
| 2006 | -- | $59,000 +40.5% |
| 2005 | -- | $42,000 |
| 2004 | -- | $42,000 |
| 2003 | -- | $42,000 |
| 2002 | -- | $42,000 |
| 2001 | -- | $42,000 |
| 2000 | -- | $42,000 |
Find assessor info on the county website
Monthly payment
Climate risks
Neighborhood: 14034
Nearby schools
Schools provided by the listing agent
- District: Springville-Griffith Institute
Source: NYSAMLSs. This data may not be complete. We recommend contacting the local school district to confirm school assignments for this home.

Similar homes
- $169,9004 bd2 ba1.7k sqft2183 Main St, Lawtons, NY 14091For Sale
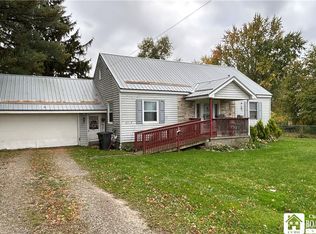
 MLS ID #R1723202, Nathan Steiger, Listing by: Steiger Realty. NYSAMLSs
- $--3 bd1 ba1.4k sqft9736D Lake Shore Rd, Angola, NY 14006Auction
 Auction.com 2
- $230,0003 bd2 ba1.6k sqft162 Waverly St, Springville, NY 14141For Sale
 MLS ID #B1719750, Cheryl L Earl, Listing by: Trank Real Estate. NYSAMLSs
- $--3 bd2 ba1.2k sqft41 College St, Gowanda, NY 14070Auction
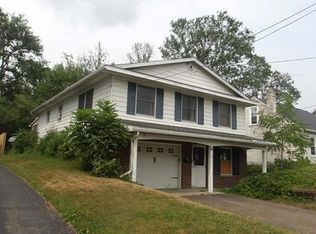 ServiceLink Auction
- $219,7503 bd2 ba1.5k sqft2101 Harrison Ave, North Collins, NY 14111For SaleMLS ID #B1720055, Lynette Waterfield, Listing by: WNY Metro Roberts Realty. NYSAMLSs
- $205,0003 bd2 ba1.5k sqft8 Allen St, Angola, NY 14006For SaleMLS ID #B1721361, Kimberly Hulburd, Listing by: WNY Metro Roberts Realty. NYSAMLSs
- $230,0003 bd4 ba2.9k sqft6768 Southwestern Blvd, Lake View, NY 14085For SaleMLS ID #B1719544, Steven M Green Jr., Listing by: Signature Premier Realty Inc. NYSAMLSs
- $180,0004 bd2 ba2.3k sqft137 Potomac Ave, Angola, NY 14006For SaleMLS ID #B1715246, Kelly Zielinski, Listing by: WNY Metro Roberts Realty. NYSAMLSs
- $259,9004 bd3 ba1.6k sqft192 Woodward Ave, Springville, NY 14141For SaleMLS ID #R1645179, Lori A Davie, Listing by: Metro Kirsch Real Estate, Inc.. NYSAMLSs
- $249,9003 bd1 ba1.2k sqft7284 Woodland Dr, Hamburg, NY 14075For SaleMLS ID #B1714230, Frank E Sandor, Listing by: MJ Peterson Real Estate Inc.. NYSAMLSs
- $234,9004 bd1 ba1.2k sqft14 Allen St, Angola, NY 14006For SaleMLS ID #B1714302, Wendy R Kawaler, Listing by: Howard Hanna WNY Inc.. NYSAMLSs
- $264,9003 bd2 ba1.6k sqft10807 Santello Dr, North Collins, NY 14111For SaleMLS ID #B1709807, Daniel Vaillancourt, Listing by: WNY Metro Roberts Realty. NYSAMLSs
- $269,0004 bd3 ba2.9k sqft401 Court St, Little Valley, NY 14755For SaleMLS ID #B1718851, Julie Filipowicz, Listing by: Holiday Valley Realty Co, Inc. NYSAMLSs
