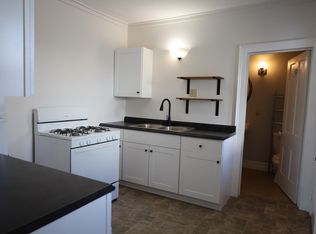
Seller will entertain offers between $185,000 and $160,000. This Home sets on a generous lot that includes endless perennials and wood fencing that offers privacy as well as allowing you to enjoy nature in your own backyard. The living room features a WBFP perfect for those winter nights (NWTC). large plentiful windows, beamed ceiling and hardwood floors. The dining room has Wains Coating and hardwood floors and is located between the kitchen and living room and provides a convenient flow for family dinners or entertaining. The kitchen features Knotty Pine cabinets, Corian counters wide plank wood floors and eating area. As you go up the stairs to the second floor, you are greeted with a 'flex room" which could be used for a family room or computer room. The walk out basement provides easy access to the yard and patio and allows easy moving of lawn furniture etc. The one car detached garage and shed provide ample storage area. The property is being sold in "AS-IS" condition.
Active
Price cut: $29.9K (9/25)
$160,000
25 S Main St, Holland, NY 14080
2beds
1,440sqft
Single Family Residence
Built in 1880
8,276 Square Feet Lot
$-- Zestimate®
$111/sqft
$-- HOA
What's special
One car detached garageBeamed ceilingWide plank wood floorsEndless perennialsHardwood floorsLarge plentiful windowsGenerous lot
- 73 days
- 1,138
- 109
Zillow last checked:
Listing updated:
Listed by:
Trank Real Estate 716-655-1611,
Gordon L Trank 716-861-2927,
Zane Johnson 716-395-9665,
Trank Real Estate
Source: NYSAMLSs,MLS#: B1703155 Originating MLS: Buffalo
Originating MLS: BuffaloFacts & features
Interior
Bedrooms & bathrooms
- Bedrooms: 2
- Bathrooms: 1
- Full bathrooms: 1
Heating
- Gas, Forced Air
Appliances
- Included: Dishwasher, Gas Water Heater
- Laundry: In Basement
Features
- Separate/Formal Dining Room
- Flooring: Hardwood, Varies
- Basement: Walk-Out Access
- Has fireplace: No
Interior area
- Total structure area: 1,440
- Total interior livable area: 1,440 sqft
Property
Parking
- Total spaces: 1
- Parking features: Detached, Garage
- Garage spaces: 1
Features
- Levels: Two
- Stories: 2
- Exterior features: Blacktop Driveway
Lot
- Size: 8,276 Square Feet
- Dimensions: 77 x 202
- Features: Rectangular, Rectangular Lot, Secluded
Details
- Parcel number: 1450002461900002003100
- Special conditions: Standard
Construction
Type & style
- Home type: SingleFamily
- Architectural style: Colonial,Two Story
- Property subtype: Single Family Residence
Materials
- Vinyl Siding
- Foundation: Block
- Roof: Architectural,Shingle
Condition
- Resale
- Year built: 1880
Utilities & green energy
- Sewer: Connected
- Water: Connected, Public
- Utilities for property: Sewer Connected, Water Connected
Community & HOA
Location
- Region: Holland
Financial & listing details
- Price per square foot: $111/sqft
- Tax assessed value: $88,700
- Annual tax amount: $3,801
- Date on market: 7/31/2026
- Cumulative days on market: 49 days
- Listing terms: Cash
Foreclosure details
Estimated market value
Not available
Estimated sales range
Not available
Not available
Price history
| Date | Event | Price |
|---|---|---|
| 9/25/2026 | Price change | $160,000-15.7%$111/sqft |
Source:  NYSAMLSs #B1703155 Report a problem NYSAMLSs #B1703155 Report a problem | ||
| 8/1/2026 | Listed for sale | $189,900-13.1%$132/sqft |
Source: NYSAMLSs #B1703155 Report a problem | ||
| 7/23/2026 | Listing removed | $218,500$152/sqft |
Source: NYSAMLSs #B1694682 Report a problem | ||
| 6/29/2026 | Listed for sale | $218,500+9.5%$152/sqft |
Source: NYSAMLSs #B1694682 Report a problem | ||
| 6/18/2026 | Listing removed | $199,500$139/sqft |
Source: NYSAMLSs #B1689105 Report a problem | ||
| 6/11/2026 | Listed for sale | $199,500+110%$139/sqft |
Source: NYSAMLSs #B1689105 Report a problem | ||
| 1/30/2006 | Sold | $95,000$66/sqft |
Source: Public Record Report a problem | ||
Public tax history
| Year | Property taxes | Tax assessment |
|---|---|---|
| 2025 | -- | $88,700 |
| 2024 | -- | $88,700 |
| 2023 | -- | $88,700 |
| 2022 | -- | $88,700 |
| 2021 | -- | $88,700 |
| 2020 | -- | $88,700 |
| 2019 | -- | $88,700 |
| 2018 | -- | $88,700 |
| 2017 | $1,882 +34.1% | $88,700 |
| 2016 | $1,403 | $88,700 |
| 2015 | -- | $88,700 |
| 2014 | -- | $88,700 |
| 2013 | -- | $88,700 |
| 2012 | -- | $88,700 |
| 2011 | -- | $88,700 |
| 2010 | -- | $88,700 |
| 2009 | -- | $88,700 |
| 2008 | -- | $88,700 |
| 2007 | -- | $88,700 |
| 2006 | -- | $88,700 |
| 2005 | -- | $88,700 |
| 2004 | -- | $88,700 |
| 2003 | -- | $88,700 |
| 2002 | -- | $88,700 |
Find assessor info on the county website
Monthly payment
Climate risks
Neighborhood: 14080
Nearby schools
Schools provided by the listing agent
- District: Holland
Source: NYSAMLSs. This data may not be complete. We recommend contacting the local school district to confirm school assignments for this home.

Similar homes
- $199,9004 bd2 ba1.7k sqft105 Garfield St, Holland, NY 14080For Sale

 MLS ID #B1719762, Susan L Lesinski, Listing by: HUNT Real Estate ERA. NYSAMLSs
 - $159,9002 bd1 ba1k sqft12210 Church St, Yorkshire, NY 14173For Sale
 MLS ID #B1720356, Katelyn A Eddy, Listing by: Keller Williams Realty Lancaster. NYSAMLSs
 - $229,9004 bd2 ba1.6k sqft11401 Partridge Rd, Holland, NY 14080For Sale
 MLS ID #B1707367, John M Cook, Listing by: John Cook Real Estate LLC. NYSAMLSs
 - $175,0003 bd2 ba1.1k sqft2834 Pee Dee Rd Lot 4, Bliss, NY 14024For Sale
 MLS ID #B1711387, Marcia M Veley, Listing by: Rivellino Realty. NYSAMLSs
 - $136,9002 bd-- ba1.7k sqft8176 Irish Rd, Colden, NY 14033For SaleMLS ID #B1686658, Jerrold R Thompson II, Listing by: Century 21 North East. NYSAMLSs
- $129,0003 bd1 ba1.4k sqft4213 Route 98, North Java, NY 14113For SaleMLS ID #B1719504, Susan Marie Kautz, Listing by: Howard Hanna Rochester Inc.. NYSAMLSs
- $139,5002 bd1 ba855 sqft28 Treehaven Rd, Gainesville, NY 14066For SaleMLS ID #B1702298, Niccole M Hastings, Listing by: Rivellino Realty. NYSAMLSs
- $189,9003 bd1 ba1.3k sqft5081 Stewart Rd, Buffalo, NY 14219For SaleMLS ID #B1719620, Angela M Ryan, Listing by: Realty WG. NYSAMLSs
- $215,0002 bd1 ba1k sqft10765 Eastland Rd, Delevan, NY 14042For SaleMLS ID #R1720478, Megan Duncan, Listing by: ERA Team VP-Arcade. NYSAMLSs
- $129,9002 bd2 ba1.6k sqft6316A Patchin Rd #A, Boston, NY 14025For SaleMLS ID #B1718833, Jason Mears, Listing by: WNY Metro Roberts Realty. NYSAMLSs
- $220,0002 bd2 ba1.3k sqft11267 Broadway St, Alden, NY 14004For SaleMLS ID #B1720180, Gina M Garlock, Listing by: Coldwell Banker Integrity Real. NYSAMLSs
- $139,9003 bd3 ba1.2k sqft63 Buffalo St, Attica, NY 14011For SaleMLS ID #R1709385, Anthony I. Scorsone, Listing by: RE/MAX Plus. NYSAMLSs
- $229,9002 bd1 ba1.5k sqft1823 Eastwood Rd, East Aurora, NY 14052For SaleMLS ID #B1719155, Rosa L McCabe, Listing by: HUNT Real Estate ERA. NYSAMLSs
- $239,9003 bd2 ba1.6k sqft162 Waverly St, Springville, NY 14141For SaleMLS ID #B1719750, Cheryl L Earl, Listing by: Trank Real Estate. NYSAMLSs
- $165,0002 bd2 ba1k sqft100 Carriage Dr APT 7, Orchard Park, NY 14127For SaleMLS ID #B1689862, Jonathan Lilley, Listing by: Realty ONE Group Empower. NYSAMLSs
- $110,0002 bd1 ba915 sqft22 Meadowlark Ln, Warsaw, NY 14569For SaleMLS ID #R1713163, Kelly A Roche, Listing by: RE/MAX Plus. NYSAMLSs
- $199,9993 bd2 ba1.3k sqft105 Carriage Dr APT 3, Orchard Park, NY 14127For SaleMLS ID #B1714317, Mary Kosmider, Listing by: WNY Metro Roberts Realty. NYSAMLSs
- $209,9003 bd1 ba1.3k sqft67 Forestal Dr, Hamburg, NY 14075For SaleMLS ID #B1719721, Jennifer Marrano, Listing by: Realty WG. NYSAMLSs
- $219,0003 bd2 ba1.8k sqft3742 Hermitage Rd, Warsaw, NY 14569For SaleMLS ID #B1678088, Christine G Sass, Listing by: Berkshire Hathaway Homeservices Zambito Realtors. NYSAMLSs
