With over 2,100 square feet of living space, this sprawling ranch continues to surprise at every glance. Gleaming hardwood floors, generously sized rooms, fresh paint throughout, and the warmth of a gas fireplace create a home that feels both comfortable and substantial from the moment you arrive. The kitchen and formal dining room offer plenty of room for everyday living and special occasions alike, while the covered porch just off the living room is the perfect place to enjoy a quiet morning, an evening conversation, or simply watch the seasons change. Just when you think you've seen it all, the home reveals a most remarkable feature: an expansive walk-up attic offering approximately 55' x 13' of standing room beneath vaulted ceilings. Storage, hobbies, a workshop, creative pursuits, a private retreat... the space is there waiting for your vision. The full basement with convenient walkout access provides yet another layer of versatility and functionality, making it easy to adapt the home to your needs for years to come. Located steps from parks, shopping, schools, and community amenities, 265 Franklin Street offers something that's becoming increasingly difficult to find: room to breathe. Freshly painted, thoughtfully maintained, and filled with possibilities, this is the kind of home that keeps unfolding as you explore it. Each door leading to possibility. Every space larger than expected. Some houses check boxes, this home changes expectations.
Active
$264,900
265 Franklin St, Springville, NY 14141
3beds
2,185sqft
Single Family Residence
Built in 1951
9,735 Square Feet Lot
$-- Zestimate®
$121/sqft
$-- HOA
What's special
Fresh paint throughoutGenerously sized roomsFreshly paintedGleaming hardwood floors
- 74 days
- 354
- 8
Zillow last checked:
Listing updated:
Listed by:
Berkshire Hathaway Homeservices Zambito Realtors 716-638-9300,
Michael Bartlett 716-622-9008
Source: NYSAMLSs,MLS#: B1701629 Originating MLS: Buffalo
Originating MLS: BuffaloFacts & features
Interior
Bedrooms & bathrooms
- Bedrooms: 3
- Bathrooms: 1
- Full bathrooms: 1
- Main level bathrooms: 1
- Main level bedrooms: 3
Bedroom 1
- Level: First
- Dimensions: 13.00 x 15.00
Bedroom 2
- Level: First
- Dimensions: 13.00 x 14.00
Bedroom 3
- Level: First
- Dimensions: 13.00 x 13.00
Dining room
- Level: First
- Dimensions: 12.00 x 13.00
Foyer
- Level: First
- Dimensions: 6.00 x 17.00
Kitchen
- Level: First
- Dimensions: 15.00 x 13.00
Living room
- Level: First
- Dimensions: 15.00 x 23.00
Other
- Level: Second
- Dimensions: 55.00 x 13.00
Heating
- Gas, Forced Air
Cooling
- Central Air
Appliances
- Included: Appliances Negotiable, Dryer, Dishwasher, Electric Oven, Electric Range, Gas Water Heater, Refrigerator, Washer
- Laundry: In Basement
Features
- Ceiling Fan(s), Separate/Formal Dining Room, Bedroom on Main Level, Convertible Bedroom, Main Level Primary
- Flooring: Hardwood, Varies, Vinyl
- Basement: Full
- Number of fireplaces: 1
Interior area
- Total structure area: 2,185
- Total interior livable area: 2,185 sqft
Property
Parking
- Total spaces: 1
- Parking features: Attached, Garage
- Attached garage spaces: 1
Features
- Patio & porch: Covered, Porch
- Exterior features: Concrete Driveway
Lot
- Size: 9,735 Square Feet
- Dimensions: 90 x 108
- Features: Irregular Lot, Residential Lot
Details
- Additional parcels included: 1438013351500001035100
- Parcel number: 1438013351500001036000
- Special conditions: Standard
Construction
Type & style
- Home type: SingleFamily
- Architectural style: Ranch
- Property subtype: Single Family Residence
Materials
- Brick, Vinyl Siding, Copper Plumbing
- Foundation: Block
- Roof: Asphalt
Condition
- Resale
- Year built: 1951
Utilities & green energy
- Electric: Circuit Breakers
- Sewer: Connected
- Water: Connected, Public
- Utilities for property: Sewer Connected, Water Connected
Community & HOA
Location
- Region: Springville
Financial & listing details
- Price per square foot: $121/sqft
- Tax assessed value: $48,790
- Annual tax amount: $4,094
- Date on market: 7/24/2026
- Cumulative days on market: 51 days
- Listing terms: Cash,Conventional,FHA,VA Loan
Estimated market value
Not available
Estimated sales range
Not available
Not available
Price history
| Date | Event | Price |
|---|---|---|
| 7/24/2026 | Listed for sale | $264,900-8.1%$121/sqft |
Source:  NYSAMLSs #B1701629 Report a problem NYSAMLSs #B1701629 Report a problem | ||
| 7/23/2026 | Listing removed | $288,400$132/sqft |
Source: BHHS broker feed #B1693073 Report a problem | ||
| 7/18/2026 | Price change | $288,400-0.5%$132/sqft |
Source: NYSAMLSs #B1693073 Report a problem | ||
| 6/24/2026 | Listed for sale | $289,900+233.2%$133/sqft |
Source: NYSAMLSs #B1693073 Report a problem | ||
| 12/2/2014 | Sold | $87,000-12.5%$40/sqft |
Source: Public Record Report a problem | ||
| 8/14/2014 | Price change | $99,400-5.7%$45/sqft |
Source: Metro Kirsch Real Estate #B450758 Report a problem | ||
| 5/4/2014 | Listed for sale | $105,400-14.2%$48/sqft |
Source: Metro Kirsch Real Estate #B450758 Report a problem | ||
| 9/1/2013 | Listing removed | $122,900$56/sqft |
Source: Realty Edge, Inc #B409451 Report a problem | ||
| 6/7/2013 | Listed for sale | $122,900-3.6%$56/sqft |
Source: Realty Edge, Inc #B409451 Report a problem | ||
| 9/6/2012 | Price change | $127,500-3.8%$58/sqft |
Source: Realty Edge, Inc #B409451 Report a problem | ||
| 6/4/2012 | Price change | $132,500-5.4%$61/sqft |
Source: Realty Edge, Inc #B409451 Report a problem | ||
| 3/13/2012 | Price change | $140,000-3.4%$64/sqft |
Source: Metro Kirsch Real Estate #B395664 Report a problem | ||
| 12/10/2011 | Price change | $145,000-9.1%$66/sqft |
Source: Metro Kirsch Real Estate #B395664 Report a problem | ||
| 10/4/2011 | Listed for sale | $159,500+161.5%$73/sqft |
Source: Metro Kirsch Real Estate #B395664 Report a problem | ||
| 6/1/1999 | Sold | $61,000$28/sqft |
Source: Public Record Report a problem | ||
Public tax history
| Year | Property taxes | Tax assessment |
|---|---|---|
| 2025 | -- | $48,790 |
| 2024 | -- | $48,790 |
| 2023 | -- | $48,790 |
| 2022 | -- | $48,790 |
| 2021 | -- | $48,790 |
| 2020 | -- | $48,790 |
| 2019 | -- | $48,790 |
| 2018 | -- | $48,790 |
| 2017 | $2,532 +198.8% | $48,790 -14.3% |
| 2016 | $847 | $56,900 |
| 2015 | -- | $56,900 |
| 2014 | -- | $56,900 |
| 2013 | -- | $56,900 |
| 2012 | -- | $56,900 |
| 2011 | -- | $56,900 |
| 2010 | -- | $56,900 |
| 2009 | -- | $56,900 |
| 2008 | -- | $56,900 |
| 2007 | -- | $56,900 |
| 2006 | -- | $56,900 |
| 2005 | -- | $56,900 |
| 2004 | -- | $56,900 |
| 2003 | -- | $56,900 |
| 2002 | -- | $56,900 |
| 2001 | -- | $56,900 |
| 2000 | -- | $56,900 |
Find assessor info on the county website
Monthly payment
Climate risks
Neighborhood: 14141
Nearby schools
Schools provided by the listing agent
- District: Springville-Griffith Institute
Source: NYSAMLSs. This data may not be complete. We recommend contacting the local school district to confirm school assignments for this home.

Similar homes
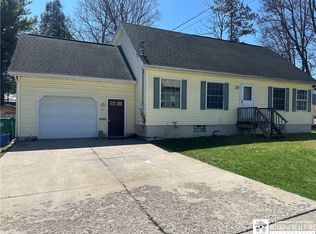
- $259,9004 bd3 ba1.6k sqft192 Woodward Ave, Springville, NY 14141For Sale
 MLS ID #R1645179, Lori A Davie, Listing by: Metro Kirsch Real Estate, Inc.. NYSAMLSs
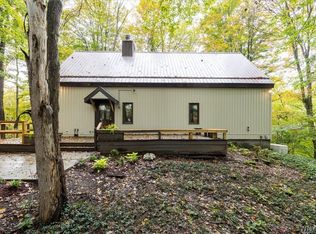
 - $299,9003 bd2 ba1.7k sqft11655 Bolton Rd, Springville, NY 14141For Sale
 MLS ID #B1719437, Daneen M Vincent, Listing by: Gurney Becker & Bourne. NYSAMLSs
 - $345,0004 bd2 ba2.5k sqft38 Rauch Dr, Springville, NY 14141For Sale
 MLS ID #B1707207, Shannon Hudson, Listing by: Trank Real Estate. NYSAMLSs
 - $272,0003 bd2 ba2k sqft7771 Kuhn Rd, West Valley, NY 14171For Sale
 MLS ID #B1718226, Nicole Aldinger, Listing by: HUNT Real Estate ERA. NYSAMLSs
 - $179,0003 bd2 ba1.6k sqft65 Mill St, Springville, NY 14141For SaleMLS ID #R1693794, Jennifer J Blumenstein, Listing by: Metro Kirsch Real Estate, Inc.. NYSAMLSs
- $339,9006 bd4 ba3k sqft227 Mill St, Springville, NY 14141For SaleMLS ID #B1707089, Ryan Daley, Listing by: Keller Williams Realty Lancaster. NYSAMLSs
- $229,9003 bd2 ba1.4k sqft4070 Tennessee Cir, Eden, NY 14057For SaleMLS ID #B1718917, Caren Lee, Listing by: WNY Metro Roberts Realty. NYSAMLSs
- $299,0004 bd2 ba2.6k sqft7144 Prill Rd, East Otto, NY 14729For SaleMLS ID #B1712441, Harry Weissman, Listing by: ERA Team VP Real Estate. NYSAMLSs
- $249,9003 bd1 ba1.2k sqft7284 Woodland Dr, Hamburg, NY 14075For SaleMLS ID #B1714230, Frank E Sandor, Listing by: MJ Peterson Real Estate Inc.. NYSAMLSs
- $244,9003 bd2 ba1.2k sqft9339 Marble Rd, Machias, NY 14101For SaleMLS ID #B1719466, David L Zilker, Listing by: ERA Team VP Real Estate - Arcade. NYSAMLSs
- $219,7503 bd2 ba1.5k sqft2101 Harrison Ave, North Collins, NY 14111For SaleMLS ID #B1720055, Lynette Waterfield, Listing by: WNY Metro Roberts Realty. NYSAMLSs
- $287,0003 bd1 ba1.1k sqft6410 Deanna Dr, Hamburg, NY 14075For SaleMLS ID #B1704139, Kevin G Cullen, Listing by: Howard Hanna WNY Inc.. NYSAMLSs
- $279,9003 bd1 ba1.4k sqft85 Elmtree Rd, Orchard Park, NY 14127For SaleMLS ID #B1719069, Andrew R Cieslica, Listing by: HUNT Real Estate ERA. NYSAMLSs
- $189,0003 bd2 ba1.3k sqft7126 Boston Cross Rd APT E, Boston, NY 14025For SaleMLS ID #B1719027, Mandy Gotham, Listing by: Berkshire Hathaway Homeservices WNY Properties. NYSAMLSs
- $377,9182 bd2 ba1.2k sqft0 E Hill Run Unit 13, Springville, NY 14141New ConstructionMLS ID #B1650073, Jennifer Courtney, Listing by: Keller Williams Realty Lancaster. NYSAMLSs
- $377,9182 bd2 ba1.2k sqft0 E Hill Run Unit 14, Springville, NY 14141New ConstructionMLS ID #B1650137, Jennifer Courtney, Listing by: Keller Williams Realty Lancaster. NYSAMLSs
- $264,9003 bd2 ba1.6k sqft10807 Santello Dr, North Collins, NY 14111For SaleMLS ID #B1709807, Daniel Vaillancourt, Listing by: WNY Metro Roberts Realty. NYSAMLSs
- $279,9003 bd2 ba1.8k sqft58 Chestnut St, Franklinville, NY 14737For SaleMLS ID #B1697112, Jeffrey Barker, Listing by: Deal Realty, Inc.. NYSAMLSs
- $319,0003 bd2 ba1.4k sqft6653 Liebler Rd, Boston, NY 14025For SaleMLS ID #B1719029, Mandy Gotham, Listing by: Berkshire Hathaway Homeservices WNY Properties. NYSAMLSs
