Easy Living in the Heart of Springville!
Looking for low-maintenance, single-level living? This brand new to be built 2 bed, 2 bath patio home in East Hill Run has it all — cathedral ceilings, wide doorways, a full basement, 2-car garage, and a private patio. Plus, you own the land and there are no HOA fees!
Work with B&B Homes, Inc. to make it your own — choose your finishes, add a fireplace, tile shower, or even a finished basement. Enjoy a smooth quick build process with completion 6 months after the foundation is set. This quiet neighborhood has no thru traffic and is just a short walk to village shops and restaurants.
Photos show similar homes with owner-selected options
Active
$377,918
0 E Hill Run Unit 13, Springville, NY 14141
2beds
1,250sqft
Single Family Residence
Built in ----
6,235 Square Feet Lot
$371,400 Zestimate®
$302/sqft
$-- HOA
What's special
Private patioFull basementWide doorwaysCathedral ceilings
- 342 days
- 50
- 3
Zillow last checked:
Listing updated:
Listed by:
Keller Williams Realty Lancaster 716-324-2300,
Jennifer Courtney 716-998-1126,
David A Blanchard 716-474-7024,
Keller Williams Realty Lancaster
Source: NYSAMLSs,MLS#: B1650073 Originating MLS: Buffalo
Originating MLS: BuffaloFacts & features
Interior
Bedrooms & bathrooms
- Bedrooms: 2
- Bathrooms: 2
- Full bathrooms: 2
- Main level bathrooms: 2
- Main level bedrooms: 2
Bedroom 1
- Level: First
- Dimensions: 13.00 x 13.00
Bedroom 2
- Level: First
- Dimensions: 12.00 x 11.00
Foyer
- Level: First
- Dimensions: 8.00 x 5.00
Great room
- Level: First
- Dimensions: 17.00 x 15.00
Kitchen
- Level: First
- Dimensions: 13.00 x 15.00
Heating
- Gas, Electric, Forced Air
Cooling
- Central Air
Appliances
- Included: Electric Water Heater
- Laundry: Main Level
Features
- Ceiling Fan(s), Cathedral Ceiling(s), Dining Area, Entrance Foyer, Great Room, Kitchen/Family Room Combo, Sliding Glass Door(s), Main Level Primary, Primary Suite, Programmable Thermostat
- Flooring: Laminate, Varies
- Doors: Sliding Doors
- Windows: Thermal Windows
- Basement: Full
- Has fireplace: No
Interior area
- Total structure area: 1,250
- Total interior livable area: 1,250 sqft
Property
Parking
- Total spaces: 2
- Parking features: Attached, Garage, Garage Door Opener
- Attached garage spaces: 2
Features
- Levels: One
- Stories: 1
- Patio & porch: Patio
- Exterior features: Blacktop Driveway, Patio
Lot
- Size: 6,235 Square Feet
- Dimensions: 43 x 145
- Features: Rectangular, Rectangular Lot
Details
- Parcel number: 1438013361800002026000
- Special conditions: Standard
Construction
Type & style
- Home type: SingleFamily
- Architectural style: Patio Home
- Property subtype: Single Family Residence
Materials
- Stone, Vinyl Siding, Pre-Cast Concrete, PEX Plumbing
- Roof: Asphalt,Shingle
Condition
- To Be Built
- New construction: Yes
Details
- Builder model: B&B Homes, Inc
Utilities & green energy
- Electric: Underground, Circuit Breakers
- Sewer: Connected
- Water: Not Connected, Public
- Utilities for property: Cable Available, High Speed Internet Available, Sewer Connected, Water Available
Community & HOA
Location
- Region: Springville
Financial & listing details
- Price per square foot: $302/sqft
- Tax assessed value: $1,200
- Date on market: 11/12/2025
- Cumulative days on market: 743 days
- Listing terms: Cash,Conventional,FHA,USDA Loan,VA Loan
Estimated market value
$371,400
$353,000 - $390,000
$2,515/mo
Price history
| Date | Event | Price |
|---|---|---|
| 11/12/2025 | Listed for sale | $377,918+9.6%$302/sqft |
Source:  NYSAMLSs #B1650073 Report a problem NYSAMLSs #B1650073 Report a problem | ||
| 11/11/2025 | Listing removed | $344,900$276/sqft |
Source: NYSAMLSs #B1508825 Report a problem | ||
| 7/16/2024 | Listed for sale | $344,900+4.7%$276/sqft |
Source: NYSAMLSs #B1508825 Report a problem | ||
| 11/10/2023 | Listed for sale | $329,500$264/sqft |
Source: NYSAMLSs #B1508825 Report a problem | ||
Public tax history
Tax history is unavailable.
Monthly payment
Climate risks
Neighborhood: 14141
Nearby schools
Schools provided by the listing agent
- Elementary: Springville Elementary
- Middle: Griffith Institute Middle
- High: Griffith Institute High
- District: Springville-Griffith Institute
Source: NYSAMLSs. This data may not be complete. We recommend contacting the local school district to confirm school assignments for this home.
Similar homes
- $377,9182 bd2 ba1.2k sqft0 E Hill Run Unit 14, Springville, NY 14141New Construction
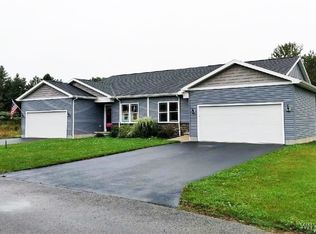
 MLS ID #B1650137, Jennifer Courtney, Listing by: Keller Williams Realty Lancaster. NYSAMLSs
 - $299,9003 bd2 ba1.7k sqft11655 Bolton Rd, Springville, NY 14141For Sale
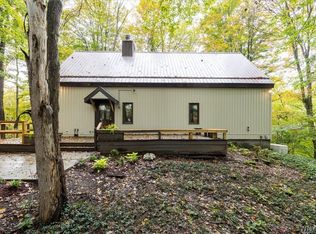 MLS ID #B1719437, Daneen M Vincent, Listing by: Gurney Becker & Bourne. NYSAMLSs
 - $230,0003 bd2 ba1.6k sqft162 Waverly St, Springville, NY 14141For Sale
 MLS ID #B1719750, Cheryl L Earl, Listing by: Trank Real Estate. NYSAMLSs
 - $259,9004 bd3 ba1.6k sqft192 Woodward Ave, Springville, NY 14141For Sale
 MLS ID #R1645179, Lori A Davie, Listing by: Metro Kirsch Real Estate, Inc.. NYSAMLSs
 - $368,5003 bd2 ba1.5k sqft2077 Danna Dr, Collins, NY 14034New ConstructionMLS ID #R1722673, Mathias Arbeiter VI, Listing by: Danahy Real Estate. NYSAMLSs
- $365,0004 bd2 ba1.6k sqft6064 Route 242 E, Ellicottville, NY 14731For SaleMLS ID #R1697649, Nicholas Winiarski, Listing by: EXP-Premier Listings Team. NYSAMLSs
- $358,0003 bd2 ba1.2k sqft6374 Hunters Creek Rd, South Wales, NY 14139For SaleMLS ID #B1711618, Brenda O'Connor, Listing by: Trank Real Estate. NYSAMLSs
- $325,0002 bd2 ba1.1k sqft9929 Skyline Dr, Delevan, NY 14042For SaleMLS ID #B1721194, Thomas Mason, Listing by: Howard Hanna WNY Inc.. NYSAMLSs
- $394,0003 bd2 ba1.8k sqft49 Jefferson St, Ellicottville, NY 14731For SaleMLS ID #B1720578, Tina J Dillon, Listing by: Keller Williams Realty Lancaster. NYSAMLSs
- $345,0004 bd3 ba1.8k sqft14704 Aldrich Street Ext, Gowanda, NY 14070For SaleMLS ID #B1710843, David J Santos, Listing by: Howard Hanna WNY Inc.. NYSAMLSs
- $324,9003 bd2 ba1.5k sqft5790 Homestead Rd, Hamburg, NY 14075For SaleMLS ID #B1719776, Nancy M Barry, Listing by: Howard Hanna WNY Inc.. NYSAMLSs
- $319,9003 bd2 ba1.8k sqft9247 N Protection Rd, Holland, NY 14080For SaleMLS ID #B1713264, Jordan Schneider, Listing by: Keller Williams Realty Lancaster. NYSAMLSs
- $299,0004 bd2 ba1.1k sqft7770 Jackman Hill Rd, Ellicottville, NY 14731For SaleMLS ID #R1689146, Margaret A Kandefer, Listing by: Howard Hanna Professionals - Ellicottville. NYSAMLSs
- $299,9003 bd1 ba1.7k sqft10180 Partridge Rd, Holland, NY 14080For SaleMLS ID #B1720130, Jeffrey M Siebert, Listing by: Keller Williams Realty Lancaster. NYSAMLSs
- $299,9003 bd2 ba1.6k sqft4528 Duerr Rd, Orchard Park, NY 14127For SaleMLS ID #B1720652, James J Conley, Listing by: MJ Peterson Real Estate Inc.. NYSAMLSs
- $339,9003 bd2 ba1.4k sqft4468 Littlepine Rd, Hamburg, NY 14075For SaleMLS ID #B1713357, Nancy M Barry, Listing by: Howard Hanna WNY Inc.. NYSAMLSs
- $334,9003 bd2 ba1.7k sqft760 W Falls Rd, West Falls, NY 14170For SaleMLS ID #B1692383, John Spaschak, Listing by: WNY Metro Roberts Realty. NYSAMLSs
- $234,9002 bd1 ba1.1k sqft7017 Quaker Rd, Orchard Park, NY 14127For SaleMLS ID #B1722983, Susan Pitruzzella, Listing by: Berkshire Hathaway Homeservices Zambito Realtors. NYSAMLSs
- $350,0003 bd2 ba1.7k sqft111 Behm Rd, West Falls, NY 14170For SaleMLS ID #B1690031, Thomas J Mazzone, Listing by: MLS Nation Realty LLC. NYSAMLSs
- $389,9804 bd2 ba1.6k sqft256 Maple Ave, Hamburg, NY 14075For SaleMLS ID #B1713118, John M Fox, Listing by: MJ Peterson Real Estate Inc.. NYSAMLSs
