Welcome to 227 Mill Street. This completely redesigned and thoughtfully renovated turn-key multi-family home offers modern updates, flexible living spaces and the potential for additional income. The lower main floor features include 4 bedrooms and 2.5 beautiful bathrooms, a spacious living room, family room and a convenient main-level laundry. The highest quality finishes and extensive renovations are showcased throughout. The stunning eat-in kitchen features beautiful new cabinetry, quartz countertops, stainless steel appliances, a center island and a separate dining area. A spacious living room offers an open, inviting experience with cathedral ceilings and sliding glass doors leading to the backyard, creating an ideal space for everyday living and entertaining. The fully renovated second-floor apartment provides excellent flexibility and income potential, featuring its own kitchen, living room, dining area, 2 bedrooms and full bathroom, along with new stainless steel appliances. The extensive capital enhancements include a new architectural roof, vinyl siding, windows, flooring, insulation, drywall and paint, hot water tanks and so much. Outside, you will find a beautiful wooded lot with two driveways providing ample off-street parking and a large shed offers additional storage. A truly breathtaking transformation, 227 Mill Street is a rare opportunity to own a move-in-ready investment with versatile living spaces and abundant upside income potential.
Active
$339,900
227 Mill St, Springville, NY 14141
6beds
3,022sqft
Duplex, Multi Family
Built in 1900
-- sqft lot
$-- Zestimate®
$112/sqft
$-- HOA
What's special
Highest quality finishesBeautiful wooded lotCenter islandStainless steel appliancesConvenient main-level laundryVinyl sidingSeparate dining area
- 45 days
- 368
- 14
Zillow last checked:
Listing updated:
Listed by:
Keller Williams Realty Lancaster 716-324-2300,
Ryan Daley 716-949-5189
Source: NYSAMLSs,MLS#: B1707089 Originating MLS: Buffalo
Originating MLS: BuffaloFacts & features
Interior
Bedrooms & bathrooms
- Bedrooms: 6
- Bathrooms: 4
- Full bathrooms: 3
- 1/2 bathrooms: 1
Heating
- Electric, Gas
Appliances
- Included: Electric Water Heater
- Laundry: Washer Hookup
Features
- Ceiling Fan(s), Sliding Glass Door(s), Programmable Thermostat
- Flooring: Luxury Vinyl
- Doors: Sliding Doors
- Windows: Thermal Windows
- Basement: Partial
- Has fireplace: No
Interior area
- Total structure area: 3,022
- Total interior livable area: 3,022 sqft
Property
Parking
- Parking features: Gravel, Parking Available, Two or More Spaces
Features
- Levels: Two
- Stories: 2
- Patio & porch: Covered, Porch
- Exterior features: Private Yard, See Remarks
Lot
- Size: 0.54 Acres
- Dimensions: 89 x 264
- Features: Rectangular, Rectangular Lot, Residential Lot, Wooded
Details
- Parcel number: 1438013351900004020000
- Zoning description: Residential 2 Unit
- Special conditions: Standard
Construction
Type & style
- Home type: MultiFamily
- Architectural style: Duplex
- Property subtype: Duplex, Multi Family
Materials
- Blown-In Insulation, Vinyl Siding, PEX Plumbing
- Foundation: Block, Stone
- Roof: Asphalt,Architectural,Shingle
Condition
- Resale
- Year built: 1900
Utilities & green energy
- Electric: Circuit Breakers
- Sewer: Connected
- Water: Connected, Public
- Utilities for property: Cable Available, Electricity Connected, High Speed Internet Available, Sewer Connected, Water Connected
Green energy
- Energy efficient items: Appliances, HVAC, Lighting, Windows
Community & HOA
Location
- Region: Springville
Financial & listing details
- Price per square foot: $112/sqft
- Tax assessed value: $47,800
- Annual tax amount: $3,982
- Date on market: 8/14/2026
- Cumulative days on market: 217 days
- Listing terms: Cash,Conventional,FHA,USDA Loan,VA Loan
- Tenant pays: All Utilities
Estimated market value
Not available
Estimated sales range
Not available
$1,399/mo
Price history
| Date | Event | Price |
|---|---|---|
| 8/14/2026 | Listed for sale | $339,900-2.9%$112/sqft |
Source:  NYSAMLSs #B1707097 Report a problem NYSAMLSs #B1707097 Report a problem | ||
| 8/2/2026 | Listing removed | $349,900$116/sqft |
Source: NYSAMLSs #B1654751 Report a problem | ||
| 7/17/2026 | Price change | $349,900-2.8%$116/sqft |
Source: NYSAMLSs #B1655257 Report a problem | ||
| 6/11/2026 | Price change | $359,900-6.5%$119/sqft |
Source: NYSAMLSs #B1655257 Report a problem | ||
| 5/14/2026 | Price change | $384,900-1.3%$127/sqft |
Source: NYSAMLSs #B1655257 Report a problem | ||
| 3/3/2026 | Listed for sale | $389,900$129/sqft |
Source: NYSAMLSs #B1654751 Report a problem | ||
| 2/5/2026 | Listing removed | $389,900$129/sqft |
Source: NYSAMLSs #B1654751 Report a problem | ||
| 1/13/2026 | Price change | $389,900-2.5%$129/sqft |
Source: NYSAMLSs #B1655257 Report a problem | ||
| 12/19/2025 | Listed for sale | $399,900+555.6%$132/sqft |
Source: NYSAMLSs #B1655257 Report a problem | ||
| 9/4/2025 | Sold | $61,000-6.2%$20/sqft |
Source: NYSAMLSs #B1622029 Report a problem | ||
| 9/3/2025 | Pending sale | $65,000$22/sqft |
Source: HUNT ERA Real Estate #B1622029 Report a problem | ||
| 8/21/2025 | Listed for sale | $65,000$22/sqft |
Source: NYSAMLSs #B1622029 Report a problem | ||
| 7/11/2025 | Pending sale | $65,000$22/sqft |
Source: NYSAMLSs #B1622029 Report a problem | ||
| 7/11/2025 | Listed for sale | $65,000-18.6%$22/sqft |
Source: NYSAMLSs #B1622029 Report a problem | ||
| 7/1/2025 | Listing removed | $79,900$26/sqft |
Source: HUNT ERA Real Estate #B1609721 Report a problem | ||
| 6/30/2025 | Price change | $79,900-11.1%$26/sqft |
Source: NYSAMLSs #B1609721 Report a problem | ||
| 6/22/2025 | Price change | $89,900-5.3%$30/sqft |
Source: NYSAMLSs #B1609721 Report a problem | ||
| 6/12/2025 | Price change | $94,900-5%$31/sqft |
Source: NYSAMLSs #B1609721 Report a problem | ||
| 5/26/2025 | Listed for sale | $99,900-23.1%$33/sqft |
Source: NYSAMLSs #B1609721 Report a problem | ||
| 3/6/2025 | Listing removed | $129,900$43/sqft |
Source: NYSAMLSs #B1439330 Report a problem | ||
| 9/5/2024 | Pending sale | $129,900$43/sqft |
Source: NYSAMLSs #B1439330 Report a problem | ||
| 8/24/2023 | Price change | $129,900-7.1%$43/sqft |
Source: NYSAMLSs #B1439330 Report a problem | ||
| 1/17/2023 | Price change | $139,900-6.7%$46/sqft |
Source: NYSAMLSs #B1439330 Report a problem | ||
| 10/17/2022 | Listed for sale | $149,900+199.8%$50/sqft |
Source: NYSAMLSs #B1439330 Report a problem | ||
| 10/29/2015 | Sold | $50,000$17/sqft |
Source: Public Record Report a problem | ||
Public tax history
| Year | Property taxes | Tax assessment |
|---|---|---|
| 2025 | -- | $47,800 |
| 2024 | -- | $47,800 |
| 2023 | -- | $47,800 |
| 2022 | -- | $47,800 |
| 2021 | -- | $47,800 |
| 2020 | -- | $47,800 |
| 2019 | -- | $47,800 |
| 2018 | -- | $47,800 |
| 2017 | $2,554 +258.8% | $47,800 |
| 2016 | $712 | $47,800 |
| 2015 | -- | $47,800 |
| 2014 | -- | $47,800 |
| 2013 | -- | $47,800 |
| 2012 | -- | $47,800 |
| 2011 | -- | $47,800 |
| 2010 | -- | $47,800 |
| 2009 | -- | $47,800 |
| 2008 | -- | $47,800 |
| 2007 | -- | $47,800 |
| 2006 | -- | $47,800 |
| 2005 | -- | $47,800 |
| 2004 | -- | $47,800 |
| 2003 | -- | $47,800 |
| 2002 | -- | $47,800 |
| 2001 | -- | $47,800 |
| 2000 | -- | $47,800 |
Find assessor info on the county website
Monthly payment
Climate risks
Neighborhood: 14141
Nearby schools
Schools provided by the listing agent
- Elementary: Springville Elementary
- Middle: Griffith Institute Middle
- High: Griffith Institute High
- District: Springville-Griffith Institute
Source: NYSAMLSs. This data may not be complete. We recommend contacting the local school district to confirm school assignments for this home.

Similar homes
- $345,0004 bd2 ba2.5k sqft38 Rauch Dr, Springville, NY 14141For Sale

 MLS ID #B1707207, Shannon Hudson, Listing by: Trank Real Estate. NYSAMLSs
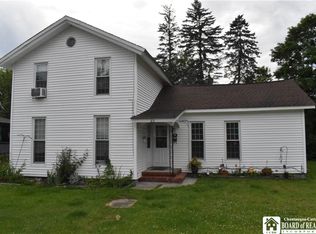
 - $179,0003 bd2 ba1.6k sqft65 Mill St, Springville, NY 14141For Sale
 MLS ID #R1693794, Jennifer J Blumenstein, Listing by: Metro Kirsch Real Estate, Inc.. NYSAMLSs
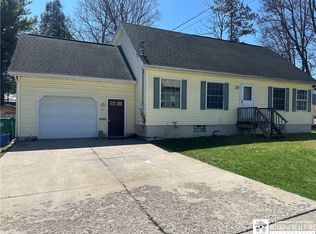
 - $259,9004 bd3 ba1.6k sqft192 Woodward Ave, Springville, NY 14141For Sale
 MLS ID #R1645179, Lori A Davie, Listing by: Metro Kirsch Real Estate, Inc.. NYSAMLSs
 - $264,9003 bd1 ba2.1k sqft265 Franklin St, Springville, NY 14141For Sale
 MLS ID #B1701629, Michael Bartlett, Listing by: Berkshire Hathaway Homeservices Zambito Realtors. NYSAMLSs
 - $389,9996 bd6 ba3.1k sqft13092 Quaker St, Collins, NY 14034For SaleMLS ID #B1711464, Jonathan Minerick, Listing by: Homecoin.com. NYSAMLSs
- $329,9003 bd2 ba1.8k sqft9247 N Protection Rd, Holland, NY 14080For SaleMLS ID #B1713264, Jordan Schneider, Listing by: Keller Williams Realty Lancaster. NYSAMLSs
- $299,0004 bd2 ba2.6k sqft7144 Prill Rd, East Otto, NY 14729For SaleMLS ID #B1712441, Harry Weissman, Listing by: ERA Team VP Real Estate. NYSAMLSs
- $350,0003 bd2 ba1.7k sqft111 Behm Rd, West Falls, NY 14170For SaleMLS ID #B1690031, Thomas J Mazzone, Listing by: MLS Nation Realty LLC. NYSAMLSs
- $345,0004 bd3 ba1.8k sqft14704 Aldrich Street Ext, Gowanda, NY 14070For SaleMLS ID #B1710843, David J Santos, Listing by: Howard Hanna WNY Inc.. NYSAMLSs
- $269,0004 bd2 ba2k sqft12050 Savage Rd, Chaffee, NY 14030For SaleMLS ID #B1702282, Jessica Petri, Listing by: WNY Metro Roberts Realty. NYSAMLSs
- $399,0007 bd4 ba3.2k sqft4181 Legion Dr, Hamburg, NY 14075For SaleMLS ID #B1682197, Thejan Kodituwakku, Listing by: Keller Williams Realty WNY. NYSAMLSs
- $399,0003 bd2 ba2k sqft50 Pine Rd, East Otto, NY 14729For SaleMLS ID #B1704776, Elizabeth Kwietniak, Listing by: WNY Metro Roberts Realty. NYSAMLSs
- $349,9003 bd2 ba1.7k sqft760 W Falls Rd, West Falls, NY 14170For SaleMLS ID #B1692383, John Spaschak, Listing by: WNY Metro Roberts Realty. NYSAMLSs
- $250,0006 bd4 ba2.6k sqft2097 Sherman Ave, North Collins, NY 14111For SaleMLS ID #B1713145, John M Fox, Listing by: MJ Peterson Real Estate Inc.. NYSAMLSs
- $385,9003 bd3 ba1.6k sqft2077 Danna Dr, Collins, NY 14034New ConstructionMLS ID #R1710193, Mathias Arbeiter VI, Listing by: Danahy Real Estate. NYSAMLSs
- $365,0004 bd2 ba1.6k sqft6064 Route 242 E, Ellicottville, NY 14731For SaleMLS ID #R1697649, Nicholas Winiarski, Listing by: EXP-Premier Listings Team. NYSAMLSs
- $499,9004 bd2 ba2.7k sqft11650 Sharp St, East Concord, NY 14055For SaleMLS ID #B1705907, Daneen M Vincent, Listing by: Gurney Becker & Bourne. NYSAMLSs
- $315,0003 bd2 ba2.9k sqft189 Buffalo St, Hamburg, NY 14075For SaleMLS ID #B1675754, Daniel Demont, Listing by: Main Woods Real Estate. NYSAMLSs
- $329,0004 bd3 ba1.6k sqft3288 E Church St, Eden, NY 14057For SaleMLS ID #B1709798, Millie Blasz Achtyl, Listing by: HUNT Real Estate ERA. NYSAMLSs
- $385,0003 bd3 ba1.6k sqft1738 Cheney Rd, Freedom, NY 14065For SaleMLS ID #B1695309, Cari Lobaugh, Listing by: Howard Hanna WNY Inc.. NYSAMLSs
