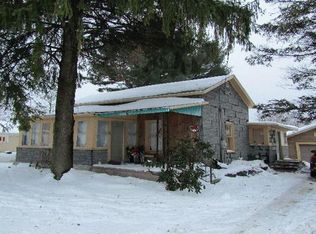
Welcome home to this 2,100 sq ft two-story, built in 1940 on a quaint, friendly street. A center hall entry opens to a beautiful turned staircase with hand-turned balusters and a sweeping wood rail.
The main floor offers plenty of room to live and gather. There's a warm, wood-paneled family room, a sitting room with sconce lighting, and a formal dining room with an arched entry. The spacious kitchen has generous counter space, a sunny window over the sink, and a dishwasher. A first-floor laundry room adds everyday convenience.
At the top of the stairs, a charming sitting area makes the perfect reading nook. The second floor has three bedrooms, each with its own walk-in closet, and the master bedroom has its own built-in shelf detail. A bonus room, also with a walk-in closet, can serve as a fourth bedroom, home office, or playroom. The home has one bathroom with a window overlooking the yard.
Storage is everywhere you look. There's a full, dry basement with a fruit cellar, plus walk-in attic space and a back entry room with built-in cabinets
Outside, the back deck is a great spot to relax under the trees. The double lot gives you room to garden, play, and grow, and there's a detached two-car garage with workshop space.
The heating was updated with a brand new furnace, less than three years old and heats with charming radiators both upstairs and down. This home is ready for your personal touches. Come see the possibilities for yourself!
For sale by owner
$149,000
8 Center St, Randolph, NY 14772
3beds
2,106sqft
SingleFamily
Built in 1940
0.35 Acres Lot
$-- Zestimate®
$71/sqft
$-- HOA
What's special
First-floor laundry roomCenter hall entryWarm wood-paneled family roomWalk-in attic space
What the owner loves about this home
This is a solid, well-built home with real charm, the kind of house that was made to last. It's ready for someone to bring it into its next chapter with fresh decorating and updates, and the bones are here to make it shine.
I love the unique built-in cabinets in the den and the master bedroom. They're the kind of thoughtful details you just don't find in newer homes. Every bedroom has a large walk-in closet, which is rare in a home of this age.
The storage is amazing. There's a full, dry basement with a fruit cellar, plus walk-in attic space, so there's room for everything from seasonal decorations to hobby supplies.
The backyard is grand. Picture a swing set and play space for the kids, a big vegetable garden, or even an in-ground pool complex. There's enough room for whatever you can dream up. You're only limited by your imagination!
- 8 days
- 168
- 2
Listed by:
Property Owner (716) 499-3613
Facts & features
Interior
Bedrooms & bathrooms
- Bedrooms: 3
- Bathrooms: 1
- Full bathrooms: 1
Heating
- Radiant, Gas
Cooling
- None
Appliances
- Included: Dishwasher, Dryer, Freezer, Range / Oven, Refrigerator, Washer
Features
- Flooring: Carpet, Linoleum / Vinyl
- Basement: Unfinished
Interior area
- Total interior livable area: 2,106 sqft
Video & virtual tour
Property
Parking
- Total spaces: 3
- Parking features: Garage - Detached, Off-street
Features
- Exterior features: Composition
Lot
- Size: 0.35 Acres
Details
- Parcel number: 0476007006341301
Construction
Type & style
- Home type: SingleFamily
Materials
- Roof: Shake / Shingle
Condition
- New construction: No
- Year built: 1940
Community & HOA
Location
- Region: Randolph
Financial & listing details
- Price per square foot: $71/sqft
- Tax assessed value: $79,747
- Annual tax amount: $127
- Date on market: 10/7/2026
Estimated market value
Not available
Estimated sales range
Not available
Not available
Price history
| Date | Event | Price |
|---|---|---|
| 10/7/2026 | Listed for sale | $149,000$71/sqft |
Source: Owner Report a problem | ||
Public tax history
| Year | Property taxes | Tax assessment |
|---|---|---|
| 2018 | $127 | $63,000 |
| 2017 | $127 | $63,000 |
| 2016 | -- | $63,000 |
| 2015 | -- | $63,000 |
| 2014 | -- | $63,000 |
Find assessor info on the county website
Monthly payment
Climate risks
Neighborhood: 14772
Similar homes
- $139,9003 bd2 ba2k sqft53 Jamestown St, Randolph, NY 14772For Sale By Owner
- $159,9003 bd1 ba1.5k sqft12523 Torrence Rd, Randolph, NY 14772For Sale
 MLS ID #R1721145, Alex Clark, Listing by: Century 21 Turner Brokers. NYSAMLSs
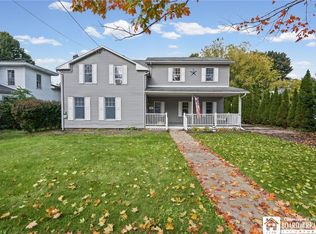
 - $159,9003 bd2 ba1.8k sqft6 Center St, Randolph, NY 14772For Sale
 MLS ID #R1716465, Holly Whitcomb, Listing by: Howard Hanna Professionals - Ellicottville. NYSAMLSs
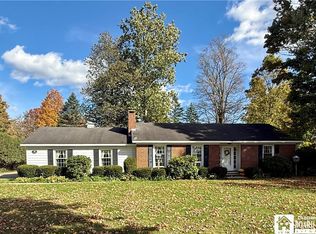
 - $179,9002 bd1 ba1.1k sqft10 Church St, Randolph, NY 14772For Sale
 MLS ID #R1721420, Tonya Studley, Listing by: ERA Team VP Real Estate. NYSAMLSs
 - $179,0003 bd2 ba1.3k sqft37 N Washington St, Randolph, NY 14772For SaleMLS ID #R1693224, Daniel Terhune, Listing by: Century 21 Turner Brokers. NYSAMLSs
- $125,0003 bd2 ba2.5k sqft10 Jamestown St, Randolph, NY 14772For SaleMLS ID #R1691160, Tonya Studley, Listing by: ERA Team VP Real Estate. NYSAMLSs
- $89,0003 bd2 ba1.4k sqft124 Williams St, Randolph, NY 14772For SaleMLS ID #R1709781, Tonya Studley, Listing by: ERA Team VP Real Estate. NYSAMLSs
- $140,0003 bd1 ba1.6k sqft8352 Broadway Rd, Gowanda, NY 14070For SaleMLS ID #B1718106, Joseph A Trifilo, Listing by: HUNT Real Estate ERA. NYSAMLSs
- $79,9995 bd2 ba1.9k sqft1 New St, Randolph, NY 14772For SaleMLS ID #R1707216, Tonya Studley, Listing by: ERA Team VP Real Estate. NYSAMLSs
- $149,9002 bd2 ba1.1k sqft212 9th St, Little Valley, NY 14755For SaleMLS ID #R1721132, Christine M Wrona, Listing by: Village Realty. NYSAMLSs
- $154,9003 bd1 ba1.6k sqft515 Rock City St, Little Valley, NY 14755For SaleMLS ID #B1703280, Ciji L VanDyke, Listing by: RE/MAX On Point. NYSAMLSs
- $165,0004 bd2 ba1.9k sqft51 Durant Ave, Jamestown, NY 14701For SaleMLS ID #R1721346, Emily Cama, Listing by: ERA Team VP Real Estate. NYSAMLSs
- $136,5003 bd2 ba1.4k sqft36 Orchard St, Salamanca, NY 14779For SaleMLS ID #R1716846, Holly Whitcomb, Listing by: Howard Hanna Professionals - Ellicottville. NYSAMLSs
- $149,9003 bd2 ba1.5k sqft6829 Nys Rte #353, Cattaraugus, NY 14719For SaleMLS ID #B1683703, Ciji L VanDyke, Listing by: RE/MAX On Point. NYSAMLSs
- $186,2003 bd3 ba2.4k sqft4252 Lower Bush Rd, Kennedy, NY 14747AuctionMLS ID #S1701285, Christopher Rose, REALHome Services & Solutions. NYSAMLSs
- $149,9004 bd1 ba2.2k sqft8191 S Hill Rd, Otto, NY 14766For SaleMLS ID #B1704863, Timothy Ulinger, Listing by: eXp Realty. NYSAMLSs
- $149,9003 bd2 ba1.2k sqft57 Mapleshade Ave, Falconer, NY 14733For SaleMLS ID #R1709498, Cynthia Johnson, Listing by: Real Estate Advantage. NYSAMLSs
