Classic charm and convenient single-level living come together at 10 Church Street in the heart of Randolph, New York. This two-bedroom, one-bathroom brick ranch features hardwood floors throughout. The bright and sunny living room has a wood-burning fireplace that adds warmth and character. The formal dining room has built-in corner cabinets only had to the charm. The kitchen has plenty of storage and sliding glass doors to the backyard. A screened-in porch off the back also offers a relaxing spot to enjoy the nice yard, while the concrete driveway and attached one-and-a-half-car garage provide convenient parking. The full basement includes a workshop, room for hobbies or additional living space, projects, laundry room and storage closets. All appliances are included in as-is condition. Hot water baseboard heat, natural gas, public water and a septic system are the utilities.
Located in Cattaraugus County, in the heart of Western New York’s Amish country, this home offers all the convenience of living in town and close to I-86, with easy access to Salamanca, Ellicottville, and Olean, as well as Jamestown and nearby Chautauqua County destinations. Enjoy a convenient home base for exploring the shops, recreation, and scenic countryside of both counties.
Delayed negotiations and all offer if any are due October 19th at 5:00 p.m.
Active
$179,900
10 Church St, Randolph, NY 14772
2beds
1,176sqft
Single Family Residence
Built in 1969
0.52 Acres Lot
$184,500 Zestimate®
$153/sqft
$-- HOA
What's special
Attached one-and-a-half-car garageNice yardHardwood floors throughoutWood-burning fireplace
- 2 days
- 475
- 46
Zillow last checked:
Listing updated:
Listed by:
ERA Team VP Real Estate 716-413-0200,
Tonya Studley 716-474-8380
Source: NYSAMLSs,MLS#: R1721420 Originating MLS: Chautauqua-Cattaraugus
Originating MLS: Chautauqua-CattaraugusFacts & features
Interior
Bedrooms & bathrooms
- Bedrooms: 2
- Bathrooms: 1
- Full bathrooms: 1
- Main level bathrooms: 1
- Main level bedrooms: 2
Heating
- Gas, Baseboard, Hot Water
Cooling
- Window Unit(s)
Appliances
- Included: Dryer, Dishwasher, Electric Oven, Electric Range, Gas Water Heater, Refrigerator, Washer
- Laundry: In Basement
Features
- Ceiling Fan(s), Separate/Formal Dining Room, Sliding Glass Door(s), Workshop
- Flooring: Hardwood, Varies
- Doors: Sliding Doors
- Basement: Full,Sump Pump
- Number of fireplaces: 1
Interior area
- Total structure area: 1,176
- Total interior livable area: 1,176 sqft
Property
Parking
- Total spaces: 1.5
- Parking features: Attached, Garage, Storage, Water Available
- Attached garage spaces: 1.5
Features
- Levels: One
- Stories: 1
- Exterior features: Concrete Driveway
Lot
- Size: 0.52 Acres
- Dimensions: 124 x 179
- Features: Rectangular, Rectangular Lot, Residential Lot
Details
- Parcel number: 04760007007100050110000000
- Special conditions: Standard
Construction
Type & style
- Home type: SingleFamily
- Architectural style: Ranch
- Property subtype: Single Family Residence
Materials
- Brick
- Foundation: Poured
- Roof: Shingle
Condition
- Resale
- Year built: 1969
Utilities & green energy
- Electric: Circuit Breakers
- Sewer: Septic Tank
- Water: Connected, Public
- Utilities for property: Water Connected
Community & HOA
Location
- Region: Randolph
Financial & listing details
- Price per square foot: $153/sqft
- Tax assessed value: $85,500
- Annual tax amount: $3,655
- Date on market: 10/11/2026
- Listing terms: Cash,Conventional
Estimated market value
$184,500
$159,000 - $208,000
$1,095/mo
Price history
| Date | Event | Price |
|---|---|---|
| 10/11/2026 | Listed for sale | $179,900+259.8%$153/sqft |
Source:  NYSAMLSs #R1721420 Report a problem NYSAMLSs #R1721420 Report a problem | ||
| 12/30/1994 | Sold | $50,000$43/sqft |
Source: Public Record Report a problem | ||
Public tax history
| Year | Property taxes | Tax assessment |
|---|---|---|
| 2025 | -- | $85,500 |
| 2024 | -- | $85,500 |
| 2023 | -- | $85,500 |
| 2022 | -- | $85,500 |
| 2021 | -- | $85,500 |
| 2020 | -- | $85,500 |
| 2019 | -- | $85,500 |
| 2018 | -- | $85,500 |
| 2017 | $1,069 | $85,500 |
| 2016 | -- | $85,500 |
| 2015 | -- | $85,500 |
| 2014 | -- | $85,500 |
| 2013 | -- | $85,500 |
| 2012 | -- | $85,500 |
| 2011 | -- | $85,500 |
| 2010 | -- | $85,500 |
| 2009 | -- | $85,500 |
| 2008 | -- | $85,500 |
| 2007 | -- | $85,500 |
| 2006 | -- | $85,500 +14% |
| 2005 | -- | $75,000 |
| 2004 | -- | $75,000 +0.4% |
| 2002 | -- | $74,700 |
| 2001 | -- | $74,700 |
Find assessor info on the county website
Monthly payment
Climate risks
Neighborhood: 14772
Nearby schools
Schools provided by the listing agent
- Elementary: G N Chapman Elementary
- Middle: Randolph Middle
- High: Randolph Senior High
- District: Randolph
Source: NYSAMLSs. This data may not be complete. We recommend contacting the local school district to confirm school assignments for this home.

Similar homes
- $179,0003 bd2 ba1.3k sqft37 N Washington St, Randolph, NY 14772For Sale
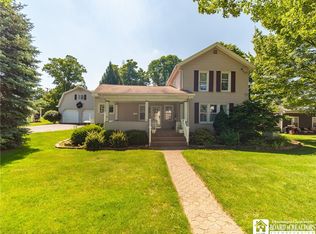
 MLS ID #R1693224, Daniel Terhune, Listing by: Century 21 Turner Brokers. NYSAMLSs
 - $159,9003 bd1 ba1.5k sqft12523 Torrence Rd, Randolph, NY 14772For Sale
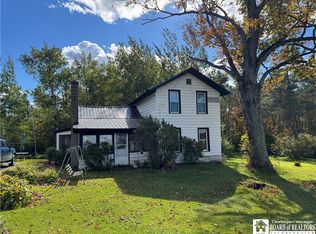 MLS ID #R1721145, Alex Clark, Listing by: Century 21 Turner Brokers. NYSAMLSs
 - $--5 bd2 ba1.5k sqft1814 Emory Hill Rd, Frewsburg, NY 14738Auction
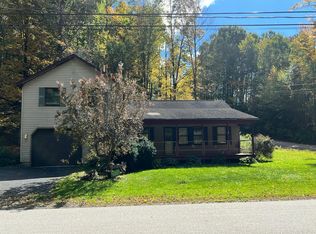 Auction.com 2
 - $199,9993 bd1 ba912 sqft2418 Little Bone Run Rd, Kennedy, NY 14747For Sale
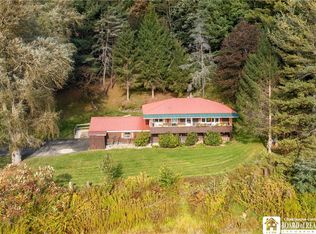 MLS ID #R1720677, Heidi Brooks, Listing by: Real Estate Advantage. NYSAMLSs
 - $179,0002 bd1 ba1.1k sqft1444 Route 394, Falconer, NY 14733For SaleMLS ID #R1719309, Alecia Spontaneo, Listing by: Real Estate Advantage. NYSAMLSs
- $149,9002 bd2 ba1.1k sqft212 9th St, Little Valley, NY 14755For SaleMLS ID #R1721132, Christine M Wrona, Listing by: Village Realty. NYSAMLSs
- $99,9003 bd1 ba980 sqft2672 Lebanon Rd, Randolph, NY 14772For SaleMLS ID #R1714908, Kamille J Connelly, Listing by: EXP-Premier Listings Team. NYSAMLSs
- $190,0002 bd1 ba1.1k sqft2754 Burton Rd, Jamestown, NY 14701For SaleMLS ID #R1714606, Rachel Willow, Listing by: Howard Hanna Holt - Mayville. NYSAMLSs
- $189,9003 bd1 ba1.2k sqft1786 Martin Rd, Jamestown, NY 14701For SaleMLS ID #R1709544, Richard Benedetto, Listing by: Real Estate Advantage. NYSAMLSs
- $199,0003 bd2 ba1.1k sqft217 Winchester Rd, Lakewood, NY 14750For SaleMLS ID #R1714139, Genevieve "Ginger" Johnson, Listing by: Real Estate Advantage. NYSAMLSs
- $229,0003 bd1 ba1.1k sqft4007 Drybrook Rd, Falconer, NY 14733For SaleMLS ID #R1713119, Michelle Turner, Listing by: Century 21 Turner Brokers. NYSAMLSs
- $215,0002 bd1 ba1.1k sqft2870 Greenhurst Ave, Bemus Point, NY 14712For SaleMLS ID #R1719939, Heidi Brooks, Listing by: Real Estate Advantage. NYSAMLSs
- $199,0002 bd1 ba1.3k sqft5955 Humphrey Rd, Great Valley, NY 14741For SaleMLS ID #B1714576, Tarah Hopkins, Listing by: ERA Team VP Real Estate. NYSAMLSs
- $179,9004 bd2 ba1.7k sqft529 Weeks St, Jamestown, NY 14701For SaleMLS ID #R1710798, Jerod Zahn, Listing by: ERA Team VP Real Estate. NYSAMLSs
- $180,0003 bd2 ba1.6k sqft24 Hilldale Ave, Jamestown, NY 14701For SaleMLS ID #R1716207, William Burley, Listing by: Century 21 Turner Brokers. NYSAMLSs
- $160,0003 bd1 ba1.2k sqft12 Howard St, Frewsburg, NY 14738For SaleMLS ID #R1713956, Jeffery Mason, Listing by: Century 21 Turner Brokers. NYSAMLSs
- $154,9003 bd1 ba1.6k sqft515 Rock City St, Little Valley, NY 14755For SaleMLS ID #B1703280, Ciji L VanDyke, Listing by: RE/MAX On Point. NYSAMLSs
- $154,9003 bd2 ba1.1k sqft54 Delevan Ave, Jamestown, NY 14701For SaleMLS ID #R1709873, Brenda Gernatt, Listing by: Danahy Real Estate. NYSAMLSs
