Enjoy the best of country living with the convenience of nearby everyday amenities at this charming 2-bedroom, 1-bath ranch home set on 10 acres.
Surrounded by the peacefulness and natural beauty of the countryside, this property offers plenty of space to enjoy the outdoors while remaining conveniently located near groceries, schools, and a variety of local entertainment and amenities.
Inside, the home offers a comfortable and functional layout with two bedrooms, a full bathroom, and an enclosed sunroom that adds a wonderful bonus space to enjoy year-round. New luxury vinyl flooring flows throughout the home, creating a fresh, updated feel while offering easy maintenance.
The kitchen features newer lower cabinets and countertops along with a newer oven, bringing practical updates to the heart of the home.
Outside, 10 acres of possibilities await. A large, partially fenced side yard provides defined outdoor space, while the remaining acreage offers room to explore, enjoy nature, garden, or simply take in the peaceful country surroundings.
An attached two-car garage adds everyday convenience and valuable storage.
A new septic system installed in 2022 adds peace of mind.
Whether you're looking for more room to spread out, a quieter setting, or simply the opportunity to enjoy the beauty of owning acreage, this property offers a wonderful blend of comfort, updates, privacy, and convenience.
Come experience the possibilities of country living on 10 acres!
Active
Price cut: $9K (9/28)
$190,000
2754 Burton Rd, Jamestown, NY 14701
2beds
1,104sqft
Single Family Residence
Built in 1984
10 Acres Lot
$199,400 Zestimate®
$172/sqft
$-- HOA
What's special
Newer ovenPeaceful country surroundingsComfortable and functional layout
- 10 days
- 1,005
- 103
Zillow last checked:
Listing updated:
Listed by:
Howard Hanna Holt - Mayville 716-753-7880,
Rachel Willow 678-938-2552
Source: NYSAMLSs,MLS#: R1714606 Originating MLS: Chautauqua-Cattaraugus
Originating MLS: Chautauqua-CattaraugusFacts & features
Interior
Bedrooms & bathrooms
- Bedrooms: 2
- Bathrooms: 1
- Full bathrooms: 1
- Main level bathrooms: 1
- Main level bedrooms: 2
Heating
- Electric, Baseboard
Appliances
- Included: Dryer, Dishwasher, Electric Cooktop, Electric Oven, Electric Range, Electric Water Heater, Refrigerator, Washer
- Laundry: Main Level
Features
- Ceiling Fan(s), Kitchen/Family Room Combo
- Flooring: Luxury Vinyl
- Has fireplace: No
Interior area
- Total structure area: 1,104
- Total interior livable area: 1,104 sqft
Video & virtual tour
Property
Parking
- Total spaces: 2
- Parking features: Attached, Garage
- Attached garage spaces: 2
Features
- Levels: One
- Stories: 1
- Patio & porch: Open, Porch
- Exterior features: Blacktop Driveway, Enclosed Porch, Fence, Porch
- Fencing: Partial
Lot
- Size: 10 Acres
- Dimensions: 533 x 1029
- Features: Flag Lot
Details
- Additional structures: Shed(s), Storage
- Parcel number: 0622894380000002035000
- Special conditions: Standard
Construction
Type & style
- Home type: SingleFamily
- Architectural style: Ranch
- Property subtype: Single Family Residence
Materials
- Vinyl Siding
- Foundation: Other, See Remarks, Slab
- Roof: Shingle
Condition
- Resale
- Year built: 1984
Utilities & green energy
- Sewer: Septic Tank
- Water: Well
Community & HOA
Location
- Region: Jamestown
Financial & listing details
- Price per square foot: $172/sqft
- Tax assessed value: $170,000
- Annual tax amount: $4,319
- Date on market: 9/19/2026
- Cumulative days on market: 8 days
- Listing terms: Cash,Conventional,FHA,USDA Loan,VA Loan
Estimated market value
$199,400
$189,000 - $209,000
$1,277/mo
Price history
| Date | Event | Price |
|---|---|---|
| 9/28/2026 | Price change | $190,000-4.5%$172/sqft |
Source:  NYSAMLSs #R1714606 Report a problem NYSAMLSs #R1714606 Report a problem | ||
| 9/25/2026 | Listed for sale | $199,000$180/sqft |
Source: NYSAMLSs #R1714606 Report a problem | ||
| 9/23/2026 | Contingent | $199,000$180/sqft |
Source: NYSAMLSs #R1714606 Report a problem | ||
| 9/19/2026 | Listed for sale | $199,000+29.2%$180/sqft |
Source: NYSAMLSs #R1714606 Report a problem | ||
| 4/21/2022 | Sold | $154,000+10.1%$139/sqft |
Source: NYSAMLSs #R1383918 Report a problem | ||
| 1/18/2022 | Pending sale | $139,900$127/sqft |
Source: NYSAMLSs #R1383918 Report a problem | ||
| 1/8/2022 | Listed for sale | $139,900+41.3%$127/sqft |
Source: NYSAMLSs #R1383918 Report a problem | ||
| 1/3/2019 | Sold | $99,000+12.8%$90/sqft |
Source: Public Record Report a problem | ||
| 10/28/2015 | Sold | $87,750$79/sqft |
Source: Public Record Report a problem | ||
Public tax history
| Year | Property taxes | Tax assessment |
|---|---|---|
| 2025 | -- | $170,000 +78.9% |
| 2024 | -- | $95,000 |
| 2023 | -- | $95,000 |
| 2022 | -- | $95,000 |
| 2021 | -- | $95,000 |
| 2020 | -- | $95,000 |
| 2019 | -- | $95,000 |
| 2018 | -- | $95,000 |
| 2017 | $2,312 | $95,000 |
| 2016 | -- | $95,000 |
| 2015 | -- | $95,000 |
| 2014 | -- | $95,000 +7.3% |
| 2013 | -- | $88,500 |
| 2012 | -- | $88,500 |
| 2011 | -- | $88,500 |
| 2010 | -- | $88,500 |
| 2009 | -- | $88,500 +7.9% |
| 2008 | -- | $82,000 |
| 2007 | -- | $82,000 +10.5% |
| 2006 | -- | $74,200 +0.7% |
| 2005 | -- | $73,700 |
| 2004 | -- | $73,700 |
| 2003 | -- | $73,700 +7% |
| 2002 | -- | $68,900 |
Find assessor info on the county website
Monthly payment
Climate risks
Neighborhood: 14701
Similar homes
- $215,0001 bd1 ba960 sqft199 Big Tree Sugar Grove Rd, Jamestown, NY 14701For Sale
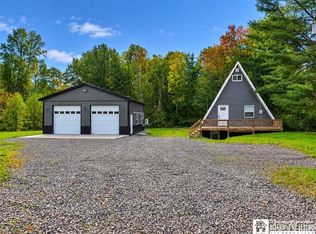
 MLS ID #R1718400, Heather Shea-Canaley, Listing by: ERA Team VP Real Estate. NYSAMLSs
 - $189,9003 bd1 ba1.2k sqft1786 Martin Rd, Jamestown, NY 14701For Sale
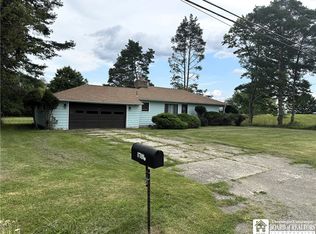 MLS ID #R1709544, Richard Benedetto, Listing by: Real Estate Advantage. NYSAMLSs
 - $184,5003 bd1 ba1.1k sqft239 Delaware Ave, Jamestown, NY 14701For Sale
 MLS ID #R1716148, Heather Shea-Canaley, Listing by: ERA Team VP Real Estate. NYSAMLSs
 - $215,0003 bd2 ba1.3k sqft122 Livingston Ave, Jamestown, NY 14701For Sale
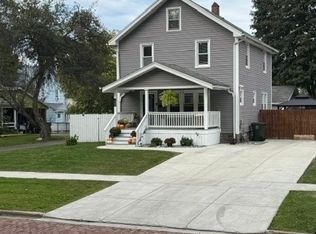 MLS ID #R1717822, Holly Hackett, Listing by: Real Estate Advantage. NYSAMLSs
 - $189,9003 bd2 ba1.3k sqft2011 Willard Street Ext, Jamestown, NY 14701For SaleMLS ID #R1701604, Tena Dills, Listing by: ERA Team VP Real Estate. NYSAMLSs
- $159,9003 bd2 ba1.2k sqft21 W Cowden Pl, Jamestown, NY 14701For SaleMLS ID #R1716541, Sueanne Muscarella, Listing by: Howard Hanna Holt - Lakewood. NYSAMLSs
- $139,9003 bd1 ba1.2k sqft1309 Newland Ave, Jamestown, NY 14701For SaleMLS ID #B1717349, Jeffrey M Siebert, Listing by: Keller Williams Realty Lancaster. NYSAMLSs
- $162,5002 bd2 ba1.3k sqft3026 Garfield Rd, Jamestown, NY 14701For SaleMLS ID #R1696357, Anthony Benedetto, Listing by: Real Estate Advantage. NYSAMLSs
- $174,0003 bd2 ba1.2k sqft239 Camp St, Jamestown, NY 14701For SaleMLS ID #R1705599, William Burley, Listing by: Century 21 Turner Brokers. NYSAMLSs
- $169,9003 bd1 ba1.1k sqft220 Colfax St, Jamestown, NY 14701For SaleMLS ID #R1705701, Laura Ferraro, Listing by: EXP-Premier Listings Team. NYSAMLSs
- $147,9003 bd2 ba1.4k sqft103 Sturges St, Jamestown, NY 14701For SaleMLS ID #R1717251, Sarah Hallberg, Listing by: Lake Homes Realty. NYSAMLSs
- $139,9004 bd2 ba1.3k sqft28 Newton Ave, Jamestown, NY 14701For SaleMLS ID #R1718539, Jerod Zahn, Listing by: ERA Team VP Real Estate. NYSAMLSs
- $184,9001 bd1 ba650 sqft628 Warren Rd, Frewsburg, NY 14738For SaleMLS ID #R1711593, Daniel Terhune, Listing by: Century 21 Turner Brokers. NYSAMLSs
- $279,9003 bd3 ba1.6k sqft100 Clyde Ave, Jamestown, NY 14701For SaleMLS ID #R1718609, Tarrin Nocero, Listing by: Howard Hanna Holt - Lakewood. NYSAMLSs
- $255,0003 bd2 ba1.5k sqft2215 Willard Street Ext, Jamestown, NY 14701For SaleMLS ID #R1701138, Sueanne Muscarella, Listing by: Howard Hanna Holt - Lakewood. NYSAMLSs
- $275,5004 bd3 ba1.4k sqft8 Emory Dr, Jamestown, NY 14701For SaleMLS ID #R1718422, Jerod Zahn, Listing by: ERA Team VP Real Estate. NYSAMLSs
- $160,0002 bd1 ba1.3k sqft55 Newton Ave, Jamestown, NY 14701For SaleMLS ID #R1710295, Sherry Griffen, Listing by: Century 21 Turner Brokers. NYSAMLSs
- $214,9003 bd2 ba1.3k sqft2754 Denslow Ave, Jamestown, NY 14701For SaleMLS ID #R1710918, Sandra Calalesina, Listing by: Century 21 Turner Brokers. NYSAMLSs
