Impeccable three-bedroom home in Randolph. Located on a neighborhood street, this home will satisfy your desire for small-town life, while still being a short drive from I-86, putting city amenities in easy reach. Inside, the cool color palette and spacious rooms give the interior an airy and open feel. The main floor has a primary bedroom with an en-suite bath. The country kitchen has a breakfast bar and solid-surface counters, and is spacious enough to include a dining nook. The formal dining room has built-ins to display your china. The living room features a gas fireplace and a wall of built-in storage, the perfect place for your movies or books. The main floor also has a media room that could be an office, a laundry room, and a storage room. Upstairs there are two more spacious bedrooms and a second full bath. Outside, there is a covered porch and a deck overlooking the backyard. This property also features an extra-large, two-car garage with electrical service and heat. The garage also has workshop space and storage, with an open second floor.
Active
Price cut: $11K (9/14)
$179,000
37 N Washington St, Randolph, NY 14772
3beds
1,332sqft
Single Family Residence
Built in 1940
0.4 Acres Lot
$-- Zestimate®
$134/sqft
$-- HOA
What's special
Covered porchDeck overlooking the backyardWall of built-in storageBreakfast barCool color paletteMedia roomSolid-surface counters
- 99 days
- 430
- 45
Zillow last checked:
Listing updated:
Listed by:
Century 21 Turner Brokers 716-763-7506,
Daniel Terhune danterhune@c21turnerbrokers.com
Source: NYSAMLSs,MLS#: R1693224 Originating MLS: Chautauqua-Cattaraugus
Originating MLS: Chautauqua-CattaraugusFacts & features
Interior
Bedrooms & bathrooms
- Bedrooms: 3
- Bathrooms: 2
- Full bathrooms: 2
- Main level bathrooms: 1
- Main level bedrooms: 1
Bedroom 1
- Level: First
- Dimensions: 19.00 x 11.00
Bedroom 2
- Level: Second
- Dimensions: 15.00 x 11.00
Bedroom 3
- Level: Second
- Dimensions: 12.00 x 11.00
Dining room
- Level: First
- Dimensions: 16.00 x 12.00
Kitchen
- Level: First
- Dimensions: 17.00 x 11.00
Laundry
- Level: First
- Dimensions: 8.00 x 7.00
Living room
- Level: First
- Dimensions: 17.00 x 15.00
Media room
- Level: First
- Dimensions: 12.00 x 6.00
Other
- Level: First
- Dimensions: 7.00 x 5.00
Other
- Level: Second
- Dimensions: 8.00 x 6.00
Storage room
- Level: First
- Dimensions: 8.00 x 7.00
Heating
- Gas, Forced Air
Appliances
- Included: Dryer, Dishwasher, Electric Oven, Electric Range, Electric Water Heater, Refrigerator, Washer
- Laundry: Main Level
Features
- Breakfast Bar, Separate/Formal Dining Room, Eat-in Kitchen, Home Office, Country Kitchen, Solid Surface Counters, Bedroom on Main Level, Main Level Primary, Primary Suite, Workshop
- Flooring: Carpet, Hardwood, Varies
- Basement: Crawl Space,Partial,Walk-Out Access
- Number of fireplaces: 1
Interior area
- Total structure area: 1,332
- Total interior livable area: 1,332 sqft
Property
Parking
- Total spaces: 2
- Parking features: Detached, Electricity, Garage, Heated Garage, Storage, Workshop in Garage, Garage Door Opener
- Garage spaces: 2
Features
- Levels: Two
- Stories: 2
- Patio & porch: Deck, Open, Porch
- Exterior features: Blacktop Driveway, Deck
Lot
- Size: 0.4 Acres
- Dimensions: 104 x 169
- Features: Rectangular, Rectangular Lot, Residential Lot
Details
- Parcel number: 04760007006300040240000000
- Special conditions: Estate
Construction
Type & style
- Home type: SingleFamily
- Architectural style: Historic/Antique,Two Story
- Property subtype: Single Family Residence
Materials
- Other, Vinyl Siding
- Foundation: Poured
- Roof: Asphalt,Shingle
Condition
- Resale
- Year built: 1940
Utilities & green energy
- Electric: Circuit Breakers
- Sewer: Septic Tank
- Water: Connected, Public
- Utilities for property: Cable Available, High Speed Internet Available, Water Connected
Community & HOA
Location
- Region: Randolph
Financial & listing details
- Price per square foot: $134/sqft
- Tax assessed value: $92,000
- Annual tax amount: $3,937
- Date on market: 7/6/2026
- Listing terms: Cash,Conventional,FHA,USDA Loan,VA Loan
Estimated market value
Not available
Estimated sales range
Not available
Not available
Price history
| Date | Event | Price |
|---|---|---|
| 9/14/2026 | Price change | $179,000-5.8%$134/sqft |
Source:  NYSAMLSs #R1693224 Report a problem NYSAMLSs #R1693224 Report a problem | ||
| 8/31/2026 | Price change | $189,999-5%$143/sqft |
Source: NYSAMLSs #R1693224 Report a problem | ||
| 7/30/2026 | Price change | $199,999-11.1%$150/sqft |
Source: NYSAMLSs #R1693224 Report a problem | ||
| 7/6/2026 | Listed for sale | $224,900$169/sqft |
Source: NYSAMLSs #R1693224 Report a problem | ||
Public tax history
| Year | Property taxes | Tax assessment |
|---|---|---|
| 2025 | -- | $92,000 |
| 2024 | -- | $92,000 |
| 2023 | -- | $92,000 |
| 2022 | -- | $92,000 |
| 2021 | -- | $92,000 |
| 2020 | -- | $92,000 |
| 2019 | -- | $92,000 |
| 2018 | -- | $92,000 |
| 2017 | $490 | $92,000 |
| 2016 | -- | $92,000 |
| 2015 | -- | $92,000 |
| 2014 | -- | $92,000 |
| 2013 | -- | $92,000 |
| 2012 | -- | $92,000 |
| 2011 | -- | $92,000 |
| 2010 | -- | $92,000 |
| 2009 | -- | $92,000 |
| 2008 | -- | $92,000 |
| 2007 | -- | $92,000 |
| 2006 | -- | $92,000 +26.4% |
| 2005 | -- | $72,800 +33.3% |
| 2004 | -- | $54,600 +5% |
| 2002 | -- | $52,000 |
| 2001 | -- | $52,000 |
Find assessor info on the county website
Monthly payment
Climate risks
Neighborhood: 14772
Nearby schools
Schools provided by the listing agent
- Elementary: G N Chapman Elementary
- Middle: Randolph Middle
- High: Randolph Senior High
- District: Randolph
Source: NYSAMLSs. This data may not be complete. We recommend contacting the local school district to confirm school assignments for this home.
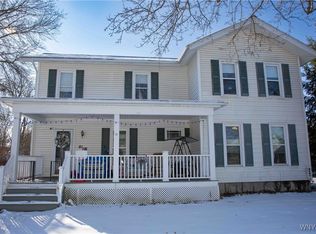
Similar homes
- $159,9003 bd2 ba1.8k sqft6 Center St, Randolph, NY 14772For Sale
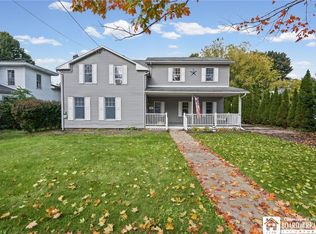
 MLS ID #R1716465, Holly Whitcomb, Listing by: Howard Hanna Professionals - Ellicottville. NYSAMLSs
 - $179,0002 bd1 ba1.1k sqft1444 Route 394, Falconer, NY 14733For Sale
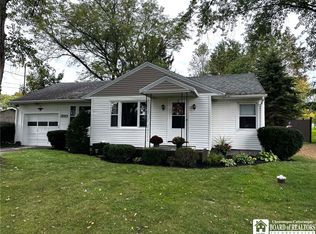 MLS ID #R1719309, Alecia Spontaneo, Listing by: Real Estate Advantage. NYSAMLSs
 - $99,9003 bd1 ba980 sqft2672 Lebanon Rd, Randolph, NY 14772For Sale
 MLS ID #R1714908, Kamille J Connelly, Listing by: EXP-Premier Listings Team. NYSAMLSs
 - $179,9004 bd2 ba1.7k sqft529 Weeks St, Jamestown, NY 14701For Sale
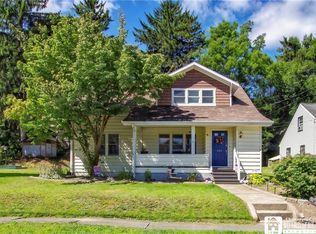 MLS ID #R1710798, Jerod Zahn, Listing by: ERA Team VP Real Estate. NYSAMLSs
 - $170,0004 bd3 ba1.9k sqft159 Hotchkiss St, Jamestown, NY 14701For SaleMLS ID #R1712394, Lynne Gruel, Listing by: ERA Team VP Real Estate. NYSAMLSs
- $189,9003 bd1 ba1.2k sqft1786 Martin Rd, Jamestown, NY 14701For SaleMLS ID #R1709544, Richard Benedetto, Listing by: Real Estate Advantage. NYSAMLSs
- $154,9003 bd2 ba1.1k sqft54 Delevan Ave, Jamestown, NY 14701For SaleMLS ID #R1709873, Brenda Gernatt, Listing by: Danahy Real Estate. NYSAMLSs
- $160,0003 bd1 ba1.2k sqft12 Howard St, Frewsburg, NY 14738For SaleMLS ID #R1713956, Jeffery Mason, Listing by: Century 21 Turner Brokers. NYSAMLSs
- $144,9003 bd2 ba1.5k sqft12 Meadow Ln, Jamestown, NY 14701For SaleMLS ID #R1700875, Sarah Hallberg, Listing by: Lake Homes Realty. NYSAMLSs
- $211,0003 bd2 ba1.3k sqft2754 Denslow Ave, Jamestown, NY 14701For SaleMLS ID #R1710918, Sandra Calalesina, Listing by: Century 21 Turner Brokers. NYSAMLSs
- $150,0003 bd1 ba1.2k sqft318 Maplecrest Ave, Lakewood, NY 14750For SaleMLS ID #R1697939, Andrea Eckman, Listing by: Century 21 Turner Brokers. NYSAMLSs
- $154,9003 bd1 ba1.6k sqft515 Rock City St, Little Valley, NY 14755For SaleMLS ID #B1703280, Ciji L VanDyke, Listing by: RE/MAX On Point. NYSAMLSs
- $199,0003 bd2 ba1.1k sqft217 Winchester Rd, Lakewood, NY 14750For SaleMLS ID #R1714139, Genevieve "Ginger" Johnson, Listing by: Real Estate Advantage. NYSAMLSs
- $256,9003 bd2 ba1.5k sqft2744 Route 62 #S, Kennedy, NY 14747For SaleMLS ID #R1710860, Daryl Green, Listing by: Real Estate Advantage. NYSAMLSs
- $215,0002 bd1 ba1.1k sqft2870 Greenhurst Ave, Bemus Point, NY 14712For SaleMLS ID #R1719939, Heidi Brooks, Listing by: Real Estate Advantage. NYSAMLSs
- $234,9003 bd1 ba1.8k sqft5157 Wade Hill Rd, Gerry, NY 14740For SaleMLS ID #R1712108, Tarrin Nocero, Listing by: Howard Hanna Holt - Lakewood. NYSAMLSs
- $149,9003 bd2 ba1.5k sqft6829 Nys Rte #353, Cattaraugus, NY 14719For SaleMLS ID #B1683703, Ciji L VanDyke, Listing by: RE/MAX On Point. NYSAMLSs
- $158,0002 bd1 ba1.3k sqft55 Newton Ave, Jamestown, NY 14701For SaleMLS ID #R1710295, Sherry Griffen, Listing by: Century 21 Turner Brokers. NYSAMLSs
