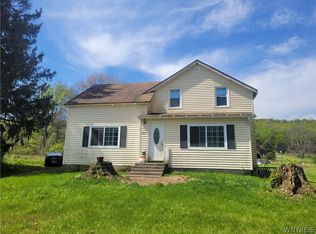
This 4-bedroom, 1-full-bath home offers a great opportunity for a buyer looking to add their own personal style and create a space that truly feels like home. The functional layout provides a solid foundation, while original details, including beautiful natural woodwork, add warmth, character, and timeless appeal. Enter through the covered front porch into the expansive living room, featuring a cozy fireplace that creates a warm and inviting atmosphere. Continue into the nicely sized dining room, which includes a versatile nook that could easily be used as a home office, reading area, or additional workspace. The dining room flows into the large kitchen, offering plenty of cabinetry and ample storage for everyday needs. Just off the kitchen is a convenient mudroom/laundry area, providing easy access to the attached 1 car garage. The original staircase, accented by beautiful natural woodwork, adds to the home's timeless character as it leads to the second-floor landing. A convenient linen closet is located just off the landing, providing additional storage for household essentials. The second floor offers four spacious bedrooms, each providing plenty of room for furnishings, personal touches, and everyday living. Whether used as bedrooms, guest accommodations, or flexible living space, the generous room sizes offer plenty of versatility. A full bathroom is conveniently located on the second floor and features direct access into one of the bedrooms, adding an extra level of privacy and convenience. Throughout this level, the original details and generous proportions help showcase the character and potential of this classic home. With some updating and personal touches, this property has plenty of potential to become a comfortable and inviting home while preserving the charm of its original features. Conveniently located near Griffis Sculpture Park, and just a short drive to Route 219, Village of Ellicottville, Holiday Valley Resort, and Allegany State Park. Enjoy easy access to shopping, dining, outdoor recreation, skiing, hiking, and all that the surrounding area has to offer, while still enjoying the comfort of a residential setting.
Active
$149,900
8191 S Hill Rd, Otto, NY 14766
4beds
2,288sqft
Single Family Residence
Built in 1900
0.25 Acres Lot
$138,600 Zestimate®
$66/sqft
$-- HOA
What's special
Cozy fireplaceCovered front porchFour spacious bedroomsVersatile nookConvenient linen closetLarge kitchenNicely sized dining room
- 49 days
- 234
- 3
Zillow last checked:
Listing updated:
Listed by:
eXp Realty 888-276-0630,
Timothy Ulinger 716-499-7243
Source: NYSAMLSs,MLS#: B1704863 Originating MLS: Buffalo
Originating MLS: BuffaloFacts & features
Interior
Bedrooms & bathrooms
- Bedrooms: 4
- Bathrooms: 1
- Full bathrooms: 1
Heating
- Gas, Baseboard
Appliances
- Included: Dryer, Dishwasher, Gas Oven, Gas Range, Gas Water Heater, Refrigerator, Washer
- Laundry: Main Level
Features
- Separate/Formal Dining Room, Separate/Formal Living Room, Home Office, Country Kitchen, Living/Dining Room, Other, See Remarks, Natural Woodwork
- Flooring: Carpet, Varies, Vinyl
- Basement: Partial
- Number of fireplaces: 1
Interior area
- Total structure area: 2,288
- Total interior livable area: 2,288 sqft
Property
Parking
- Total spaces: 1
- Parking features: Attached, Garage, Garage Door Opener
- Attached garage spaces: 1
Features
- Levels: Two
- Stories: 2
- Patio & porch: Covered, Porch
- Exterior features: Blacktop Driveway
Lot
- Size: 0.25 Acres
- Dimensions: 70 x 157
- Features: Irregular Lot, Residential Lot
Details
- Parcel number: 04680003600900020240000000
- Special conditions: Standard
Construction
Type & style
- Home type: SingleFamily
- Architectural style: Historic/Antique,Two Story
- Property subtype: Single Family Residence
Materials
- Vinyl Siding
- Foundation: Other, See Remarks
- Roof: Shingle
Condition
- Resale
- Year built: 1900
Utilities & green energy
- Electric: Fuses
- Sewer: Connected
- Water: Connected, Public
- Utilities for property: High Speed Internet Available, Sewer Connected, Water Connected
Community & HOA
Location
- Region: Otto
Financial & listing details
- Price per square foot: $66/sqft
- Tax assessed value: $138,400
- Annual tax amount: $2,795
- Date on market: 8/26/2026
- Listing terms: Cash,Conventional,FHA,USDA Loan,VA Loan
Estimated market value
$138,600
$132,000 - $146,000
$1,624/mo
Price history
| Date | Event | Price |
|---|---|---|
| 8/26/2026 | Listed for sale | $149,900$66/sqft |
Source:  NYSAMLSs #B1704863 Report a problem NYSAMLSs #B1704863 Report a problem | ||
Public tax history
Tax history is unavailable.
Monthly payment
Climate risks
Neighborhood: 14766
Nearby schools
Schools provided by the listing agent
- District: Cattaraugus-Little Valley
Source: NYSAMLSs. This data may not be complete. We recommend contacting the local school district to confirm school assignments for this home.
Similar homes
- $144,9005 bd2 ba1.7k sqft71 South St, Cattaraugus, NY 14719For Sale

 MLS ID #B1701876, Christine M Noonan, Listing by: HUNT Real Estate ERA. NYSAMLSs
 - $149,9003 bd2 ba1.5k sqft6829 Nys Rte #353, Cattaraugus, NY 14719For Sale
 MLS ID #B1683703, Ciji L VanDyke, Listing by: RE/MAX On Point. NYSAMLSs
 - $154,9003 bd1 ba1.6k sqft515 Rock City St, Little Valley, NY 14755For Sale
 MLS ID #B1703280, Ciji L VanDyke, Listing by: RE/MAX On Point. NYSAMLSs
 - $129,9003 bd2 ba1.2k sqft7394 Lovers Lane Rd, Cattaraugus, NY 14719For Sale
 MLS ID #B1706191, Gayle L Sprague, Listing by: Howard Hanna WNY Inc.. NYSAMLSs
 - $147,0005 bd2 ba1.7k sqft120 Chestnut St, Gowanda, NY 14070For SaleMLS ID #B1719670, Rosalia Flower, Listing by: eXp Realty. NYSAMLSs
- $89,9003 bd2 ba1.4k sqft65 South St, Cattaraugus, NY 14719For SaleMLS ID #B1701699, Kaysie Griffith, Listing by: ERA Team VP Real Estate. NYSAMLSs
- $159,9003 bd2 ba1.8k sqft6 Center St, Randolph, NY 14772For SaleMLS ID #R1716465, Holly Whitcomb, Listing by: Howard Hanna Professionals - Ellicottville. NYSAMLSs
- $97,0003 bd2 ba1.1k sqft63 1st Ave, South Dayton, NY 14138For SaleMLS ID #B1712973, Bonneta Nobles, Listing by: Howard Hanna WNY Inc.. NYSAMLSs
- $186,2003 bd3 ba2.4k sqft4252 Lower Bush Rd, Kennedy, NY 14747AuctionMLS ID #S1701285, Christopher Rose, REALHome Services & Solutions. NYSAMLSs
- $129,9003 bd1 ba1.6k sqft47 Franklin St, Salamanca, NY 14779For SaleMLS ID #B1698851, Louise S Oeffling, Listing by: Keller Williams Realty Lancaster. NYSAMLSs
- $199,0005 bd2 ba2.2k sqft216 Court St, Little Valley, NY 14755For SaleMLS ID #R1705406, Julie M. (Jules) Costello, Listing by: Signature Properties. NYSAMLSs
- $114,9974 bd2 ba2.7k sqft119 Chestnut St, Gowanda, NY 14070For SaleMLS ID #B1673543, Brian M Szkatulski, Listing by: Danahy Real Estate. NYSAMLSs
- $179,0003 bd2 ba1.3k sqft37 N Washington St, Randolph, NY 14772For SaleMLS ID #R1693224, Daniel Terhune, Listing by: Century 21 Turner Brokers. NYSAMLSs
- $125,0003 bd2 ba2.5k sqft10 Jamestown St, Randolph, NY 14772For SaleMLS ID #R1691160, Tonya Studley, Listing by: ERA Team VP Real Estate. NYSAMLSs
- $219,7503 bd2 ba1.5k sqft2101 Harrison Ave, North Collins, NY 14111For SaleMLS ID #B1720055, Lynette Waterfield, Listing by: WNY Metro Roberts Realty. NYSAMLSs
- $199,0002 bd1 ba1.3k sqft5955 Humphrey Rd, Great Valley, NY 14741For SaleMLS ID #B1714576, Tarah Hopkins, Listing by: ERA Team VP Real Estate. NYSAMLSs
- $199,9003 bd2 ba1.6k sqft4492 Humphrey Rd, Great Valley, NY 14741For SaleMLS ID #R1710862, Paul Pezzimenti, Listing by: Howard Hanna Professionals - Olean. NYSAMLSs
