Welcome to this completely updated 4+-bedroom, 2 full-bath home. The versatile first floor plan offers many options depending on your needs. The large living room features a beautiful tongue-and-groove ceiling, hardwood floors, and overhead lighting with ceiling fans. There is a bedroom that could be used as an office, home gym, playroom, craft room, or whatever your needs present. It has a really cool sliding door, beautiful tongue-and-groove ceiling, and farmhouse-style lighting. The kitchen includes a dishwasher and a stove. There is a new deep one-basin stainless steel sink, faucet with sprayer, and updated countertops. The breakfast nook is bright and offers a new linoleum floor. There is a dining room that has access to the kitchen and living room for ease of entertaining. The large first-floor full bath has a new deep tub surround, lots of storage, a floating vanity, and a new toilet. The second floor gives you four more generously sized bedrooms. All with updated laminate flooring. There is a full bathroom attached to one of the bedrooms that offers a beautiful soaking claw-foot tub, updated fixtures, and a large closet. Head outside, and you will find two nice-sized porches to sit and relax on a beautiful night to enjoy your large yard. There is a shed for outdoor storage. Don't forget about the large workshop that has electric and heat. Other updates include a metal roof, 200-amp breakers, 50-gal HWT, PEX plumbing, and most windows, to name a few. This home has everything anyone would need and so much more.
Active
Price cut: $5K (10/7)
$144,900
71 South St, Cattaraugus, NY 14719
5beds
1,728sqft
Single Family Residence
Built in 1900
0.27 Acres Lot
$-- Zestimate®
$84/sqft
$-- HOA
What's special
Farmhouse-style lightingLarge closetTwo nice-sized porchesNew toiletUpdated countertopsFloating vanityHardwood floors
- 81 days
- 336
- 34
Zillow last checked:
Listing updated:
Listed by:
HUNT Real Estate ERA 716-648-2300,
Christine M Noonan 716-578-8701
Source: NYSAMLSs,MLS#: B1701876 Originating MLS: Buffalo
Originating MLS: BuffaloFacts & features
Interior
Bedrooms & bathrooms
- Bedrooms: 5
- Bathrooms: 2
- Full bathrooms: 2
- Main level bathrooms: 1
- Main level bedrooms: 1
Bedroom 1
- Level: First
Bedroom 2
- Level: Second
Bedroom 3
- Level: Second
Bedroom 4
- Level: Second
Bedroom 5
- Level: Second
Dining room
- Level: First
Kitchen
- Level: First
Laundry
- Level: First
Living room
- Level: First
Heating
- Electric, Gas, Baseboard, Space Heater
Appliances
- Included: Appliances Negotiable, Dishwasher, Electric Water Heater
- Laundry: Main Level
Features
- Ceiling Fan(s), Separate/Formal Dining Room, Separate/Formal Living Room, Country Kitchen, Storage, Natural Woodwork, Bedroom on Main Level
- Flooring: Ceramic Tile, Hardwood, Laminate, Varies
- Windows: Storm Window(s), Wood Frames
- Basement: Partial,Walk-Out Access
- Has fireplace: No
Interior area
- Total structure area: 1,728
- Total interior livable area: 1,728 sqft
Video & virtual tour
Property
Parking
- Parking features: Electricity, Heated Garage, No Garage, Storage, Workshop in Garage
Features
- Levels: Two
- Stories: 2
- Patio & porch: Covered, Porch
- Exterior features: Dirt Driveway
Lot
- Size: 0.27 Acres
- Dimensions: 66 x 181
- Features: Corner Lot, Rectangular, Rectangular Lot, Residential Lot
Details
- Additional structures: Barn(s), Outbuilding, Shed(s), Storage
- Parcel number: 04640103508100040160000000
- Special conditions: Standard
Construction
Type & style
- Home type: SingleFamily
- Architectural style: Colonial,Two Story
- Property subtype: Single Family Residence
Materials
- Wood Siding
- Foundation: Stone
- Roof: Metal
Condition
- Resale
- Year built: 1900
Utilities & green energy
- Electric: Circuit Breakers
- Sewer: Connected
- Water: Connected, Public
- Utilities for property: Sewer Connected, Water Connected
Community & HOA
Location
- Region: Cattaraugus
Financial & listing details
- Price per square foot: $84/sqft
- Tax assessed value: $87,300
- Annual tax amount: $2,485
- Date on market: 7/27/2026
- Listing terms: Cash,Conventional,FHA,USDA Loan,VA Loan
Estimated market value
Not available
Estimated sales range
Not available
Not available
Price history
| Date | Event | Price |
|---|---|---|
| 10/7/2026 | Price change | $144,900-3.3%$84/sqft |
Source:  NYSAMLSs #B1701876 Report a problem NYSAMLSs #B1701876 Report a problem | ||
| 7/27/2026 | Listed for sale | $149,900+274.8%$87/sqft |
Source: NYSAMLSs #B1701876 Report a problem | ||
| 12/2/2024 | Sold | $40,000-25.9%$23/sqft |
Source: Public Record Report a problem | ||
| 1/11/2010 | Sold | $54,000-1.6%$31/sqft |
Source: Public Record Report a problem | ||
| 3/25/2008 | Listing removed | $54,900$32/sqft |
Source: 1ChoiceRealty.com #304362 Report a problem | ||
| 2/7/2008 | Listed for sale | $54,900-2.8%$32/sqft |
Source: 1ChoiceRealty.com #304362 Report a problem | ||
| 12/2/1996 | Sold | $56,472$33/sqft |
Source: Public Record Report a problem | ||
Public tax history
| Year | Property taxes | Tax assessment |
|---|---|---|
| 2025 | -- | $87,300 +8% |
| 2024 | -- | $80,800 |
| 2023 | -- | $80,800 +109.9% |
| 2022 | -- | $38,500 |
| 2021 | -- | $38,500 |
| 2020 | -- | $38,500 |
| 2019 | -- | $38,500 |
| 2018 | -- | $38,500 |
| 2017 | $350 | $38,500 |
| 2016 | -- | $38,500 |
| 2015 | -- | $38,500 |
| 2014 | -- | $38,500 |
| 2013 | -- | $38,500 -1.3% |
| 2012 | -- | $39,000 |
| 2011 | -- | $39,000 |
| 2010 | -- | $39,000 |
| 2009 | -- | $39,000 |
| 2008 | -- | $39,000 |
| 2007 | -- | $39,000 |
| 2006 | -- | $39,000 |
| 2005 | -- | $39,000 |
| 2004 | -- | $39,000 |
| 2002 | -- | $39,000 |
| 2001 | -- | $39,000 |
Find assessor info on the county website
Monthly payment
Climate risks
Neighborhood: 14719
Nearby schools
Schools provided by the listing agent
- District: Cattaraugus-Little Valley
Source: NYSAMLSs. This data may not be complete. We recommend contacting the local school district to confirm school assignments for this home.
Similar homes
- $149,9003 bd2 ba1.5k sqft6829 Nys Rte #353, Cattaraugus, NY 14719For Sale
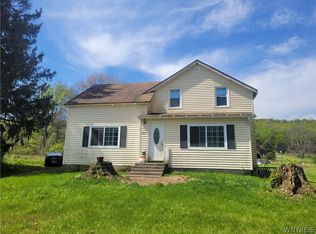
 MLS ID #B1683703, Ciji L VanDyke, Listing by: RE/MAX On Point. NYSAMLSs
 - $129,9003 bd2 ba1.2k sqft7394 Lovers Lane Rd, Cattaraugus, NY 14719For Sale
 MLS ID #B1706191, Gayle L Sprague, Listing by: Howard Hanna WNY Inc.. NYSAMLSs
 - $89,9003 bd2 ba1.4k sqft65 South St, Cattaraugus, NY 14719For Sale
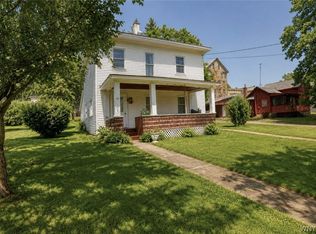 MLS ID #B1701699, Kaysie Griffith, Listing by: ERA Team VP Real Estate. NYSAMLSs
 - $149,9004 bd1 ba2.2k sqft8191 S Hill Rd, Otto, NY 14766For Sale
 MLS ID #B1704863, Timothy Ulinger, Listing by: eXp Realty. NYSAMLSs
 - $154,9003 bd1 ba1.6k sqft515 Rock City St, Little Valley, NY 14755For SaleMLS ID #B1703280, Ciji L VanDyke, Listing by: RE/MAX On Point. NYSAMLSs
- $147,0005 bd2 ba1.7k sqft120 Chestnut St, Gowanda, NY 14070For SaleMLS ID #B1719670, Rosalia Flower, Listing by: eXp Realty. NYSAMLSs
- $140,0003 bd1 ba1k sqft5419 Narrows Rd #27, Little Valley, NY 14755For SaleMLS ID #B1697024, Timothy Ulinger, Listing by: eXp Realty. NYSAMLSs
- $144,9002 bd1 ba1k sqft5419 Narrows Rod & Gun Club Rd #36, Little Valley, NY 14755For SaleMLS ID #B1684398, Timothy Ulinger, Listing by: eXp Realty. NYSAMLSs
- $159,9003 bd2 ba1.8k sqft6 Center St, Randolph, NY 14772For SaleMLS ID #R1716465, Holly Whitcomb, Listing by: Howard Hanna Professionals - Ellicottville. NYSAMLSs
- $125,0003 bd1 ba1k sqft6772 Main St, Cherry Creek, NY 14723For SaleMLS ID #B1680593, Mark Bostaph, Listing by: WNY Metro Roberts Realty. NYSAMLSs
- $129,9003 bd1 ba1.6k sqft47 Franklin St, Salamanca, NY 14779For SaleMLS ID #B1698851, Louise S Oeffling, Listing by: Keller Williams Realty Lancaster. NYSAMLSs
- $97,0003 bd2 ba1.1k sqft63 1st Ave, South Dayton, NY 14138For SaleMLS ID #B1712973, Bonneta Nobles, Listing by: Howard Hanna WNY Inc.. NYSAMLSs
- $199,0005 bd2 ba2.2k sqft216 Court St, Little Valley, NY 14755For SaleMLS ID #R1705406, Julie M. (Jules) Costello, Listing by: Signature Properties. NYSAMLSs
- $186,2003 bd3 ba2.4k sqft4252 Lower Bush Rd, Kennedy, NY 14747AuctionMLS ID #S1701285, Christopher Rose, REALHome Services & Solutions. NYSAMLSs
- $125,0003 bd2 ba2.5k sqft10 Jamestown St, Randolph, NY 14772For SaleMLS ID #R1691160, Tonya Studley, Listing by: ERA Team VP Real Estate. NYSAMLSs
- $179,0003 bd2 ba1.3k sqft37 N Washington St, Randolph, NY 14772For SaleMLS ID #R1693224, Daniel Terhune, Listing by: Century 21 Turner Brokers. NYSAMLSs
- $79,9995 bd2 ba1.9k sqft1 New St, Randolph, NY 14772For SaleMLS ID #R1707216, Tonya Studley, Listing by: ERA Team VP Real Estate. NYSAMLSs
- $209,9002 bd1 ba1k sqft32 Miller St, Gowanda, NY 14070For SaleMLS ID #R1721135, Mathias Arbeiter VI, Listing by: Danahy Real Estate. NYSAMLSs
