Welcome to 124 William Street in Randolph, NY, a charming three-bedroom, two bath home situated on a desirable corner lot with convenient access to I-86. The exterior offers low-maintenance vinyl siding, a durable metal roof, and a covered front and back porch—perfect for relaxing and enjoying the once beautifully landscaped backyard with its peaceful English garden setting. Bringing this charm back would be a great relaxing way to spend the evenings. Two sheds are included for additional storage.
Inside, the home offers the convenience of easy first-floor living, including one bedroom, a three-quarter bath with a walk-in shower, and first-floor laundry. Two additional bedrooms and another 3/4 bath are located upstairs, providing extra space for guests, an office, or hobbies. Please note that the second-floor ceilings are approximately 6'5" in height.
With its manageable size, inviting outdoor spaces, and convenient location near Randolph amenities and I-86, this home is a wonderful opportunity for anyone looking for comfortable living with plenty of charm. Appliances are included along with two sheds in the property.
Active
Price cut: $10K (10/4)
$89,000
124 Williams St, Randolph, NY 14772
3beds
1,477sqft
Single Family Residence
Built in 1940
7,069 Square Feet Lot
$-- Zestimate®
$60/sqft
$-- HOA
What's special
Three-bedroom two bath homeFirst-floor laundryDesirable corner lotInviting outdoor spacesEasy first-floor livingDurable metal roofLow-maintenance vinyl siding
- 50 days
- 344
- 38
Zillow last checked:
Listing updated:
Listed by:
ERA Team VP Real Estate 716-413-0200,
Tonya Studley 716-474-8380
Source: NYSAMLSs,MLS#: R1709781 Originating MLS: Chautauqua-Cattaraugus
Originating MLS: Chautauqua-CattaraugusFacts & features
Interior
Bedrooms & bathrooms
- Bedrooms: 3
- Bathrooms: 2
- Full bathrooms: 2
- Main level bathrooms: 1
- Main level bedrooms: 1
Heating
- Electric, Gas, Baseboard, Forced Air
Appliances
- Included: Dryer, Gas Oven, Gas Range, Gas Water Heater, Refrigerator, Washer
- Laundry: Main Level
Features
- Eat-in Kitchen, Pantry, Bedroom on Main Level
- Flooring: Carpet, Varies, Vinyl
- Basement: Crawl Space
- Has fireplace: No
Interior area
- Total structure area: 1,477
- Total interior livable area: 1,477 sqft
Property
Parking
- Parking features: No Garage
Accessibility
- Accessibility features: Low Threshold Shower
Features
- Patio & porch: Covered, Porch
- Exterior features: Gravel Driveway
Lot
- Size: 7,069 Square Feet
- Dimensions: 76 x 93
- Features: Corner Lot, Irregular Lot, Residential Lot
Details
- Additional structures: Shed(s), Storage
- Parcel number: 04280007005000020270000000
- Special conditions: Standard
Construction
Type & style
- Home type: SingleFamily
- Architectural style: Historic/Antique
- Property subtype: Single Family Residence
Materials
- Vinyl Siding
- Foundation: Block
- Roof: Metal
Condition
- Resale
- Year built: 1940
Utilities & green energy
- Electric: Circuit Breakers
- Sewer: Septic Tank
- Water: Connected, Public
- Utilities for property: Water Connected
Community & HOA
Location
- Region: Randolph
Financial & listing details
- Price per square foot: $60/sqft
- Tax assessed value: $28,750
- Annual tax amount: $1,424
- Date on market: 8/26/2026
- Listing terms: Cash
Estimated market value
Not available
Estimated sales range
Not available
$1,768/mo
Price history
| Date | Event | Price |
|---|---|---|
| 10/4/2026 | Price change | $89,000-10.1%$60/sqft |
Source:  NYSAMLSs #R1709781 Report a problem NYSAMLSs #R1709781 Report a problem | ||
| 8/27/2026 | Listed for sale | $99,000$67/sqft |
Source: NYSAMLSs #R1709781 Report a problem | ||
Public tax history
| Year | Property taxes | Tax assessment |
|---|---|---|
| 2025 | -- | $28,750 |
| 2024 | -- | $28,750 |
| 2023 | -- | $28,750 |
| 2022 | -- | $28,750 |
| 2021 | -- | $28,750 |
| 2020 | -- | $28,750 |
| 2019 | -- | $28,750 |
| 2018 | -- | $28,750 |
| 2017 | -- | $28,750 |
| 2016 | -- | $28,750 |
| 2015 | -- | $28,750 |
| 2014 | -- | $28,750 |
| 2013 | -- | $28,750 |
| 2012 | -- | $28,750 |
| 2008 | -- | $28,750 |
| 2007 | -- | $28,750 |
| 2006 | -- | $28,750 +2.7% |
| 2005 | -- | $28,000 |
Find assessor info on the county website
Monthly payment
Climate risks
Neighborhood: 14772

Similar homes
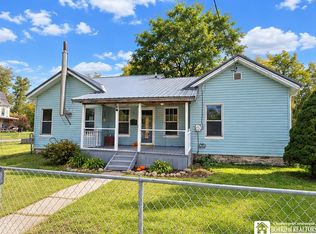
- $79,9995 bd2 ba1.9k sqft1 New St, Randolph, NY 14772For Sale
 MLS ID #R1707216, Tonya Studley, Listing by: ERA Team VP Real Estate. NYSAMLSs
 - $45,0002 bd1 ba1.4k sqft232 Main St, Randolph, NY 14772For Sale
 MLS ID #R1692463, Tonya Studley, Listing by: ERA Team VP Real Estate. NYSAMLSs
 - $89,0003 bd2 ba1.3k sqft211 Hazzard St, Jamestown, NY 14701For Sale
 MLS ID #R1714421, James Johnson, Listing by: Real Estate Advantage. NYSAMLSs
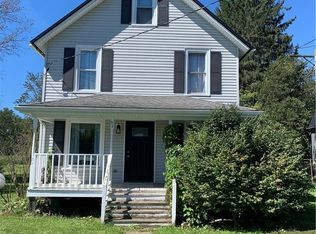
 - $97,0003 bd2 ba1.1k sqft63 1st Ave, South Dayton, NY 14138For Sale
 MLS ID #B1712973, Bonneta Nobles, Listing by: Howard Hanna WNY Inc.. NYSAMLSs
 - $89,9003 bd2 ba1.4k sqft65 South St, Cattaraugus, NY 14719For SaleMLS ID #B1701699, Kaysie Griffith, Listing by: ERA Team VP Real Estate. NYSAMLSs
- $89,9003 bd1 ba1.3k sqft140 Maple St, Jamestown, NY 14701For SaleMLS ID #R1709258, Mark Jaquith, Listing by: Howard Hanna Holt - Mayville. NYSAMLSs
- $84,9004 bd2 ba1.6k sqft376 S Main St, Jamestown, NY 14701For SaleMLS ID #R1719338, Heather Shea-Canaley, Listing by: ERA Team VP Real Estate. NYSAMLSs
- $85,5002 bd2 ba1.5k sqft75 Sturges St, Jamestown, NY 14701For SaleMLS ID #R1716396, Holly Hackett, Listing by: Real Estate Advantage. NYSAMLSs
- $53,9003 bd1 ba1.2k sqft624 Maple Shade Ln, Kennedy, NY 14747For SaleMLS ID #R1710434, Richard Benedetto, Listing by: Real Estate Advantage. NYSAMLSs
- $93,0004 bd2 ba1.6k sqft821 Lafayette St, Jamestown, NY 14701For SaleMLS ID #R1690735, Melissa Williamson, Listing by: PropertyMatch USA, LLC. NYSAMLSs
- $89,9004 bd2 ba2k sqft900 Prendergast Ave, Jamestown, NY 14701For SaleMLS ID #R1706773, Jarvis Sanders, Listing by: Howard Hanna Holt - Fredonia. NYSAMLSs
- $87,0002 bd1 ba858 sqft2255 Summit Blvd, Jamestown, NY 14701For SaleMLS ID #R1708623, Michelle Hawkins, Listing by: EXP-Premier Listings Team. NYSAMLSs
- $84,9003 bd1 ba1.6k sqft26 Ohio St, Jamestown, NY 14701For SaleMLS ID #B1701829, Sean Mattrey, Listing by: HUNT Real Estate ERA. NYSAMLSs
- $104,9003 bd1 ba1.1k sqft49 Pershing Ave, Jamestown, NY 14701For SaleMLS ID #R1707427, Richard & Julia McMahon, Listing by: Real Estate Advantage. NYSAMLSs
- $78,5003 bd1 ba1.2k sqft46 Bowen St, Jamestown, NY 14701For SaleMLS ID #R1705729, Taylor Bennett, Listing by: Keller Williams Realty. NYSAMLSs
- $110,0003 bd2 ba1.1k sqft64 Chambers St, Jamestown, NY 14701For SaleMLS ID #R1714257, Heather Shea-Canaley, Listing by: ERA Team VP Real Estate. NYSAMLSs
- $89,9004 bd2 ba1.7k sqft48 Thayer St, Jamestown, NY 14701For SaleMLS ID #R1702252, Heather Shea-Canaley, Listing by: ERA Team VP Real Estate. NYSAMLSs
- $89,9002 bd1 ba800 sqft891 Burch Dr, Frewsburg, NY 14738For SaleMLS ID #R1704885, Thomas Turner, Listing by: Century 21 Turner Brokers. NYSAMLSs
