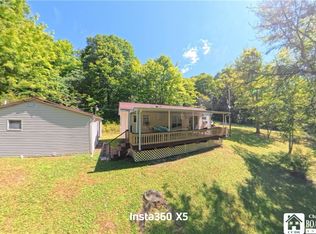
Escape to the outdoors with this well-maintained Breckenridge park model, offering the perfect seasonal retreat or weekend getaway. This 2-bedroom, 2-bath home comfortably sleeps up to six and features full-size appliances, forced-air furnace heat with supplemental electric heat, and two window air conditioning units to keep you comfortable year-round.
Set near approximately 4,000 acres of state land, outdoor enthusiasts will appreciate the nearby snowmobile trails and endless opportunities for hiking, hunting, and recreation. A detached garage provides excellent storage for vehicles, ATVs, snowmobiles, or outdoor gear.
Major updates include a 50-year shingle roof on the park model (2015), a new metal roof on the garage (approximately 2010), and a new well pump installed just two years ago. The home is equipped with a 1999 forced-air furnace and has been thoughtfully maintained over the years.
Whether you’re looking for a hunting camp, snowmobile basecamp, or a peaceful place to unwind in nature, this property is ready for its next owner to enjoy.
Active
$99,900
891 Burch Dr, Frewsburg, NY 14738
2beds
800sqft
Single Family Residence
Built in 1985
1.6 Acres Lot
$-- Zestimate®
$125/sqft
$-- HOA
What's special
Detached garageForced-air furnace heatFull-size appliances
- 5 hours |
- 77 |
- 5 |
Zillow last checked:
Listing updated:
Listed by:
Century 21 Turner Brokers 716-763-7506,
Thomas Turner tom@c21turnerbrokers.com
Source: NYSAMLSs,MLS#: R1704885 Originating MLS: Chautauqua-Cattaraugus
Originating MLS: Chautauqua-CattaraugusFacts & features
Interior
Bedrooms & bathrooms
- Bedrooms: 2
- Bathrooms: 1
- Full bathrooms: 1
- Main level bathrooms: 1
- Main level bedrooms: 2
Heating
- Propane
Cooling
- Window Unit(s)
Appliances
- Included: Dryer, Microwave, Refrigerator, See Remarks, Water Heater, Washer
- Laundry: Main Level
Features
- Eat-in Kitchen, Separate/Formal Living Room, Bedroom on Main Level
- Flooring: Carpet, Laminate, Varies
- Basement: None
- Has fireplace: No
Interior area
- Total structure area: 800
- Total interior livable area: 800 sqft
Property
Parking
- Total spaces: 2
- Parking features: Detached, Garage
- Garage spaces: 2
Features
- Levels: One
- Stories: 1
- Patio & porch: Deck
- Exterior features: Deck, Gravel Driveway
Lot
- Size: 1.6 Acres
- Features: Other, Rectangular, Rectangular Lot, Rural Lot, Secluded, See Remarks, Wooded
Details
- Parcel number: 04820009700300010090010000
- Special conditions: Standard
Construction
Type & style
- Home type: SingleFamily
- Architectural style: Other,See Remarks
- Property subtype: Single Family Residence
Materials
- Vinyl Siding
- Foundation: Other, See Remarks
- Roof: Metal,Other,Shingle,See Remarks
Condition
- Resale
- Year built: 1985
Details
- Builder model: Breckenridge
Utilities & green energy
- Sewer: Septic Tank
- Water: Well
- Utilities for property: Electricity Connected, High Speed Internet Available
Community & HOA
Location
- Region: Frewsburg
Financial & listing details
- Price per square foot: $125/sqft
- Tax assessed value: $18,200
- Annual tax amount: $619
- Date on market: 8/6/2026
- Listing terms: Cash,Conventional
Estimated market value
Not available
Estimated sales range
Not available
Not available
Price history
| Date | Event | Price |
|---|---|---|
| 8/6/2026 | Listed for sale | $99,900$125/sqft |
Source:  NYSAMLSs #R1704885 Report a problem NYSAMLSs #R1704885 Report a problem | ||
Public tax history
Tax history is unavailable.
Monthly payment
Climate risks
Neighborhood: 14738
Nearby schools
GreatSchools rating
- 5/10G N Chapman Elementary SchoolGrades: PK-6Distance: 9.1 mi
- 7/10Randolph Senior High SchoolGrades: 7-12Distance: 9.1 mi
Schools provided by the listing agent
- Elementary: G N Chapman Elementary
- Middle: Randolph Middle
- High: Randolph Senior High
- District: Randolph
Source: NYSAMLSs. This data may not be complete. We recommend contacting the local school district to confirm school assignments for this home.
- $99,9001.6 acres891 Burch Dr LOT 9, Frewsburg, NY 14738Lot/Land
- $174,5003 bd1 ba1.2k sqft879 Burch Dr, Frewsburg, NY 14738Off Market
- $68,0552 bd1 ba1.1k sqft928 Janet St, Frewsburg, NY 14738Off Market
- $138,7001 bd1 ba809 sqft923 Burch Drive Ext, Frewsburg, NY 14738Off Market
- $295,1003 bd2 ba1.5k sqft870 Burch Drive Ext, Frewsburg, NY 14738Off Market
- $417-- bd-- ba-- sqft868 Janet St, Frewsburg, NY 14738Off Market
- $68,0552 bd1 ba1.1k sqft928 Janet St, Frewsburg, NY 14738Off Market
- $150,8002 bd1 ba1.1k sqft928 Janet St, Frewsburg, NY 14738Off Market
A local agent can set up tours, give advice and negotiate with sellers.
Similar homes
- $99,0003 bd2 ba628 sqft107 4th St, Little Valley, NY 14755For Sale

 MLS ID #R1703759, Christine M Wrona, Listing by: Village Realty. NYSAMLSs
 - $114,9002 bd1 ba708 sqft170 Highland Ave, Salamanca, NY 14779For Sale
 MLS ID #B1703886, Ciji L VanDyke, Listing by: RE/MAX On Point. NYSAMLSs
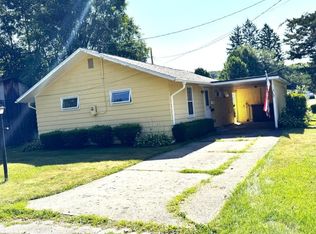
 - $99,0002 bd1 ba816 sqft3 White St #2, Warren, PA 16365For Sale
 MLS ID #14345, Joe Whipp, Era Team Vp Real Estate. Warren County BOR
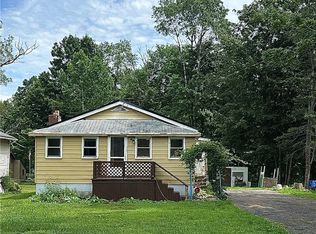
 - $135,0002 bd1 ba850 sqft19 Lakecrest Ave, Lakewood, NY 14750For Sale
 MLS ID #R1701663, Carolyn Lawson, Listing by: Lawson Real Estate Chq., Inc.. NYSAMLSs
 - $119,9002 bd1 ba1k sqft30 W Duquesne St, Celoron, NY 14720For SaleMLS ID #R1701955, Thomas Turner, Listing by: Century 21 Turner Brokers. NYSAMLSs
- $89,9002 bd1 ba954 sqft85 Dearborn St, Jamestown, NY 14701For SaleMLS ID #R1692561, Heather Shea-Canaley, Listing by: ERA Team VP Real Estate. NYSAMLSs
- $95,0003 bd2 ba1.1k sqft64 Chambers St, Jamestown, NY 14701For SaleMLS ID #R1618047, Heather Shea-Canaley, Listing by: ERA Team VP Real Estate. NYSAMLSs
- $137,0003 bd1 ba888 sqft46 Chris Dr, Bradford, PA 16701For SaleMLS ID #R1702962, Nicole Roche, Howard Hanna Professionals - Olean. NYSAMLSs
- $114,9003 bd1 ba875 sqft330 Delaware Ave, Jamestown, NY 14701For SaleMLS ID #R1696980, Matthew Bogosian, Listing by: Park Place Real Estate of WNY. NYSAMLSs
- $124,9002 bd1 ba960 sqft174 Clyde Ave, Jamestown, NY 14701For SaleMLS ID #R1693601, Richard Benedetto, Listing by: Real Estate Advantage. NYSAMLSs
- $110,0001 bd1 ba1.1k sqft26 Adams St, Jamestown, NY 14701For SaleMLS ID #R1670250, Troy Rinaldo, Listing by: Keller Williams Realty. NYSAMLSs
- $138,8003 bd2 ba1.1k sqft5491 Route 353, Little Valley, NY 14755For SaleMLS ID #B1689857, Cathleen L Pritchard, Listing by: ERA Team VP Real Estate. NYSAMLSs
- $142,9003 bd2 ba1k sqft14 Glenview Ave, Jamestown, NY 14701For SaleMLS ID #B1701890, Amanda Licht, Listing by: HUNT Real Estate ERA. NYSAMLSs
- $124,5003 bd1 ba1.1k sqft705 Cornplanter Ave, Warren, PA 16365For SaleBHHS broker feed
- $79,9003 bd1 ba1k sqft6 Sampson St, Jamestown, NY 14701For SaleMLS ID #R1690521, Taylor Bennett, Listing by: Keller Williams Realty. NYSAMLSs
- $124,9003 bd2 ba810 sqft2 Crescent Ave, Lakewood, NY 14750For SaleMLS ID #R1686906, Taylor Bennett, Listing by: Keller Williams Realty. NYSAMLSs
- $64,9002 bd1 ba1k sqft22 Olive Ave, Lakewood, NY 14750For SaleMLS ID #R1697942, Julie Barry, Listing by: Century 21 Turner Brokers. NYSAMLSs
- $144,9002 bd1 ba1k sqft5419 Narrows Rod & Gun Club Rd #36, Little Valley, NY 14755For SaleMLS ID #B1684398, Timothy Ulinger, Listing by: eXp Realty. NYSAMLSs
- $55,0002 bd1 ba826 sqft53 Ellicott St, Jamestown, NY 14701For SaleMLS ID #R1680892, Carolyn Lawson, Listing by: Lawson Real Estate Chq., Inc.. NYSAMLSs
- $64,9002 bd2 ba1k sqft4195 Route 219 #35, Salamanca, NY 14779For SaleMLS ID #B1683788, Tina J Dillon, Listing by: Keller Williams Realty Lancaster. NYSAMLSs
