Charming 3-bedroom, 1-bath home nestled in a peaceful, sought-after neighborhood just moments from beautiful Allen Park. This well-maintained home offers the perfect blend of comfort, updates, and outdoor living. Enjoy summer days in the above-ground pool, unwind in the hot tub, or entertain on the spacious multi-level deck. Numerous updates provide peace of mind, including a metal roof, gutters, and garage man door (2020). Two bedrooms were completely remodeled and insulated in 2021, creating comfortable, energy-efficient living spaces. The fully remodeled bathroom (2026) adds a fresh, modern touch, while new garage doors (2026) complete the list of recent improvements. Whether you’re looking for your first home or your next move, this property offers a wonderful combination of thoughtful updates, inviting outdoor amenities, and a fantastic location in one of Jamestown’s desirable neighborhoods. Don’t miss your opportunity to make this beautiful home your own!
Active
$142,900
14 Glenview Ave, Jamestown, NY 14701
3beds
1,071sqft
Single Family Residence
Built in 1917
7,248 Square Feet Lot
$-- Zestimate®
$133/sqft
$-- HOA
What's special
Garage man doorNew garage doorsHot tubAbove-ground poolSpacious multi-level deckMetal roofFully remodeled bathroom
- 7 days |
- 1,066 |
- 54 |
Zillow last checked:
Listing updated:
Listed by:
HUNT Real Estate ERA 716-694-0400,
Amanda Licht 716-949-1666,
Mark K Lemke 716-998-7110,
HUNT Real Estate ERA
Source: NYSAMLSs,MLS#: B1701890 Originating MLS: Buffalo
Originating MLS: BuffaloFacts & features
Interior
Bedrooms & bathrooms
- Bedrooms: 3
- Bathrooms: 2
- Full bathrooms: 1
- 1/2 bathrooms: 1
Bedroom 1
- Level: Second
- Dimensions: 11.00 x 15.00
Bedroom 2
- Level: Second
- Dimensions: 10.00 x 9.00
Bedroom 3
- Level: Second
- Dimensions: 9.00 x 8.50
Dining room
- Level: First
- Dimensions: 12.50 x 11.00
Kitchen
- Level: First
- Dimensions: 15.00 x 12.00
Living room
- Level: First
- Dimensions: 18.00 x 12.00
Heating
- Gas, Forced Air
Appliances
- Included: Dishwasher, Gas Water Heater, Microwave
- Laundry: In Basement
Features
- Ceiling Fan(s), Separate/Formal Dining Room, Eat-in Kitchen
- Flooring: Hardwood, Laminate, Varies
- Basement: Full,Sump Pump
- Has fireplace: No
Interior area
- Total structure area: 1,071
- Total interior livable area: 1,071 sqft
Property
Parking
- Total spaces: 2.5
- Parking features: Detached, Garage, Garage Door Opener
- Garage spaces: 2.5
Features
- Patio & porch: Covered, Deck, Porch
- Exterior features: Blacktop Driveway, Deck, Fence, Hot Tub/Spa, Pool
- Pool features: Above Ground
- Has spa: Yes
- Fencing: Partial
Lot
- Size: 7,248 Square Feet
- Dimensions: 50 x 145
- Features: Rectangular, Rectangular Lot, Residential Lot
Details
- Parcel number: 0608003870200003037000
- Special conditions: Standard
Construction
Type & style
- Home type: SingleFamily
- Architectural style: Cape Cod,Historic/Antique
- Property subtype: Single Family Residence
Materials
- Vinyl Siding
- Foundation: Block
- Roof: Metal
Condition
- Resale
- Year built: 1917
Utilities & green energy
- Sewer: Connected
- Water: Connected, Public
- Utilities for property: Sewer Connected, Water Connected
Community & HOA
Location
- Region: Jamestown
Financial & listing details
- Price per square foot: $133/sqft
- Tax assessed value: $57,000
- Annual tax amount: $3,082
- Date on market: 7/27/2026
- Listing terms: Cash,Conventional,FHA,VA Loan
Estimated market value
Not available
Estimated sales range
Not available
Not available
Price history
| Date | Event | Price |
|---|---|---|
| 7/27/2026 | Listed for sale | $142,900+130.5%$133/sqft |
Source:  NYSAMLSs #B1701890 Report a problem NYSAMLSs #B1701890 Report a problem | ||
| 7/1/2009 | Sold | $62,000$58/sqft |
Source: Public Record Report a problem | ||
Public tax history
| Year | Property taxes | Tax assessment |
|---|---|---|
| 2025 | -- | $57,000 |
| 2024 | -- | $57,000 |
| 2023 | -- | $57,000 |
| 2022 | -- | $57,000 |
| 2021 | -- | $57,000 |
| 2020 | -- | $57,000 |
| 2019 | -- | $57,000 |
| 2018 | -- | $57,000 |
| 2017 | $451 | $57,000 +7.5% |
| 2016 | -- | $53,000 |
| 2015 | -- | $53,000 |
| 2014 | -- | $53,000 |
| 2013 | -- | $53,000 |
| 2012 | -- | $53,000 |
| 2011 | -- | $53,000 |
| 2010 | -- | $53,000 |
| 2009 | -- | $53,000 |
| 2008 | -- | $53,000 |
| 2007 | -- | $53,000 |
| 2006 | -- | $53,000 +252.6% |
| 2005 | -- | $15,030 |
| 2003 | -- | $15,030 |
| 2002 | -- | $15,030 |
Find assessor info on the county website
Monthly payment
Climate risks
Neighborhood: 14701
Nearby schools
GreatSchools rating
- 2/10Thomas Jefferson Middle SchoolGrades: 5-8Distance: 0.5 mi
- 3/10Jamestown High SchoolGrades: 9-12Distance: 1.1 mi
- 1/10Milton J Fletcher Elementary SchoolGrades: PK-4Distance: 0.7 mi
Schools provided by the listing agent
- District: Jamestown
Source: NYSAMLSs. This data may not be complete. We recommend contacting the local school district to confirm school assignments for this home.
- $82,8003 bd1 ba1.1k sqft18 Glenview Ave, Jamestown, NY 14701Off Market
- $92,0003 bd1 ba1.4k sqft10 Glenview Ave, Jamestown, NY 14701Off Market
- $114,5003 bd2 ba1.3k sqft22 Glenview Ave, Jamestown, NY 14701Sold
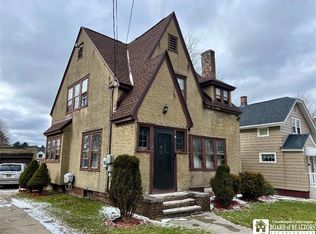
- $152,5004 bd1 ba1.7k sqft156 W Virginia Blvd, Jamestown, NY 14701Off Market
- $105,6003 bd2 ba1.1k sqft6 Glenview Ave, Jamestown, NY 14701Off Market
- $116,6003 bd2 ba1.5k sqft19 Glenview Ave, Jamestown, NY 14701Off Market
- $81,0002 bd1 ba1.3k sqft26 Glenview Ave, Jamestown, NY 14701Off Market
- $111,9002 bd1 ba988 sqft23 Glenview Ave, Jamestown, NY 14701Off Market
A local agent can set up tours, give advice and negotiate with sellers.
Similar homes
- $139,9003 bd2 ba1.2k sqft71 Linwood Ave, Jamestown, NY 14701For Sale
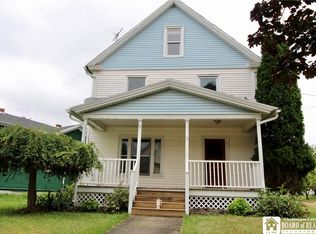
 MLS ID #R1703905, Sharon Lisciandro, Listing by: Century 21 Turner Brokers. NYSAMLSs
 - $129,9004 bd2 ba1.2k sqft14 Juliet St, Jamestown, NY 14701For Sale
 MLS ID #R1703602, Donna Breen, Listing by: Century 21 Turner Brokers. NYSAMLSs
 - $159,9003 bd1 ba1k sqft52 Roland Rd, Jamestown, NY 14701For Sale
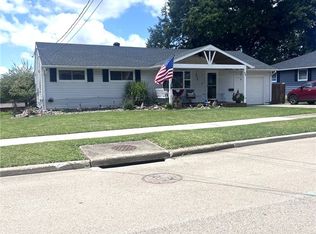 MLS ID #R1698997, Anthony Benedetto, Listing by: Real Estate Advantage. NYSAMLSs
 - $135,0003 bd2 ba1.2k sqft315 Summit Ave, Jamestown, NY 14701For Sale
 MLS ID #R1701668, Anthony Benedetto, Listing by: Real Estate Advantage. NYSAMLSs
 - $159,9003 bd2 ba1.5k sqft12 Meadow Ln, Jamestown, NY 14701For SaleMLS ID #R1700875, Sarah Hallberg, Listing by: Lake Homes Realty. NYSAMLSs
- $159,9003 bd2 ba1.5k sqft126 Wilton Ave, Jamestown, NY 14701For SaleMLS ID #R1689743, Sueanne Muscarella, Listing by: Howard Hanna Holt - Lakewood. NYSAMLSs
- $148,9003 bd2 ba1.4k sqft108 Dearing Ave, Jamestown, NY 14701For SaleMLS ID #R1694192, Roberta Thompson, Listing by: Real Estate Advantage. NYSAMLSs
- $195,0003 bd2 ba1.1k sqft222 Indiana Ave, Jamestown, NY 14701For Sale By Owner
- $120,0004 bd2 ba1.3k sqft59 Ames Ave, Jamestown, NY 14701For SaleMLS ID #R1682128, Amanda Saddler, Listing by: PropertyMatch USA, LLC. NYSAMLSs
- $115,0003 bd1 ba1.2k sqft9 McDaniel Ave, Jamestown, NY 14701For SaleMLS ID #R1701537, Amy Garris, Listing by: Real Estate Advantage. NYSAMLSs
- $114,9003 bd1 ba875 sqft330 Delaware Ave, Jamestown, NY 14701For SaleMLS ID #R1696980, Matthew Bogosian, Listing by: Park Place Real Estate of WNY. NYSAMLSs
- $99,0003 bd2 ba1.5k sqft23 Leslie St, Jamestown, NY 14701For SaleMLS ID #R1701635, Tammy Hess Schmitt, Listing by: Howard Hanna Holt - Fredonia. NYSAMLSs
- $179,9002 bd2 ba1.3k sqft3026 Garfield Rd, Jamestown, NY 14701For SaleMLS ID #R1696357, Anthony Benedetto, Listing by: Real Estate Advantage. NYSAMLSs
- $135,0002 bd1 ba850 sqft19 Lakecrest Ave, Lakewood, NY 14750For SaleMLS ID #R1701663, Carolyn Lawson, Listing by: Lawson Real Estate Chq., Inc.. NYSAMLSs
- $150,0003 bd1 ba1.2k sqft318 Maplecrest Ave, Lakewood, NY 14750For SaleMLS ID #R1697939, Andrea Eckman, Listing by: Century 21 Turner Brokers. NYSAMLSs
- $99,9003 bd2 ba1.4k sqft8 Fullerton Ave, Jamestown, NY 14701For SaleMLS ID #R1701191, Donna Breen, Listing by: Century 21 Turner Brokers. NYSAMLSs
- $95,0003 bd2 ba1.1k sqft64 Chambers St, Jamestown, NY 14701For SaleMLS ID #R1618047, Heather Shea-Canaley, Listing by: ERA Team VP Real Estate. NYSAMLSs
- $124,9002 bd1 ba960 sqft174 Clyde Ave, Jamestown, NY 14701For SaleMLS ID #R1693601, Richard Benedetto, Listing by: Real Estate Advantage. NYSAMLSs
- $119,9002 bd1 ba1k sqft30 W Duquesne St, Celoron, NY 14720For SaleMLS ID #R1701955, Thomas Turner, Listing by: Century 21 Turner Brokers. NYSAMLSs
- $94,9003 bd1 ba1.2k sqft13 Dearing Ave, Jamestown, NY 14701For SaleMLS ID #R1697772, Gavin Pavlock, Listing by: Real Estate Advantage. NYSAMLSs
