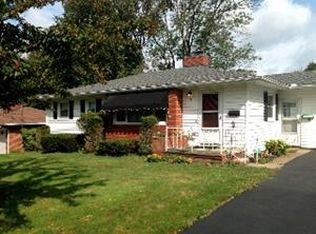
Located in a desirable, pleasant neighborhood, this charming three-bedroom home offers comfort, space, and great potential. The home features a generously sized living room with beautiful hardwood floors and a cozy fireplace, creating a warm and inviting atmosphere.
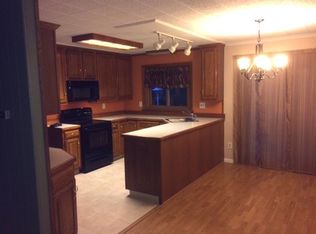
The dining area flows seamlessly into the kitchen, which comes equipped with refrigerator, oven range,disposal and dishwasher and for added convenience. All three bedrooms are comfortably sized, and the home includes two full bathrooms, with one located in the partially finished basement.
Step outside through the sliding glass doors off the dining area to enjoy the spacious rear deck—perfect for relaxing or entertaining during the warmer months. A heated garage adds year-round comfort and functionality.
While the home could benefit from a few minor updates and improvements, it offers solid value and is an excellent opportunity for buyers looking to personalize a well-maintained property in a great location.
Pending
$135,000
315 Summit Ave, Jamestown, NY 14701
3beds
1,296sqft
Single Family Residence
Built in 1960
8,211 Square Feet Lot
$-- Zestimate®
$104/sqft
$-- HOA
What's special
Cozy fireplaceBeautiful hardwood floors
- 90 days
- 20
- 0
Zillow last checked:
Listing updated:
Listed by:
Real Estate Advantage 716-484-2020,
Anthony Benedetto 716-665-1033
Source: NYSAMLSs,MLS#: R1701668 Originating MLS: Chautauqua-Cattaraugus
Originating MLS: Chautauqua-CattaraugusFacts & features
Interior
Bedrooms & bathrooms
- Bedrooms: 3
- Bathrooms: 2
- Full bathrooms: 2
- Main level bathrooms: 1
- Main level bedrooms: 3
Heating
- Gas, Baseboard, Hot Water
Appliances
- Included: Dishwasher, Gas Cooktop, Disposal, Gas Water Heater, Refrigerator
- Laundry: In Basement
Features
- Separate/Formal Living Room, Living/Dining Room, Bedroom on Main Level, Main Level Primary
- Flooring: Carpet, Hardwood, Tile, Varies
- Basement: Full,Partially Finished
- Number of fireplaces: 1
Interior area
- Total structure area: 1,296
- Total interior livable area: 1,296 sqft
Property
Parking
- Total spaces: 1
- Parking features: Attached, Garage
- Attached garage spaces: 1
Features
- Levels: One
- Stories: 1
- Exterior features: Blacktop Driveway
Lot
- Size: 8,211 Square Feet
- Dimensions: 86 x 95
- Features: Rectangular, Rectangular Lot, Residential Lot
Details
- Parcel number: 0608003870130011004000
- Special conditions: Standard
Construction
Type & style
- Home type: SingleFamily
- Architectural style: Ranch
- Property subtype: Single Family Residence
Materials
- Wood Siding
- Foundation: Poured
Condition
- Resale
- Year built: 1960
Utilities & green energy
- Sewer: Connected
- Water: Connected, Public
- Utilities for property: Sewer Connected, Water Connected
Community & HOA
Location
- Region: Jamestown
Financial & listing details
- Price per square foot: $104/sqft
- Tax assessed value: $87,000
- Annual tax amount: $4,507
- Date on market: 7/25/2026
- Cumulative days on market: 52 days
- Listing terms: Cash,Conventional,FHA
Estimated market value
Not available
Estimated sales range
Not available
Not available
Price history
| Date | Event | Price |
|---|---|---|
| 9/11/2026 | Pending sale | $135,000$104/sqft |
Source:  NYSAMLSs #R1701668 Report a problem NYSAMLSs #R1701668 Report a problem | ||
| 8/4/2026 | Contingent | $135,000$104/sqft |
Source: NYSAMLSs #R1701668 Report a problem | ||
| 7/25/2026 | Listed for sale | $135,000+53.4%$104/sqft |
Source: NYSAMLSs #R1701668 Report a problem | ||
| 8/5/2005 | Sold | $88,000$68/sqft |
Source: Agent Provided Report a problem | ||
Public tax history
| Year | Property taxes | Tax assessment |
|---|---|---|
| 2025 | -- | $87,000 |
| 2024 | -- | $87,000 |
| 2023 | -- | $87,000 |
| 2022 | -- | $87,000 |
| 2021 | -- | $87,000 |
| 2020 | -- | $87,000 |
| 2019 | -- | $87,000 |
| 2018 | -- | $87,000 |
| 2017 | $1,118 | $87,000 |
| 2016 | -- | $87,000 |
| 2015 | -- | $87,000 |
| 2014 | -- | $87,000 |
| 2013 | -- | $87,000 |
| 2012 | -- | $87,000 |
| 2011 | -- | $87,000 |
| 2010 | -- | $87,000 |
| 2009 | -- | $87,000 |
| 2008 | -- | $87,000 |
| 2007 | -- | $87,000 |
| 2006 | -- | $87,000 +248.7% |
| 2005 | -- | $24,950 |
| 2004 | -- | $24,950 |
| 2003 | -- | $24,950 |
| 2002 | -- | $24,950 |
Find assessor info on the county website
Monthly payment
Climate risks
Neighborhood: 14701
Nearby schools
Schools provided by the listing agent
- Elementary: Milton J Fletcher Elementary
- Middle: Persell Middle
- High: Jamestown High
- District: Jamestown
Source: NYSAMLSs. This data may not be complete. We recommend contacting the local school district to confirm school assignments for this home.
Similar homes
- $--3 bd2 ba1.6k sqft224 Hallock St, Jamestown, NY 14701Auction
 ServiceLink Auction
 - $154,9003 bd2 ba1.1k sqft54 Delevan Ave, Jamestown, NY 14701For Sale

 MLS ID #R1709873, Brenda Gernatt, Listing by: Danahy Real Estate. NYSAMLSs
 - $120,0004 bd2 ba1.3k sqft59 Ames Ave, Jamestown, NY 14701For Sale
 MLS ID #R1682128, Amanda Saddler, Listing by: PropertyMatch USA, LLC. NYSAMLSs
 - $119,9003 bd1 ba1.3k sqft88 Pershing Ave, Jamestown, NY 14701For Sale
 MLS ID #B1703540, Lauren Arnone, Listing by: WNY Metro Roberts Realty. NYSAMLSs
 - $110,0004 bd2 ba1.5k sqft18 Hess St, Jamestown, NY 14701For SaleMLS ID #R1707348, Heather Shea-Canaley, Listing by: ERA Team VP Real Estate. NYSAMLSs
- $150,0002 bd1 ba1.3k sqft55 Newton Ave, Jamestown, NY 14701For SaleMLS ID #R1710295, Sherry Griffen, Listing by: Century 21 Turner Brokers. NYSAMLSs
- $104,9003 bd1 ba1.1k sqft49 Pershing Ave, Jamestown, NY 14701For SaleMLS ID #R1707427, Richard & Julia McMahon, Listing by: Real Estate Advantage. NYSAMLSs
- $118,5003 bd2 ba1.2k sqft71 Linwood Ave, Jamestown, NY 14701For SaleMLS ID #R1703905, Sharon Lisciandro, Listing by: Century 21 Turner Brokers. NYSAMLSs
- $99,0003 bd2 ba1.1k sqft64 Chambers St, Jamestown, NY 14701For SaleMLS ID #R1714257, Heather Shea-Canaley, Listing by: ERA Team VP Real Estate. NYSAMLSs
- $110,0003 bd1 ba1.6k sqft223 McKinley Ave, Jamestown, NY 14701For SaleMLS ID #B1695645, Patricia A Link, Listing by: WNY Metro Roberts Realty. NYSAMLSs
- $159,5004 bd3 ba1.9k sqft159 Hotchkiss St, Jamestown, NY 14701For SaleMLS ID #R1712394, Lynne Gruel, Listing by: ERA Team VP Real Estate. NYSAMLSs
- $84,9003 bd1 ba1.6k sqft26 Ohio St, Jamestown, NY 14701For SaleMLS ID #B1701829, Sean Mattrey, Listing by: HUNT Real Estate ERA. NYSAMLSs
- $82,5002 bd1 ba1k sqft329 Baker St, Jamestown, NY 14701For SaleMLS ID #R1700260, Shannon Snow, Listing by: Real Estate Advantage. NYSAMLSs
- $130,0002 bd1 ba850 sqft19 Lakecrest Ave, Lakewood, NY 14750For SaleMLS ID #R1701663, Carolyn Lawson, Listing by: Lawson Real Estate Chq Inc.. NYSAMLSs
- $107,9002 bd1 ba1.2k sqft69 Royal Ave, Jamestown, NY 14701For SaleMLS ID #R1716632, Heather Shea-Canaley, Listing by: ERA Team VP Real Estate. NYSAMLSs
- $189,9003 bd1 ba1.2k sqft1786 Martin Rd, Jamestown, NY 14701For SaleMLS ID #R1709544, Richard Benedetto, Listing by: Real Estate Advantage. NYSAMLSs
- $180,0004 bd1 ba1.2k sqft49 Howard St, Jamestown, NY 14701For SaleMLS ID #R1710909, Tena Dills, Listing by: ERA Team VP Real Estate. NYSAMLSs
- $93,0004 bd2 ba1.6k sqft821 Lafayette St, Jamestown, NY 14701For SaleMLS ID #R1690735, Melissa Williamson, Listing by: PropertyMatch USA, LLC. NYSAMLSs
- $84,9004 bd2 ba1.6k sqft376 S Main St, Jamestown, NY 14701For SaleMLS ID #R1719338, Heather Shea-Canaley, Listing by: ERA Team VP Real Estate. NYSAMLSs
