Value range pricing- Owner will consider offers between $140,000- $160,000 or higher. Opportunity awaits on just under 2 acres! This spacious home offers a comfortable layout with plenty of room inside and out. The exterior features durable vinyl siding, a metal roof, circular driveway, attached two-car garage, and a wraparound covered porch overlooking the rear of the property. Inside, the main floor offers a spacious living room with a propane fireplace, eat-in kitchen, main-floor laundry, updated bathroom, and a generously sized primary bedroom with two walk-in closets. A standout feature is the heated four-season room located off the back of the home, offering abundant windows, sliding glass doors, and a propane fireplace—an inviting space to enjoy throughout the year. A three-season room with sliding glass doors is also located at the front of the home. The second floor includes two additional bedrooms, providing flexibility for guests, office space, or hobbies. With nearly 2 acres of land, this property offers plenty of outdoor space and privacy, while providing an opportunity to add your own personal touches and make the home your own. Conveniently located about 20 minutes from Ellicottville’s restaurants, shops, and year-round recreation. Furnace 2017, Lennox hot water tank 2025, Gould's well pump 2022.
Pending
$140,000
8352 Broadway Rd, Gowanda, NY 14070
3beds
1,644sqft
Single Family Residence
Built in 1900
1.71 Acres Lot
$-- Zestimate®
$85/sqft
$-- HOA
What's special
Propane fireplaceAttached two-car garageMain-floor laundryTwo walk-in closetsGenerously sized primary bedroomDurable vinyl sidingAbundant windows
- 32 days
- 537
- 29
Zillow last checked:
Listing updated:
Listed by:
HUNT Real Estate ERA 716-633-0300,
Joseph A Trifilo 716-553-3939
Source: NYSAMLSs,MLS#: B1718106 Originating MLS: Buffalo
Facts & features
Interior
Bedrooms & bathrooms
- Bedrooms: 3
- Bathrooms: 1
- Full bathrooms: 1
- Main level bathrooms: 1
- Main level bedrooms: 1
Bedroom 1
- Level: First
Bedroom 2
- Level: Second
Bedroom 3
- Level: Second
Kitchen
- Level: First
Living room
- Level: First
Other
- Level: First
Heating
- Propane, Forced Air
Appliances
- Included: Gas Oven, Gas Range, Propane Water Heater, Refrigerator
- Laundry: Main Level
Features
- Ceiling Fan(s), Eat-in Kitchen, Separate/Formal Living Room, Sliding Glass Door(s), Bedroom on Main Level, Main Level Primary
- Flooring: Carpet, Tile, Varies
- Doors: Sliding Doors
- Basement: Partial,Sump Pump
- Number of fireplaces: 1
Interior area
- Total structure area: 1,644
- Total interior livable area: 1,644 sqft
Video & virtual tour
Property
Parking
- Total spaces: 2
- Parking features: Attached, Garage, Circular Driveway
- Attached garage spaces: 2
Features
- Levels: Two
- Stories: 2
- Patio & porch: Covered, Porch
- Exterior features: Dirt Driveway, Propane Tank - Leased
Lot
- Size: 1.71 Acres
- Dimensions: 549 x 147
- Features: Irregular Lot
Details
- Parcel number: 04728903500100010330000000
- Special conditions: Standard
Construction
Type & style
- Home type: SingleFamily
- Architectural style: Historic/Antique,Two Story
- Property subtype: Single Family Residence
Materials
- Vinyl Siding
- Foundation: Stone
- Roof: Metal
Condition
- Resale
- Year built: 1900
Utilities & green energy
- Electric: Circuit Breakers
- Sewer: Septic Tank
- Water: Well
- Utilities for property: Electricity Connected
Community & HOA
Location
- Region: Gowanda
Financial & listing details
- Price per square foot: $85/sqft
- Tax assessed value: $114,300
- Annual tax amount: $2,315
- Date on market: 9/28/2026
- Cumulative days on market: 32 days
- Listing terms: Cash,Conventional
Estimated market value
Not available
Estimated sales range
Not available
$1,708/mo
Price history
| Date | Event | Price |
|---|---|---|
| 10/16/2026 | Pending sale | $140,000$85/sqft |
Source:  NYSAMLSs #B1718106 Report a problem | ||
| 9/28/2026 | Listed for sale | $140,000$85/sqft |
Source: NYSAMLSs #B1718106 Report a problem | ||
Public tax history
| Year | Property taxes | Tax assessment |
|---|---|---|
| 2025 | -- | $120,000 +5% |
| 2024 | -- | $114,300 +8% |
| 2023 | -- | $105,800 +107.5% |
| 2022 | -- | $51,000 |
| 2021 | -- | $51,000 |
| 2020 | -- | $51,000 |
| 2019 | -- | $51,000 |
| 2018 | -- | $51,000 |
| 2017 | $532 | $51,000 |
| 2016 | -- | $51,000 |
| 2015 | -- | $51,000 |
| 2014 | -- | $51,000 |
| 2013 | -- | $51,000 |
| 2012 | -- | $51,000 |
| 2011 | -- | $51,000 |
| 2010 | -- | $51,000 |
| 2009 | -- | $51,000 |
| 2008 | -- | $51,000 |
| 2007 | -- | $51,000 |
| 2006 | -- | $51,000 |
| 2005 | -- | $51,000 |
| 2004 | -- | $51,000 |
| 2002 | -- | $51,000 |
| 2001 | -- | $51,000 |
Find assessor info on the county website
Monthly payment
Climate risks
Neighborhood: 14070
Nearby schools
Schools provided by the listing agent
- District: Cattaraugus-Little Valley
Source: NYSAMLSs. This data may not be complete. We recommend contacting the local school district to confirm school assignments for this home.
Similar homes
- $144,9005 bd2 ba1.7k sqft71 South St, Cattaraugus, NY 14719For Sale
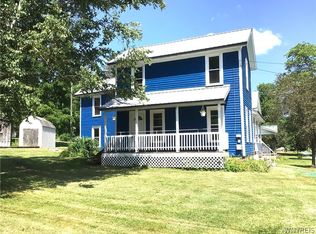
 MLS ID #B1701876, Christine M Noonan, Listing by: HUNT Real Estate ERA. NYSAMLSs
- $149,9003 bd2 ba1.5k sqft6829 Nys Rte #353, Cattaraugus, NY 14719For Sale
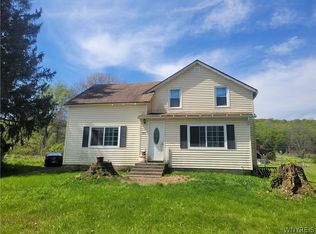 MLS ID #B1683703, Ciji L VanDyke, Listing by: RE/MAX On Point. NYSAMLSs
- $--3 bd2 ba1.2k sqft41 College St, Gowanda, NY 14070Auction
 ServiceLink Auction
- $129,9003 bd2 ba1.2k sqft7394 Lovers Lane Rd, Cattaraugus, NY 14719For Sale
 MLS ID #B1706191, Gayle L Sprague, Listing by: Howard Hanna WNY Inc.. NYSAMLSs
- $147,0005 bd2 ba1.7k sqft120 Chestnut St, Gowanda, NY 14070For SaleMLS ID #B1719670, Rosalia Flower, Listing by: eXp Realty. NYSAMLSs
- $149,9004 bd1 ba2.2k sqft8191 S Hill Rd, Otto, NY 14766For SaleMLS ID #B1704863, Timothy Ulinger, Listing by: eXp Realty. NYSAMLSs
- $154,9003 bd1 ba1.6k sqft515 Rock City St, Little Valley, NY 14755For SaleMLS ID #B1703280, Ciji L VanDyke, Listing by: RE/MAX On Point. NYSAMLSs
- $169,9004 bd2 ba1.7k sqft2183 Main St, Lawtons, NY 14091For SaleMLS ID #R1723202, Nathan Steiger, Listing by: Steiger Realty. NYSAMLSs
- $140,0003 bd1 ba1k sqft5419 Narrows Rd #27, Little Valley, NY 14755For SaleMLS ID #B1697024, Timothy Ulinger, Listing by: eXp Realty. NYSAMLSs
- $125,0003 bd1 ba1k sqft6772 Main St, Cherry Creek, NY 14723For SaleMLS ID #B1680593, Mark Bostaph, Listing by: WNY Metro Roberts Realty. NYSAMLSs
- $190,0003 bd1 ba1.8k sqft5707 Ashford Hollow Rd, West Valley, NY 14171For SaleMLS ID #B1724457, Samantha Davis, Listing by: Keller Williams Realty WNY. NYSAMLSs
- $75,0003 bd2 ba1.4k sqft11880 Ruckh Hill Rd, South Dayton, NY 14138For SaleMLS ID #R1722064, Brenda Gernatt, Listing by: Danahy Real Estate. NYSAMLSs
- $209,9002 bd1 ba1k sqft32 Miller St, Gowanda, NY 14070For SaleMLS ID #R1721135, Mathias Arbeiter VI, Listing by: Danahy Real Estate. NYSAMLSs
- $157,0003 bd1 ba1k sqft9754 Southwestern Blvd, Angola, NY 14006For SaleMLS ID #B1696017, Elizabeth Bauch, Listing by: WNY Metro Roberts Realty. NYSAMLSs
- $170,0004 bd1 ba1.7k sqft687 Railroad Ave, Irving, NY 14081For SaleMLS ID #B1701564, Kani Tall, Listing by: HUNT Real Estate ERA. NYSAMLSs
- $129,9003 bd1 ba1.6k sqft47 Franklin St, Salamanca, NY 14779For SaleMLS ID #B1698851, Louise S Oeffling, Listing by: Keller Williams Realty Lancaster. NYSAMLSs
- $144,9002 bd1 ba1k sqft5419 Narrows Rod & Gun Club Rd #36, Little Valley, NY 14755For SaleMLS ID #B1684398, Timothy Ulinger, Listing by: eXp Realty. NYSAMLSs
