Step back in time and discover the charm of the former Bissell Home at 3981 Route 394 in Randolph, New York. Once connected to a historic lumberyard, this property proudly showcases the kind of solid craftsmanship and beautiful original woodwork that is hard to find today. Rich in character and history, the home offers warm architectural details, spacious living areas, and the timeless appeal of a bygone era built to last. With a first floor primary suite with a huge walk-in closet. This space would also make a great home office with a separate entrance. Off the formal living room is a den with half bath. Upstairs are four bedrooms all with closets and a full bath.
Outside, you’ll find plenty of room to roam and enjoy the peaceful setting, complete with a creek flowing along the backyard — creating the perfect backdrop for relaxing evenings, outdoor gatherings, or simply enjoying nature. Whether you are looking for a full-time residence, country retreat, or a property with historic charm, this home offers endless possibilities.
Conveniently located in Western New York’s recreation corridor, this property is approximately 25 minutes from Holiday Valley for skiing, golf, mountain biking, and year-round entertainment, approximately 30 minutes from Allegany State Park with over 65,000 acres of hiking, camping, and outdoor adventure, and about 35 minutes from Chautauqua Institution, known for its nationally recognized arts, music, and cultural experiences.
This is your opportunity to own a piece of Randolph history while enjoying all the beauty and recreation the Chautauqua-Allegheny region has to offer.
Active
$310,000
3981 Route 394, Randolph, NY 14772
5beds
3,096sqft
Single Family Residence
Built in 1940
3 Acres Lot
$288,700 Zestimate®
$100/sqft
$-- HOA
What's special
- 141 days
- 521
- 60
Zillow last checked:
Listing updated:
Listed by:
ERA Team VP Real Estate 716-413-0200,
Tonya Studley 716-474-8380
Source: NYSAMLSs,MLS#: R1684815 Originating MLS: Chautauqua-Cattaraugus
Originating MLS: Chautauqua-CattaraugusFacts & features
Interior
Bedrooms & bathrooms
- Bedrooms: 5
- Bathrooms: 3
- Full bathrooms: 2
- 1/2 bathrooms: 1
- Main level bathrooms: 2
- Main level bedrooms: 1
Heating
- Gas, Forced Air
Cooling
- Central Air
Appliances
- Included: Dryer, Gas Oven, Gas Range, Gas Water Heater, Refrigerator, Washer
- Laundry: In Basement
Features
- Den, Separate/Formal Dining Room, Entrance Foyer, Skylights, Natural Woodwork, Main Level Primary, Primary Suite
- Flooring: Hardwood, Other, See Remarks, Varies
- Windows: Leaded Glass, Skylight(s)
- Basement: Full,Walk-Out Access
- Number of fireplaces: 1
Interior area
- Total structure area: 3,096
- Total interior livable area: 3,096 sqft
Video & virtual tour
Property
Parking
- Total spaces: 1
- Parking features: Underground, Electricity, Water Available
- Garage spaces: 1
Features
- Levels: Two
- Stories: 2
- Exterior features: Blacktop Driveway, Enclosed Porch, Porch
Lot
- Size: 3 Acres
- Dimensions: 479 x 0
- Features: Irregular Lot
Details
- Additional structures: Shed(s), Storage
- Parcel number: 04260007000400020030030000
- Special conditions: Standard
Construction
Type & style
- Home type: SingleFamily
- Architectural style: Historic/Antique,Traditional
- Property subtype: Single Family Residence
Materials
- Vinyl Siding
- Foundation: Block
Condition
- Resale
- Year built: 1940
Utilities & green energy
- Electric: Circuit Breakers
- Sewer: Septic Tank
- Water: Connected, Public
- Utilities for property: High Speed Internet Available, Water Connected
Community & HOA
Location
- Region: Randolph
Financial & listing details
- Price per square foot: $100/sqft
- Tax assessed value: $170,100
- Annual tax amount: $2,817
- Date on market: 5/27/2026
- Listing terms: Cash,Conventional,FHA,VA Loan
Estimated market value
$288,700
$274,000 - $303,000
$2,865/mo
Price history
| Date | Event | Price |
|---|---|---|
| 5/27/2026 | Listed for sale | $310,000-4.6%$100/sqft |
Source:  NYSAMLSs #R1684815 Report a problem NYSAMLSs #R1684815 Report a problem | ||
| 3/3/2026 | Listing removed | $325,000$105/sqft |
Source: NYSAMLSs #R1635358 Report a problem | ||
| 9/4/2025 | Listed for sale | $325,000+306.3%$105/sqft |
Source: NYSAMLSs #R1635358 Report a problem | ||
| 8/19/1998 | Sold | $80,000$26/sqft |
Source: Public Record Report a problem | ||
Public tax history
| Year | Property taxes | Tax assessment |
|---|---|---|
| 2025 | -- | $170,400 +0.2% |
| 2024 | -- | $170,100 +18.2% |
| 2023 | -- | $143,900 +19.2% |
| 2022 | -- | $120,700 |
| 2021 | -- | $120,700 |
| 2020 | -- | $120,700 +2.5% |
| 2019 | -- | $117,700 +7% |
| 2018 | -- | $110,000 |
| 2017 | $1,011 | $110,000 +10.2% |
| 2016 | -- | $99,800 +1% |
| 2015 | -- | $98,800 |
| 2014 | -- | $98,800 |
| 2013 | -- | $98,800 |
| 2012 | -- | $98,800 +31.6% |
| 2011 | -- | $75,100 |
| 2010 | -- | $75,100 |
| 2009 | -- | $75,100 |
| 2008 | -- | $75,100 |
| 2007 | -- | $75,100 |
| 2006 | -- | $75,100 |
| 2005 | -- | $75,100 |
| 2004 | -- | $75,100 |
| 2002 | -- | $75,100 |
| 2001 | -- | $75,100 |
Find assessor info on the county website
Monthly payment
Climate risks
Neighborhood: 14772
Nearby schools
Schools provided by the listing agent
- Elementary: G N Chapman Elementary
- Middle: Randolph Middle
- High: Randolph Senior High
- District: Randolph
Source: NYSAMLSs. This data may not be complete. We recommend contacting the local school district to confirm school assignments for this home.

Similar homes
- $299,0005 bd3 ba2.4k sqft5241 Thornton Rd, Gerry, NY 14740For Sale
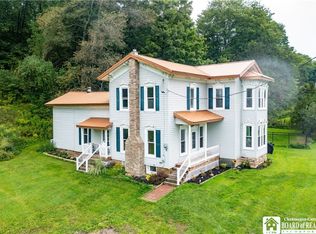
 MLS ID #R1711513, AnnaMarie Bennett, Listing by: ERA Team VP Real Estate. NYSAMLSs
 - $159,9003 bd2 ba1.8k sqft6 Center St, Randolph, NY 14772For Sale
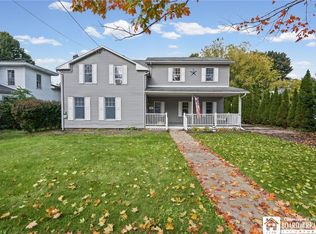 MLS ID #R1716465, Holly Whitcomb, Listing by: Howard Hanna Professionals - Ellicottville. NYSAMLSs
 - $249,9994 bd4 ba2.7k sqft10095 Route 242, Little Valley, NY 14755For Sale
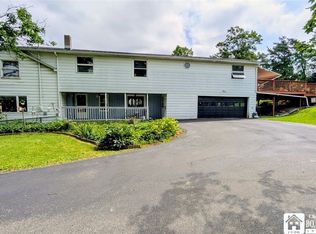 MLS ID #R1698383, Tonya Studley, Listing by: ERA Team VP Real Estate. NYSAMLSs
 - $299,9004 bd2 ba1.7k sqft8088 Route 242, Little Valley, NY 14755For Sale
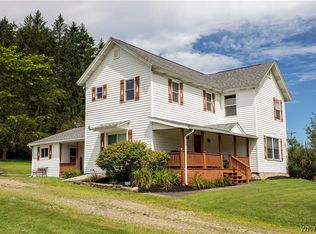 MLS ID #B1706474, Tina J Dillon, Listing by: Keller Williams Realty Lancaster. NYSAMLSs
 - $275,0003 bd2 ba1.6k sqft946 Oak Hill Rd, Frewsburg, NY 14738For SaleMLS ID #R1713266, Daniel Terhune, Listing by: Century 21 Turner Brokers. NYSAMLSs
- $275,0005 bd2 ba2.4k sqft4013 Route 380, Jamestown, NY 14701For SaleMLS ID #B1703473, Jonathan Minerick, Listing by: Homecoin.com. NYSAMLSs
- $289,0003 bd2 ba1.7k sqft3201 Moon Rd, Jamestown, NY 14701For SaleMLS ID #R1712989, Heidi Brooks, Listing by: Real Estate Advantage. NYSAMLSs
- $349,9004 bd2 ba2.2k sqft25 Valley View Dr, Frewsburg, NY 14738For SaleMLS ID #R1714935, Richard & Julia McMahon, Listing by: Real Estate Advantage. NYSAMLSs
- $369,0004 bd2 ba2.6k sqft2650 Christy Ln, Jamestown, NY 14701For SaleMLS ID #R1685136, Daniel Terhune, Listing by: Century 21 Turner Brokers. NYSAMLSs
- $186,2003 bd3 ba2.4k sqft4252 Lower Bush Rd, Kennedy, NY 14747AuctionMLS ID #S1701285, Christopher Rose, REALHome Services & Solutions. NYSAMLSs
- $365,0004 bd2 ba1.6k sqft6064 Route 242 E, Ellicottville, NY 14731For SaleMLS ID #R1697649, Nicholas Winiarski, Listing by: EXP-Premier Listings Team. NYSAMLSs
- $318,0003 bd3 ba2.1k sqft4686 Raecher Road Ext, Great Valley, NY 14741For SaleMLS ID #B1690762, Joany Klopp Bund, Listing by: Holiday Valley Realty Co, Inc. NYSAMLSs
- $299,9002 bd1 ba1.7k sqft942 Spencer Rd, Jamestown, NY 14701For SaleMLS ID #R1712686, Jerod Zahn, Listing by: ERA Team VP Real Estate. NYSAMLSs
- $298,0003 bd3 ba2.4k sqft1757 Parkmeadow Dr, Jamestown, NY 14701For SaleMLS ID #R1695779, Edgardo Molfino, Listing by: Real Estate Advantage. NYSAMLSs
- $249,0003 bd2 ba1.5k sqft2215 Willard Street Ext, Jamestown, NY 14701For SaleMLS ID #R1701138, Sueanne Muscarella, Listing by: Howard Hanna Holt - Lakewood. NYSAMLSs
- $465,0004 bd3 ba2.1k sqft6178 Route 242 E, Ellicottville, NY 14731For SaleMLS ID #B1721418, Caitlin H Croft, Listing by: Iconic Real Estate. NYSAMLSs
- $359,9005 bd3 ba2.8k sqft518 Lakeview Ave, Jamestown, NY 14701For SaleMLS ID #R1706519, Andrea Eckman, Listing by: Century 21 Turner Brokers. NYSAMLSs
- $424,9003 bd3 ba2.6k sqft545 Warren Rd, Frewsburg, NY 14738For SaleMLS ID #R1712533, Andrew Benton, Listing by: EXP-Premier Listings Team. NYSAMLSs
- $449,0005 bd2 ba2.5k sqft7835 Dublin Rd, Salamanca, NY 14779For SaleMLS ID #B1676410, Joel D HusVar, Listing by: eXp Realty. NYSAMLSs
- $234,9003 bd1 ba1.8k sqft5157 Wade Hill Rd, Gerry, NY 14740For SaleMLS ID #R1712108, Tarrin Nocero, Listing by: Howard Hanna Holt - Lakewood. NYSAMLSs
