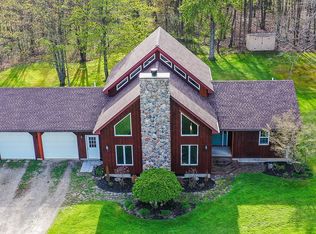
Pristine four-bedroom raised ranch in the countryside with Free Gas. Set on two wooded lots totaling 6 acres, this home offers a private, peaceful environment that is hard to find. Inside, the home has four roomy bedrooms, three on the main floor and one in the partially finished lower level. The primary bedroom has an en-suite bath, a large closet, and a gorgeous view of the back yard. The kitchen is spacious with ample workspace, stainless steel appliances, and a breakfast bar. The main floor also has a dining room with a sliding glass door onto the deck, and a living room with lots of warm, natural light. There are two full bathrooms on the main floor. The basement has a fourth bedroom and a huge recreation room that could serve as a second, less formal living room, a game room, or a home gym. The unfinished part of the basement houses the laundry hookups and a washtub sink. The home is also equipped with central A/C. Outside, the home has a deck with steps into the backyard. It's easy to imagine the summertime gatherings that could be hosted here. The house has an attached two-car garage, but there is also a second detached two-car garage with its own electrical and water service. It is spacious enough to provide storage and workshop space for larger projects, while still holding two cars. The home has free gas, and the current owner reports that it's been enough to heat a pool in previous years. There is an outlet and a gas line in the backyard, so if you want to put in a pool, the gas and power are already there.
Active
$399,000
2650 Christy Ln, Jamestown, NY 14701
4beds
2,676sqft
Single Family Residence
Built in 1981
6 Acres Lot
$-- Zestimate®
$149/sqft
$-- HOA
What's special
Attached two-car garageFour roomy bedroomsFour-bedroom raised ranchStainless steel appliancesLarge closetBreakfast bar
- 60 days |
- 531 |
- 28 |
Zillow last checked:
Listing updated:
Listed by:
Century 21 Turner Brokers 716-763-7506,
Daniel Terhune danterhune@c21turnerbrokers.com
Source: NYSAMLSs,MLS#: R1685136 Originating MLS: Chautauqua-Cattaraugus
Originating MLS: Chautauqua-CattaraugusFacts & features
Interior
Bedrooms & bathrooms
- Bedrooms: 4
- Bathrooms: 2
- Full bathrooms: 2
- Main level bathrooms: 2
- Main level bedrooms: 3
Bedroom 1
- Level: First
- Dimensions: 15.00 x 12.00
Bedroom 2
- Level: First
- Dimensions: 15.00 x 13.00
Bedroom 3
- Level: First
- Dimensions: 12.00 x 12.00
Bedroom 4
- Level: Lower
- Dimensions: 18.00 x 10.00
Dining room
- Level: First
- Dimensions: 12.00 x 12.00
Family room
- Level: Lower
- Dimensions: 29.00 x 23.00
Kitchen
- Level: First
- Dimensions: 14.00 x 12.00
Living room
- Level: First
- Dimensions: 20.00 x 12.50
Other
- Level: First
- Dimensions: 9.00 x 5.00
Other
- Level: First
- Dimensions: 9.00 x 8.00
Heating
- Gas, Forced Air
Cooling
- Central Air
Appliances
- Included: Dishwasher, Gas Oven, Gas Range, Gas Water Heater, Refrigerator
- Laundry: In Basement
Features
- Breakfast Bar, Separate/Formal Living Room, Country Kitchen, Storage, Bedroom on Main Level, Main Level Primary, Primary Suite
- Flooring: Carpet, Laminate, Tile, Varies
- Basement: Full
- Number of fireplaces: 1
Interior area
- Total structure area: 2,676
- Total interior livable area: 2,676 sqft
- Finished area below ground: 1,200
Property
Parking
- Total spaces: 4
- Parking features: Attached, Detached, Garage, Storage, Garage Door Opener
- Attached garage spaces: 4
Features
- Levels: One
- Stories: 1
- Patio & porch: Deck
- Exterior features: Deck, Gravel Driveway
Lot
- Size: 6 Acres
- Dimensions: 300 x 435
- Features: Rectangular, Rectangular Lot, Rural Lot, Secluded
Details
- Additional structures: Barn(s), Outbuilding
- Additional parcels included: 0650004380000003055000
- Parcel number: 0650004380000003057000
- Special conditions: Standard
Construction
Type & style
- Home type: SingleFamily
- Architectural style: Raised Ranch
- Property subtype: Single Family Residence
Materials
- Frame, Vinyl Siding, Copper Plumbing
- Foundation: Block
- Roof: Asphalt,Shingle
Condition
- Resale
- Year built: 1981
Utilities & green energy
- Electric: Circuit Breakers
- Sewer: Septic Tank
- Water: Well
- Utilities for property: Electricity Connected
Community & HOA
Location
- Region: Jamestown
Financial & listing details
- Price per square foot: $149/sqft
- Tax assessed value: $143,500
- Annual tax amount: $5,620
- Date on market: 6/5/2026
- Listing terms: Cash,Conventional,FHA,USDA Loan,VA Loan
Estimated market value
Not available
Estimated sales range
Not available
Not available
Price history
| Date | Event | Price |
|---|---|---|
| 6/5/2026 | Listed for sale | $399,000+1496%$149/sqft |
Source:  NYSAMLSs #R1685136 Report a problem NYSAMLSs #R1685136 Report a problem | ||
| 9/5/2000 | Sold | $25,000-71.3%$9/sqft |
Source: Public Record Report a problem | ||
| 12/31/1998 | Sold | $87,000$33/sqft |
Source: Public Record Report a problem | ||
Public tax history
| Year | Property taxes | Tax assessment |
|---|---|---|
| 2025 | -- | $128,500 |
| 2024 | -- | $128,500 |
| 2023 | -- | $128,500 |
| 2022 | -- | $128,500 |
| 2021 | -- | $128,500 |
| 2020 | -- | $128,500 |
| 2019 | -- | $128,500 |
| 2018 | -- | $128,500 +9.4% |
| 2017 | $2,266 | $117,500 |
| 2016 | -- | $117,500 |
| 2015 | -- | $117,500 |
| 2014 | -- | $117,500 |
| 2013 | -- | $117,500 +8.8% |
| 2012 | -- | $108,000 |
| 2011 | -- | $108,000 |
| 2010 | -- | $108,000 |
| 2009 | -- | $108,000 |
| 2008 | -- | $108,000 +20% |
| 2007 | -- | $90,000 |
| 2006 | -- | $90,000 |
Find assessor info on the county website
Monthly payment
Climate risks
Neighborhood: 14701
Nearby schools
GreatSchools rating
- 5/10Robert H Jackson Elementary SchoolGrades: PK-6Distance: 4.5 mi
- 5/10Frewsburg Junior Senior High SchoolGrades: 7-12Distance: 4 mi
Schools provided by the listing agent
- Elementary: Robert H Jackson Elementary
- High: Frewsburg Junior-Senior High
- District: Frewsburg
Source: NYSAMLSs. This data may not be complete. We recommend contacting the local school district to confirm school assignments for this home.
- $192,6002 bd1 ba1k sqft781 Prosser Hill Rd, Jamestown, NY 14701Off Market
- $35,400-- bd-- ba-- sqftProsser Hill Rd, Jamestown, NY 14701Off Market
- $35,400-- bd-- ba-- sqftProsser Hill Rd, Jamestown, NY 14701Off Market
- $13,800-- bd-- ba-- sqftChristy Ln, Jamestown, NY 14701Off Market
- $249,7003 bd1 ba1.3k sqft811 Prosser Hill Rd, Jamestown, NY 14701Off Market
- $175,0004 bd2 ba1.5k sqft771 Prosser Hill Rd, Jamestown, NY 14701Sold
- $435,5003 bd2 ba2.3k sqft823 Prosser Hill Rd, Jamestown, NY 14701Off Market
- $407,9005 bd3 ba2.4k sqft765 Prosser Hill Rd, Jamestown, NY 14701Off Market
A local agent can set up tours, give advice and negotiate with sellers.
Similar homes
- $439,0003 bd2 ba2k sqft587 Prosser Hill Rd, Jamestown, NY 14701For Sale By Owner
- $279,9005 bd3 ba2.3k sqft2855 Donelson Rd, Jamestown, NY 14701For Sale

 MLS ID #R1702238, Heather Shea-Canaley, Listing by: ERA Team VP Real Estate. NYSAMLSs
 - $419,0004 bd3 ba2.4k sqft68 E Terrace Ave, Lakewood, NY 14750For Sale
 MLS ID #R1704344, Tiffany Borst, Listing by: PropertyMatch USA, LLC. NYSAMLSs
 - $352,5003 bd3 ba2.4k sqft1757 Parkmeadow Dr, Jamestown, NY 14701For Sale
 MLS ID #R1695779, Edgardo Molfino, Listing by: Real Estate Advantage. NYSAMLSs
 - $395,0004 bd3 ba2.3k sqft7 Briggs St, Lakewood, NY 14750For SaleMLS ID #R1702613, William Burley, Listing by: Century 21 Turner Brokers. NYSAMLSs
- $387,0005 bd3 ba2.4k sqft3710 Cowing Rd, Lakewood, NY 14750For SaleMLS ID #R1658201, Heather Shea-Canaley, Listing by: ERA Team VP Real Estate. NYSAMLSs
- $268,5003 bd2 ba1.5k sqft2215 Willard Street Ext, Jamestown, NY 14701For SaleMLS ID #R1701138, Sueanne Muscarella, Listing by: Howard Hanna Holt - Lakewood. NYSAMLSs
- $415,0003 bd3 ba2k sqft94 Longview Ave, Jamestown, NY 14701For SaleMLS ID #B1689744, Tiffany M Pompeo, Listing by: WNY Metro Roberts Realty. NYSAMLSs
- $299,9003 bd3 ba2.8k sqft3232 Route 430, Bemus Pt, NY 14712For SaleMLS ID #R1704145, Nicole Genberg, Listing by: PropertyMatch USA, LLC. NYSAMLSs
- $199,9003 bd2 ba1.9k sqft1751 Foote Avenue Ext, Jamestown, NY 14701For SaleMLS ID #B1702152, Dana Sciolino, Listing by: WNY Metro Roberts Realty. NYSAMLSs
- $225,0004 bd2 ba1.6k sqft4932 Damon Hill Rd, Sinclairville, NY 14782For SaleMLS ID #R1703637, Heather Shea-Canaley, Listing by: ERA Team VP Real Estate. NYSAMLSs
- $424,0004 bd2 ba2k sqft3190 Route 394, Ashville, NY 14710For SaleMLS ID #R1674567, Daniel Terhune, Listing by: Century 21 Turner Brokers. NYSAMLSs
- $365,0003 bd3 ba2.4k sqft33 Pennsylvania Ave, Lakewood, NY 14750For SaleMLS ID #R1701201, Thomas Turner, Listing by: Century 21 Turner Brokers. NYSAMLSs
- $348,9993 bd3 ba2.5k sqft5389 Route 380, Sinclairville, NY 14782For SaleMLS ID #R1695048, Mark Jaquith, Listing by: Howard Hanna Holt - Mayville. NYSAMLSs
- $435,0004 bd3 ba3.6k sqft2399 Peterson Rd, Russell, PA 16345For SaleMLS ID #14298, Jaime Nuhfer, Era Team Vp Real Estate. Warren County BOR
- $199,9003 bd2 ba1.9k sqft182 Euclid Ave, Jamestown, NY 14701For SaleMLS ID #B1701111, John Spaschak, Listing by: WNY Metro Roberts Realty. NYSAMLSs
- $524,9003 bd1 ba2k sqft3911 Ross Mills Rd, Falconer, NY 14733For SaleMLS ID #R1702985, Daryl Green, Listing by: Real Estate Advantage. NYSAMLSs
- $259,9003 bd2 ba2.6k sqft11 Alfred St, Jamestown, NY 14701For SaleMLS ID #R1673937, Anne LaPaglia, Listing by: Howard Hanna Holt - Fredonia. NYSAMLSs
- $274,9003 bd2 ba2.3k sqft10 Durand St, Frewsburg, NY 14738For SaleMLS ID #R1691398, Daniel Terhune, Listing by: Century 21 Turner Brokers. NYSAMLSs
- $399,0004 bd2 ba1.4k sqft2388 W Lake Rd, Ashville, NY 14710For SaleMLS ID #R1681992, Donna Breen, Listing by: Century 21 Turner Brokers. NYSAMLSs
