Welcome to 33 Pennsylvania Avenue, where classic charm meets everyday convenience in the heart of the Village of Lakewood. Whether you're searching for a year-round residence or the perfect home base to enjoy summer days on Chautauqua Lake, this property offers a versatile layout in an unbeatable location.
Step inside to a spacious living room that flows into a formal dining room, creating an inviting space for entertaining family and friends. The large eat-in kitchen features stainless steel appliances, ample cabinetry, and plenty of room for casual dining. Just off the kitchen, you'll find a practical mudroom with access from the blacktop driveway, making it the perfect everyday entry. The first floor also offers a full bathroom and a convenient laundry room complete with a slop sink.
Upstairs, you'll find three comfortable bedrooms and a full guest bathroom. The primary bedroom features its own private ensuite bath, providing a relaxing retreat at the end of the day.
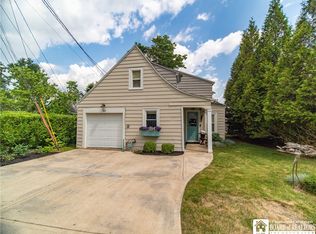
Outside, enjoy your morning coffee or unwind in the evening on the covered front porch. The detached two-car garage offers excellent storage and parking, while the blacktop driveway provides additional off-street parking for guests.
Located just minutes from Chautauqua Lake, parks, restaurants, shopping, and all the amenities Lakewood has to offer, this home combines comfort, functionality, and an ideal location. Whether you're looking for your next full-time home or a convenient getaway to enjoy the best of lake life, 33 Pennsylvania Avenue is ready to welcome you home.
Active
Price cut: $15.5K (8/17)
$349,500
33 Pennsylvania Ave, Lakewood, NY 14750
3beds
2,481sqft
Single Family Residence
Built in 1920
5,998 Square Feet Lot
$336,600 Zestimate®
$141/sqft
$-- HOA
What's special
Covered front porchStainless steel appliancesAmple cabinetryLarge eat-in kitchen
- 35 days
- 987
- 38
Zillow last checked:
Listing updated:
Listed by:
Century 21 Turner Brokers 716-763-7506,
Thomas Turner tom@c21turnerbrokers.com
Source: NYSAMLSs,MLS#: R1701201 Originating MLS: Chautauqua-Cattaraugus
Originating MLS: Chautauqua-CattaraugusFacts & features
Interior
Bedrooms & bathrooms
- Bedrooms: 3
- Bathrooms: 3
- Full bathrooms: 3
- Main level bathrooms: 1
Heating
- Gas, Forced Air
Cooling
- Central Air
Appliances
- Included: Appliances Negotiable, Dryer, Dishwasher, Gas Cooktop, Gas Water Heater, Microwave, Refrigerator, Washer
- Laundry: Main Level
Features
- Den, Separate/Formal Dining Room, Eat-in Kitchen, Separate/Formal Living Room, Bath in Primary Bedroom
- Flooring: Carpet, Hardwood, Tile, Varies
- Basement: Partial
- Number of fireplaces: 2
Interior area
- Total structure area: 2,481
- Total interior livable area: 2,481 sqft
Property
Parking
- Total spaces: 2
- Parking features: Detached, Garage
- Garage spaces: 2
Features
- Levels: Two
- Stories: 2
- Exterior features: Blacktop Driveway
Lot
- Size: 5,998 Square Feet
- Dimensions: 75 x 80
- Features: Irregular Lot, Other, Residential Lot, See Remarks
Details
- Parcel number: 0622013680190003027000
- Special conditions: Standard
Construction
Type & style
- Home type: SingleFamily
- Architectural style: Two Story
- Property subtype: Single Family Residence
Materials
- Shake Siding, Wood Siding
- Foundation: Stone
- Roof: Asphalt
Condition
- Resale
- Year built: 1920
Utilities & green energy
- Sewer: Connected
- Water: Connected, Public
- Utilities for property: Sewer Connected, Water Connected
Community & HOA
Community
- Subdivision: C W Haras
Location
- Region: Lakewood
Financial & listing details
- Price per square foot: $141/sqft
- Tax assessed value: $287,200
- Annual tax amount: $7,421
- Date on market: 7/27/2026
- Listing terms: Cash,Conventional,FHA,USDA Loan,VA Loan
Estimated market value
$336,600
$320,000 - $353,000
$2,981/mo
Price history
| Date | Event | Price |
|---|---|---|
| 8/17/2026 | Price change | $349,500-4.2%$141/sqft |
Source:  NYSAMLSs #R1701201 Report a problem NYSAMLSs #R1701201 Report a problem | ||
| 7/27/2026 | Listed for sale | $365,000+4.3%$147/sqft |
Source: NYSAMLSs #R1701201 Report a problem | ||
| 7/23/2026 | Listing removed | -- |
Source: Owner Report a problem | ||
| 7/20/2026 | Listed for sale | $349,900+18.6%$141/sqft |
Source: Owner Report a problem | ||
| 9/27/2022 | Sold | $295,000-1.6%$119/sqft |
Source: NYSAMLSs #R1407812 Report a problem | ||
| 7/10/2022 | Pending sale | $299,900$121/sqft |
Source: NYSAMLSs #R1407812 Report a problem | ||
| 5/21/2022 | Listed for sale | $299,900+31%$121/sqft |
Source: NYSAMLSs #R1407812 Report a problem | ||
| 3/29/2018 | Listing removed | $1,600$1/sqft |
Source: Donna Breen Report a problem | ||
| 3/3/2018 | Price change | $1,600-11.1%$1/sqft |
Source: Donna Breen Report a problem | ||
| 1/10/2018 | Price change | $1,800+12.5%$1/sqft |
Source: Turner Brokers #R1093414 Report a problem | ||
| 12/2/2017 | Price change | $1,600-17.9%$1/sqft |
Source: Donna Breen Report a problem | ||
| 12/1/2017 | Listed for rent | $1,950$1/sqft |
Source: Donna Breen Report a problem | ||
| 9/21/2017 | Listing removed | $1,950$1/sqft |
Source: Donna Breen Report a problem | ||
| 9/8/2017 | Listed for rent | $1,950$1/sqft |
Source: Donna Breen Report a problem | ||
| 7/21/2017 | Listing removed | $229,000$92/sqft |
Source: Real Estate Advantage #1042705 Report a problem | ||
| 4/21/2017 | Price change | $229,000-6.1%$92/sqft |
Source: Real Estate Advantage #1042705 Report a problem | ||
| 8/22/2016 | Listed for sale | $243,900+21.3%$98/sqft |
Source: CENTURY 21 Turner Brokers #1041142 Report a problem | ||
| 3/24/2011 | Listing removed | $201,000$81/sqft |
Source: Owner Report a problem | ||
| 6/29/2008 | Listed for sale | $201,000$81/sqft |
Source: Owner Report a problem | ||
Public tax history
| Year | Property taxes | Tax assessment |
|---|---|---|
| 2025 | -- | $287,200 +177.5% |
| 2024 | -- | $103,500 |
| 2023 | -- | $103,500 |
| 2022 | -- | $103,500 |
| 2021 | -- | $103,500 |
| 2020 | -- | $103,500 |
| 2019 | -- | $103,500 |
| 2018 | -- | $103,500 |
| 2017 | $1,263 | $103,500 +63% |
| 2016 | -- | $63,500 |
| 2015 | -- | $63,500 |
| 2014 | -- | $63,500 +17.6% |
| 2013 | -- | $54,000 |
| 2012 | -- | $54,000 |
| 2011 | -- | $54,000 |
| 2010 | -- | $54,000 |
| 2009 | -- | $54,000 +12.5% |
| 2008 | -- | $48,000 |
| 2007 | -- | $48,000 -26% |
| 2006 | -- | $64,900 |
Find assessor info on the county website
Monthly payment
Climate risks
Neighborhood: 14750
Nearby schools
Schools provided by the listing agent
- District: Southwestern
Source: NYSAMLSs. This data may not be complete. We recommend contacting the local school district to confirm school assignments for this home.
Similar homes
- $419,0004 bd3 ba2.4k sqft68 E Terrace Ave, Lakewood, NY 14750For Sale

 MLS ID #R1704344, Tiffany Borst, Listing by: PropertyMatch USA, LLC. NYSAMLSs
 - $349,9005 bd3 ba2.4k sqft3710 Cowing Rd, Lakewood, NY 14750For Sale
 MLS ID #R1706787, Heather Shea-Canaley, Listing by: ERA Team VP Real Estate. NYSAMLSs
 - $325,0003 bd2 ba1.5k sqft165 E Terrace Ave, Lakewood, NY 14750For Sale
 MLS ID #R1695979, Taylor Bennett, Listing by: Keller Williams Realty. NYSAMLSs
 - $375,0003 bd2 ba1.6k sqft4 Atlantic Ave, Lakewood, NY 14750For Sale
 MLS ID #R1695157, Thomas Turner, Listing by: Century 21 Turner Brokers. NYSAMLSs
 - $286,0003 bd1 ba1.4k sqft105 Winchester Rd, Lakewood, NY 14750For SaleMLS ID #R1690405, William Burley, Listing by: Century 21 Turner Brokers. NYSAMLSs
- $225,0004 bd3 ba1.7k sqft9 Winding Way, Lakewood, NY 14750For SaleMLS ID #R1693037, Heather Shea-Canaley, Listing by: ERA Team VP Real Estate. NYSAMLSs
- $178,9005 bd3 ba2.1k sqft40 Ohio Ave, Lakewood, NY 14750For SaleMLS ID #R1670832, Sherry Griffen, Listing by: Century 21 Turner Brokers. NYSAMLSs
- $259,9003 bd3 ba2.8k sqft3232 Route 430, Bemus Pt, NY 14712For SaleMLS ID #R1704145, Nicole Genberg, Listing by: PropertyMatch USA, LLC. NYSAMLSs
- $399,0004 bd4 ba2.5k sqft2718 Route 394, Ashville, NY 14710For SaleMLS ID #R1700153, Richard Benedetto, Listing by: Real Estate Advantage. NYSAMLSs
- $349,5004 bd3 ba2.2k sqft3969 Route 394, Mayville, NY 14757For SaleMLS ID #R1704038, Karen Goodell, Listing by: ERA Team VP Real Estate. NYSAMLSs
- $349,8002 bd2 ba1.3k sqft2415 Lakeside Dr, Ashville, NY 14710For SaleMLS ID #R1702378, Donna Breen, Listing by: Century 21 Turner Brokers. NYSAMLSs
- $321,5003 bd3 ba2.4k sqft1757 Parkmeadow Dr, Jamestown, NY 14701For SaleMLS ID #R1695779, Edgardo Molfino, Listing by: Real Estate Advantage. NYSAMLSs
- $265,0003 bd2 ba1.5k sqft3194 Dutch Hollow Rd, Jamestown, NY 14701For SaleMLS ID #R1708931, Heidi Brooks, Listing by: Real Estate Advantage. NYSAMLSs
- $364,9005 bd3 ba2.8k sqft518 Lakeview Ave, Jamestown, NY 14701For SaleMLS ID #R1706519, Andrea Eckman, Listing by: Century 21 Turner Brokers. NYSAMLSs
- $339,9003 bd3 ba2.5k sqft5389 Route 380, Sinclairville, NY 14782For SaleMLS ID #R1695048, Mark Jaquith, Listing by: Howard Hanna Holt - Mayville. NYSAMLSs
- $414,9003 bd2 ba1.9k sqft2836 East Ave, Greenhurst, NY 14742For SaleMLS ID #R1700693, Brennan Thurber, Listing by: Howard Hanna. NYSAMLSs
- $410,0004 bd2 ba1.8k sqft2570 Route 394, Ashville, NY 14710For SaleMLS ID #R1703620, Mary Kohl, Listing by: ERA Team VP Real Estate. NYSAMLSs
- $399,0004 bd2 ba1.4k sqft2388 W Lake Rd, Ashville, NY 14710For SaleMLS ID #R1681992, Donna Breen, Listing by: Century 21 Turner Brokers. NYSAMLSs
- $369,0002 bd2 ba1.7k sqft3111 Chautauqua Ave N, Ashville, NY 14710For SaleMLS ID #R1686954, Julie Barry, Listing by: Century 21 Turner Brokers. NYSAMLSs
- $389,0004 bd2 ba2.6k sqft2650 Christy Ln, Jamestown, NY 14701For SaleMLS ID #R1685136, Daniel Terhune, Listing by: Century 21 Turner Brokers. NYSAMLSs
