Welcome to 3194 Dutch Hollow Rd in Bemus Point! This well-maintained 3-bedroom, 2-bath ranch offers comfortable one-floor living with an open floor plan and plenty of space inside and out. A large front entry welcomes you into the home and leads to the main living areas. The kitchen features stainless steel appliances and flows easily into the dining and living spaces. The primary bedroom includes a private full bath with convenient laundry, while two additional bedrooms and a second full bath complete the main level. Recent improvements include a forced-air furnace, central air conditioning, a newer septic system new hot water tank, and carpeting in the bedrooms. A spacious unfinished basement provides excellent storage, additional laundry hookups and plenty of potential for future use. Outside, enjoy a large fenced yard, back deck and attached two-car garage. Located in the Bemus Point School District, this move-in-ready ranch offers a great combination of space, updates and convenient single-level living.
Active
$265,000
3194 Dutch Hollow Rd, Jamestown, NY 14701
3beds
1,554sqft
Single Family Residence
Built in 1972
0.67 Acres Lot
$-- Zestimate®
$171/sqft
$-- HOA
What's special
Back deckCentral air conditioningAttached two-car garageLarge fenced yardForced-air furnaceOpen floor planCarpeting in the bedrooms
- 21 hours |
- 295 |
- 17 |
Zillow last checked:
Listing updated:
Listed by:
Real Estate Advantage 716-484-2020,
Heidi Brooks 716-969-4580
Source: NYSAMLSs,MLS#: R1708931 Originating MLS: Chautauqua-Cattaraugus
Originating MLS: Chautauqua-CattaraugusFacts & features
Interior
Bedrooms & bathrooms
- Bedrooms: 3
- Bathrooms: 2
- Full bathrooms: 2
- Main level bathrooms: 2
- Main level bedrooms: 3
Bedroom 1
- Level: First
- Dimensions: 12.00 x 15.00
Bedroom 2
- Level: First
- Dimensions: 15.00 x 13.00
Bedroom 3
- Level: First
- Dimensions: 11.00 x 10.00
Dining room
- Level: First
- Dimensions: 14.00 x 9.00
Kitchen
- Level: First
- Dimensions: 15.00 x 12.00
Living room
- Level: First
- Dimensions: 14.00 x 9.00
Heating
- Gas, Forced Air
Cooling
- Central Air
Appliances
- Included: Dryer, Dishwasher, Exhaust Fan, Gas Oven, Gas Range, Gas Water Heater, Refrigerator, Range Hood, Washer, Water Softener Owned
- Laundry: In Basement, Main Level
Features
- Ceiling Fan(s), Entrance Foyer, Eat-in Kitchen, Bath in Primary Bedroom, Main Level Primary
- Flooring: Carpet, Resilient, Varies, Vinyl
- Basement: Exterior Entry,Full,Walk-Up Access
- Has fireplace: No
Interior area
- Total structure area: 1,554
- Total interior livable area: 1,554 sqft
Property
Parking
- Total spaces: 2
- Parking features: Attached, Electricity, Garage, Storage, Garage Door Opener
- Attached garage spaces: 2
Features
- Levels: One
- Stories: 1
- Patio & porch: Deck
- Exterior features: Blacktop Driveway, Deck, Fence
- Fencing: Partial
Lot
- Size: 0.67 Acres
- Dimensions: 125 x 233
- Features: Rectangular, Rectangular Lot
Details
- Parcel number: 0636893510000003024000
- Special conditions: Estate
Construction
Type & style
- Home type: SingleFamily
- Architectural style: Ranch
- Property subtype: Single Family Residence
Materials
- Vinyl Siding
- Foundation: Poured
- Roof: Asphalt,Shingle
Condition
- Resale
- Year built: 1972
Utilities & green energy
- Electric: Circuit Breakers
- Sewer: Septic Tank
- Water: Well
- Utilities for property: Cable Available, Electricity Connected, High Speed Internet Available
Community & HOA
Community
- Subdivision: Holland Land Company's Su
Location
- Region: Jamestown
Financial & listing details
- Price per square foot: $171/sqft
- Tax assessed value: $111,500
- Annual tax amount: $3,437
- Date on market: 8/21/2026
- Cumulative days on market: 2 days
- Listing terms: Cash,Conventional,FHA,VA Loan
Estimated market value
Not available
Estimated sales range
Not available
Not available
Price history
| Date | Event | Price |
|---|---|---|
| 8/22/2026 | Listed for sale | $265,000$171/sqft |
Source:  NYSAMLSs #R1708931 Report a problem NYSAMLSs #R1708931 Report a problem | ||
Public tax history
Tax history is unavailable.
Monthly payment
Climate risks
Neighborhood: 14701
Nearby schools
GreatSchools rating
- 8/10Bemus Elementary SchoolGrades: PK-5Distance: 4.2 mi
- 8/10Maple Grove Junior Senior High SchoolGrades: 6-12Distance: 1.8 mi
Schools provided by the listing agent
- Elementary: Bemus Elementary
- High: Maple Grove Junior-Senior High
- District: Bemus Point
Source: NYSAMLSs. This data may not be complete. We recommend contacting the local school district to confirm school assignments for this home.
- $268,8003 bd2 ba1.5k sqft3194 Dutch Hollow Rd, Bemus Pt, NY 14712Off Market
- $217,0003 bd2 ba1.8k sqft3200 Dutch Hollow Rd, Jamestown, NY 14701Sold
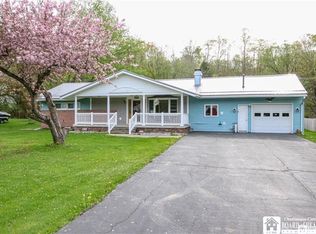
- $228,7002 bd1 ba1.8k sqft3200 Dutch Hollow Rd, Bemus Pt, NY 14712Off Market
- $353,2002 bd1 ba1.2k sqftDutch Hollow Rd, Bemus point, NY 14712Off Market
- $244,7003 bd2 ba1.6k sqft3210 Dutch Hollow Rd, Bemus Pt, NY 14712Off Market
- $195,0005 bd2 ba2.2k sqft3209 Dutch Hollow Rd, Bemus Point, NY 14712Pending
- $190,2005 bd2 ba2.2k sqft3209 Dutch Hollow Rd, Bemus Pt, NY 14712Off Market
- $338,2003 bd2 ba2k sqft3184 Dutch Hollow Rd, Bemus Pt, NY 14712Off Market
A local agent can set up tours, give advice and negotiate with sellers.
Similar homes
- $249,9003 bd2 ba2.1k sqft19 Cobbe Cir, Jamestown, NY 14701For Sale

 MLS ID #R1705808, Anthony Benedetto, Listing by: Real Estate Advantage. NYSAMLSs
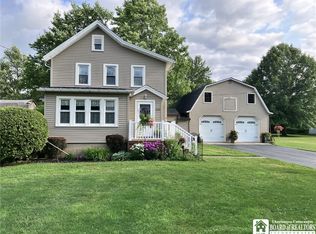
 - $268,5003 bd2 ba1.5k sqft2215 Willard Street Ext, Jamestown, NY 14701For Sale
 MLS ID #R1701138, Sueanne Muscarella, Listing by: Howard Hanna Holt - Lakewood. NYSAMLSs
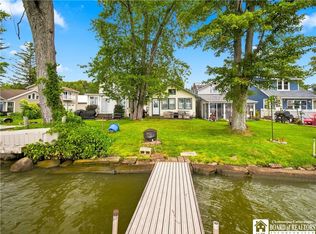
 - $239,0002 bd1 ba980 sqft3597 Lake St, Jamestown, NY 14701For Sale
 MLS ID #R1707821, Tiffany Borst, Listing by: PropertyMatch USA, LLC. NYSAMLSs
 - $139,9003 bd1 ba2k sqft133 Woodlawn Ave, Jamestown, NY 14701For Sale
 MLS ID #R1708800, Alexander "Duke" McLachlan, Listing by: Howard Hanna Holt - Lakewood. NYSAMLSs
 - $--3 bd2 ba1.5k sqft224 Hallock St, Jamestown, NY 14701AuctionAuction.com 2
- $229,0003 bd2 ba1.1k sqft6 Holly Dr, Lakewood, NY 14750For SaleMLS ID #R1706651, William Burley, Listing by: Century 21 Turner Brokers. NYSAMLSs
- $205,0003 bd2 ba1.3k sqft2011 Willard Street Ext, Jamestown, NY 14701For SaleMLS ID #R1701604, Tena Dills, Listing by: ERA Team VP Real Estate. NYSAMLSs
- $249,9002 bd1 ba1.1k sqft430 Fairmount Ave, Jamestown, NY 14701For SaleMLS ID #R1706930, Thomas Turner, Listing by: Century 21 Turner Brokers. NYSAMLSs
- $255,0003 bd1 ba1.6k sqft3046 Carpenter Pringle Rd, Ashville, NY 14710For SaleMLS ID #R1697122, William Burley, Listing by: Century 21 Turner Brokers. NYSAMLSs
- $286,0003 bd1 ba1.4k sqft105 Winchester Rd, Lakewood, NY 14750For SaleMLS ID #R1690405, William Burley, Listing by: Century 21 Turner Brokers. NYSAMLSs
- $189,9003 bd1 ba1.1k sqft220 Colfax St, Jamestown, NY 14701For SaleMLS ID #R1705701, Laura Ferraro, Listing by: EXP-Premier Listings Team. NYSAMLSs
- $139,9003 bd1 ba1.3k sqft88 Pershing Ave, Jamestown, NY 14701For SaleMLS ID #B1703540, Lauren Arnone, Listing by: WNY Metro Roberts Realty. NYSAMLSs
- $225,0004 bd3 ba1.7k sqft9 Winding Way, Lakewood, NY 14750For SaleMLS ID #R1693037, Heather Shea-Canaley, Listing by: ERA Team VP Real Estate. NYSAMLSs
- $149,9003 bd2 ba1.9k sqft1751 Foote Avenue Ext, Jamestown, NY 14701For SaleMLS ID #B1707321, Dana Sciolino, Listing by: WNY Metro Roberts Realty. NYSAMLSs
- $264,9002 bd2 ba1.7k sqft107 Frew Run St, Frewsburg, NY 14738For Sale By Owner
- $189,9003 bd3 ba1.7k sqft38 Howard St, Jamestown, NY 14701For SaleMLS ID #R1703900, Jerod Zahn, Listing by: ERA Team VP Real Estate. NYSAMLSs
- $195,0003 bd2 ba1.1k sqft222 Indiana Ave, Jamestown, NY 14701For Sale By Owner
- $299,9002 bd2 ba1.7k sqft2811 Chautauqua Ave, Ashville, NY 14710For SaleMLS ID #B1699418, Dana Sciolino, Listing by: WNY Metro Roberts Realty. NYSAMLSs
- $174,9002 bd2 ba1k sqft3510 Lake St, Jamestown, NY 14701For SaleMLS ID #R1699759, Richard & Julia McMahon, Listing by: Real Estate Advantage. NYSAMLSs
- $149,0004 bd2 ba1.6k sqft4 Dearborn St, Jamestown, NY 14701For SaleMLS ID #R1709059, Anthony Benedetto, Listing by: Real Estate Advantage. NYSAMLSs
