Welcome to 2215 Willard street Extension. Beautiful historic built in 1900. This meticulously maintained home includes 5 acres, with an incredible garage with second floor flex space. Classic floor plan includes..Open Staircase, original hardwood floors, bonus room (great office space) living room. The home features an open- concept eat in kitchen that was designed for maximum efficiency. Stylish counters, wood cabinetry, built in microwave, dishwasher, garbage disposal, tile floor. The convenient first floor laundry and half bath is off the kitchen. The second floor consists of three bedrooms, with ample closets, full bath, linen closet. The breezeway connects the house and garage. One of the centerpieces of this property is the impressive attached garage 28 X 30, with cement floor, with second floor great storage, perfect spot for a game, work space. Vinyl sided maintenance free exterior, vinyl windows. Full basement. Shed. Falconer School District. Turn key move in ready.
Active
Price cut: $6K (10/3)
$249,000
2215 Willard Street Ext, Jamestown, NY 14701
3beds
1,572sqft
Single Family Residence
Built in 1900
5 Acres Lot
$-- Zestimate®
$158/sqft
$-- HOA
What's special
Stylish countersGarbage disposalLinen closetWood cabinetryFull basementOpen staircaseTile floor
- 87 days
- 1,139
- 99
Zillow last checked:
Listing updated:
Listed by:
Howard Hanna Holt - Lakewood 716-484-4040,
Sueanne Muscarella 716-640-1395
Source: NYSAMLSs,MLS#: R1701138 Originating MLS: Chautauqua-Cattaraugus
Originating MLS: Chautauqua-CattaraugusFacts & features
Interior
Bedrooms & bathrooms
- Bedrooms: 3
- Bathrooms: 2
- Full bathrooms: 1
- 1/2 bathrooms: 1
- Main level bathrooms: 1
Heating
- Gas, Forced Air
Appliances
- Included: Dryer, Dishwasher, Electric Oven, Electric Range, Disposal, Gas Water Heater, Microwave, Refrigerator, Washer
- Laundry: Main Level
Features
- Breakfast Bar, Ceiling Fan(s), Eat-in Kitchen, Kitchen Island, Natural Woodwork, Workshop
- Flooring: Carpet, Hardwood, Varies
- Basement: Full
- Has fireplace: No
Interior area
- Total structure area: 1,572
- Total interior livable area: 1,572 sqft
Property
Parking
- Total spaces: 2
- Parking features: Attached, Electricity, Garage
- Attached garage spaces: 2
Features
- Levels: Two
- Stories: 2
- Exterior features: Blacktop Driveway
Lot
- Size: 5 Acres
- Dimensions: 165 x 1320
- Features: Rectangular, Rectangular Lot, Residential Lot
Details
- Additional structures: Shed(s), Storage
- Parcel number: 0638893880000001006000
- Special conditions: Standard
Construction
Type & style
- Home type: SingleFamily
- Architectural style: Two Story,Traditional
- Property subtype: Single Family Residence
Materials
- Vinyl Siding
- Foundation: Stone
- Roof: Asphalt
Condition
- Resale
- Year built: 1900
Utilities & green energy
- Sewer: Connected
- Water: Connected, Public
- Utilities for property: Sewer Connected, Water Connected
Community & HOA
Location
- Region: Jamestown
Financial & listing details
- Price per square foot: $158/sqft
- Tax assessed value: $120,000
- Annual tax amount: $4,223
- Date on market: 7/24/2026
- Listing terms: Cash,Conventional,FHA,VA Loan
Estimated market value
Not available
Estimated sales range
Not available
Not available
Price history
| Date | Event | Price |
|---|---|---|
| 10/3/2026 | Price change | $249,000-2.4%$158/sqft |
Source:  NYSAMLSs #R1701138 Report a problem NYSAMLSs #R1701138 Report a problem | ||
| 9/11/2026 | Price change | $255,000-5%$162/sqft |
Source: NYSAMLSs #R1701138 Report a problem | ||
| 7/24/2026 | Listed for sale | $268,500+272.9%$171/sqft |
Source: NYSAMLSs #R1701138 Report a problem | ||
| 9/6/2002 | Sold | $72,000$46/sqft |
Source: Public Record Report a problem | ||
Public tax history
| Year | Property taxes | Tax assessment |
|---|---|---|
| 2025 | -- | $120,000 |
| 2024 | -- | $120,000 |
| 2023 | -- | $120,000 |
| 2022 | -- | $120,000 |
| 2021 | -- | $120,000 |
| 2020 | -- | $120,000 +25.7% |
| 2019 | -- | $95,500 |
| 2018 | -- | $95,500 |
| 2017 | $1,282 | $95,500 |
| 2016 | -- | $95,500 |
| 2015 | -- | $95,500 |
| 2014 | -- | $95,500 |
| 2013 | -- | $95,500 |
| 2012 | -- | $95,500 |
| 2011 | -- | $95,500 |
| 2010 | -- | $95,500 |
| 2009 | -- | $95,500 +1% |
| 2008 | -- | $94,600 |
| 2007 | -- | $94,600 |
| 2006 | -- | $94,600 +19.9% |
| 2005 | -- | $78,900 +38.9% |
| 2004 | -- | $56,800 |
| 2003 | -- | $56,800 |
| 2002 | -- | $56,800 |
Find assessor info on the county website
Monthly payment
Climate risks
Neighborhood: 14701
Nearby schools
Schools provided by the listing agent
- Elementary: Paul B D Temple Elementary
- Middle: Falconer Middle
- High: Falconer Middle/High
- District: Falconer
Source: NYSAMLSs. This data may not be complete. We recommend contacting the local school district to confirm school assignments for this home.
- $191,8003 bd1 ba1.8k sqft2227 Willard Street Ext, Jamestown, NY 14701Off Market
- $119,9002 bd1 ba1k sqft2201 Willard Street Ext, Jamestown, NY 14701Sold

- $64,0002 bd1 ba1.3k sqft2189 Willard Street Ext, Jamestown, NY 14701Off Market
- $64,0002 bd1 ba1.3k sqft2189 Willard Street Ext, Jamestown, NY 14701Off Market
Similar homes
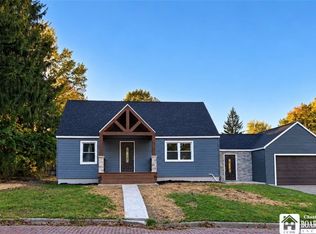
- $234,9994 bd3 ba1.5k sqft21 Clyde Ave, Jamestown, NY 14701For Sale

 MLS ID #R1721824, Andrea Eckman, Listing by: Century 21 Turner Brokers. NYSAMLSs
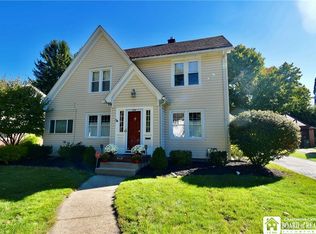
 - $219,0003 bd2 ba1.4k sqft128 Howard St, Jamestown, NY 14701For Sale
 MLS ID #R1722465, Jennifer Bernard, Listing by: Real Estate Advantage. NYSAMLSs
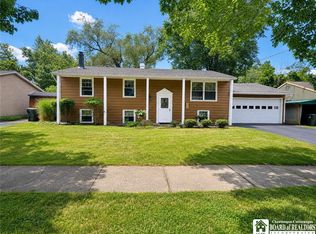
 - $239,0003 bd2 ba1.8k sqft210 Arlington Ave, Jamestown, NY 14701For Sale
 MLS ID #R1711236, Donna Breen, Listing by: Century 21 Turner Brokers. NYSAMLSs
 - $249,9004 bd2 ba2k sqft324 E Virginia Blvd, Jamestown, NY 14701For Sale
 MLS ID #R1711363, Heather Shea-Canaley, Listing by: ERA Team VP Real Estate. NYSAMLSs
 - $229,0003 bd2 ba1.3k sqft15 Hilldale Ave, Jamestown, NY 14701For SaleMLS ID #R1710942, Richard & Julia McMahon, Listing by: Real Estate Advantage. NYSAMLSs
- $256,9003 bd2 ba1.5k sqft2744 Route 62 #S, Kennedy, NY 14747For SaleMLS ID #R1710860, Daryl Green, Listing by: Real Estate Advantage. NYSAMLSs
- $289,0003 bd2 ba1.7k sqft3201 Moon Rd, Jamestown, NY 14701For SaleMLS ID #R1712989, Heidi Brooks, Listing by: Real Estate Advantage. NYSAMLSs
- $219,5003 bd2 ba1.4k sqft185 Clyde Ave, Jamestown, NY 14701For SaleMLS ID #R1713517, Cynthia Sellstrom, Listing by: ERA Team VP Real Estate. NYSAMLSs
- $189,9003 bd1 ba1.2k sqft1786 Martin Rd, Jamestown, NY 14701For SaleMLS ID #R1709544, Richard Benedetto, Listing by: Real Estate Advantage. NYSAMLSs
- $275,0003 bd2 ba1.6k sqft946 Oak Hill Rd, Frewsburg, NY 14738For SaleMLS ID #R1713266, Daniel Terhune, Listing by: Century 21 Turner Brokers. NYSAMLSs
- $206,0003 bd2 ba1.3k sqft2754 Denslow Ave, Jamestown, NY 14701For SaleMLS ID #R1710918, Sandra Calalesina, Listing by: Century 21 Turner Brokers. NYSAMLSs
- $199,5003 bd2 ba2.1k sqft19 Cobbe Cir, Jamestown, NY 14701For SaleMLS ID #R1705808, Anthony Benedetto, Listing by: Real Estate Advantage. NYSAMLSs
- $299,9002 bd1 ba1.7k sqft942 Spencer Rd, Jamestown, NY 14701For SaleMLS ID #R1712686, Jerod Zahn, Listing by: ERA Team VP Real Estate. NYSAMLSs
- $249,9003 bd3 ba1.7k sqft4374 Bellview Rd, Bemus Point, NY 14712For SaleMLS ID #R1713811, Lindsay Sadowski, Listing by: Century 21 Turner Brokers. NYSAMLSs
- $179,9004 bd2 ba1.7k sqft529 Weeks St, Jamestown, NY 14701For SaleMLS ID #R1710798, Jerod Zahn, Listing by: ERA Team VP Real Estate. NYSAMLSs
- $249,9003 bd2 ba2.3k sqft5016 Stoneledge Rd, Ashville, NY 14710For SaleMLS ID #R1684361, Cynthia Sellstrom, Listing by: ERA Team VP Real Estate. NYSAMLSs
- $249,0003 bd2 ba1.3k sqft10 Durand St, Frewsburg, NY 14738For SaleMLS ID #R1691398, Daniel Terhune, Listing by: Century 21 Turner Brokers. NYSAMLSs
