Get ready to fall in love with this sleek, stylish, and thoughtfully crafted barndominium! Set on approximately three peaceful acres on a quiet, lesser-traveled road, this incredible home offers endless views of the rolling countryside. Though tucked away in a serene setting, the interior boasts an ultra-modern, urban vibe. Built just three years ago, this spectacular home perfectly executes an "industrial chic" aesthetic. It effortlessly blends cool concrete and metals with warm woods and a soothing color palette to create a space that is bright, airy, and incredibly inviting.
The heart of the home is a spectacular great room featuring soaring ceilings dressed in beautiful tongue-and-groove knotty pine. This open space flows seamlessly into the dining area and a fabulous, fully equipped kitchen that is ready for the home chef, showcasing gleaming granite countertops, a center breakfast island, and loads of custom cabinet space. The true piece de resistance is an incredible integrated overhead door in the living area that opens to reveal the scenic outdoors. It is fully screened, allowing you to enjoy the fresh country breeze while keeping nature outside!
When it is time to relax, two well-appointed bedrooms provide ample closet space, beautifully supplemented by a versatile loft area for additional sleeping arrangements or flex space. The full bathroom is a brilliant, one-of-a-kind creation featuring a stunning tin-lined shower with a tile bench and floor that is guaranteed to be a conversation starter. Comfort is guaranteed year-round with an efficient unit heater and a mini-split for cooling, while a freestanding electric fireplace adds the perfect touch of warmth and ambiance on extra chilly nights.
Car enthusiasts and hobbyists will absolutely adore the oversized, attached garage. This dream space is fully heated and features water access, 220v capability, and plenty of dedicated shop room. Everything in this magnificent property was thoughtfully designed and completed with the utmost care and pride, offering you the rare opportunity to simply move right in, kick back, and enjoy!
Can be purchased fully furnished! Brand new septic!
Active
$299,900
942 Spencer Rd, Jamestown, NY 14701
2beds
1,767sqft
Single Family Residence
Built in 2023
2.29 Acres Lot
$-- Zestimate®
$170/sqft
$-- HOA
What's special
Ultra-modern urban vibeCenter breakfast islandFabulous fully equipped kitchenGleaming granite countertopsQuiet lesser-traveled road
- 7 days
- 1,626
- 150
Zillow last checked:
Listing updated:
Listed by:
ERA Team VP Real Estate 716-413-0200,
Jerod Zahn 716-499-8238
Source: NYSAMLSs,MLS#: R1712686 Originating MLS: Chautauqua-Cattaraugus
Originating MLS: Chautauqua-CattaraugusFacts & features
Interior
Bedrooms & bathrooms
- Bedrooms: 2
- Bathrooms: 1
- Full bathrooms: 1
- Main level bathrooms: 1
- Main level bedrooms: 2
Heating
- Ductless, Gas, Space Heater
Cooling
- Ductless
Appliances
- Included: Dishwasher, Gas Oven, Gas Range, Gas Water Heater, Microwave, Refrigerator
- Laundry: Main Level
Features
- Granite Counters, Great Room, Kitchen Island, Kitchen/Family Room Combo, Bedroom on Main Level, Loft
- Flooring: Other, See Remarks
- Has fireplace: No
Interior area
- Total structure area: 1,767
- Total interior livable area: 1,767 sqft
Property
Parking
- Total spaces: 2
- Parking features: Attached, Electricity, Garage, Heated Garage, Storage, Workshop in Garage, Circular Driveway, Garage Door Opener
- Attached garage spaces: 2
Features
- Levels: One
- Stories: 1
- Exterior features: Gravel Driveway
Lot
- Size: 2.29 Acres
- Dimensions: 234 x 305
- Features: Agricultural, Irregular Lot
Details
- Parcel number: 06500439.0028 part of
- Special conditions: Standard
Construction
Type & style
- Home type: SingleFamily
- Architectural style: Barndominium,Ranch
- Property subtype: Single Family Residence
Materials
- Aluminum Siding
- Foundation: Other, See Remarks, Slab
- Roof: Metal
Condition
- Resale
- Year built: 2023
Utilities & green energy
- Sewer: Septic Tank
- Water: Well
Community & HOA
Location
- Region: Jamestown
Financial & listing details
- Price per square foot: $170/sqft
- Date on market: 9/7/2026
- Listing terms: Cash,Conventional,FHA,VA Loan
Estimated market value
Not available
Estimated sales range
Not available
Not available
Price history
| Date | Event | Price |
|---|---|---|
| 9/7/2026 | Listed for sale | $299,900+7.1%$170/sqft |
Source:  NYSAMLSs #R1712686 Report a problem NYSAMLSs #R1712686 Report a problem | ||
| 4/16/2026 | Listing removed | $279,900$158/sqft |
Source: NYSAMLSs #R1622004 Report a problem | ||
| 9/2/2025 | Pending sale | $279,900$158/sqft |
Source: NYSAMLSs #R1622004 Report a problem | ||
| 8/17/2025 | Contingent | $279,900$158/sqft |
Source: NYSAMLSs #R1622004 Report a problem | ||
| 8/8/2025 | Price change | $279,900-6.7%$158/sqft |
Source: NYSAMLSs #R1622004 Report a problem | ||
| 7/12/2025 | Listed for sale | $299,900$170/sqft |
Source: NYSAMLSs #R1622004 Report a problem | ||
| 7/10/2025 | Listing removed | $6,000$3/sqft |
Source: NYSAMLSs #R1569943 Report a problem | ||
| 1/13/2025 | Listed for rent | $6,000$3/sqft |
Source: NYSAMLSs #R1569943 Report a problem | ||
Public tax history
Tax history is unavailable.
Monthly payment
Climate risks
Neighborhood: 14701
Nearby schools
Schools provided by the listing agent
- Elementary: Robert H Jackson Elementary
- High: Frewsburg Junior-Senior High
- District: Frewsburg
Source: NYSAMLSs. This data may not be complete. We recommend contacting the local school district to confirm school assignments for this home.
Similar homes
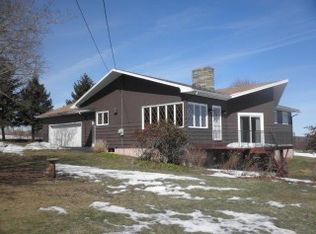
- $289,0003 bd2 ba1.7k sqft3201 Moon Rd, Jamestown, NY 14701For Sale
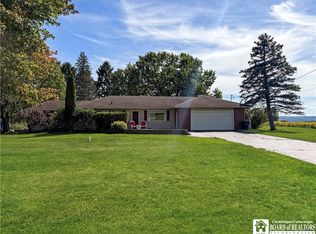
 MLS ID #R1712989, Heidi Brooks, Listing by: Real Estate Advantage. NYSAMLSs

 - $300,0004 bd2 ba1.8k sqft2144 Riverside Rd, Jamestown, NY 14701Auction
 MLS ID #R1709085, Michael Peterson, Peterson Auction & Realty, LLC. NYSAMLSs
 - $295,0003 bd2 ba1.6k sqft946 Oak Hill Rd, Frewsburg, NY 14738For Sale
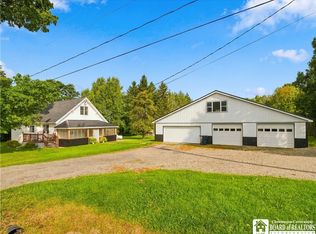 MLS ID #R1713266, Daniel Terhune, Listing by: Century 21 Turner Brokers. NYSAMLSs
 - $255,0003 bd2 ba1.5k sqft2215 Willard Street Ext, Jamestown, NY 14701For Sale
 MLS ID #R1701138, Sueanne Muscarella, Listing by: Howard Hanna Holt - Lakewood. NYSAMLSs
 - $311,5993 bd3 ba2.4k sqft1757 Parkmeadow Dr, Jamestown, NY 14701For SaleMLS ID #R1695779, Edgardo Molfino, Listing by: Real Estate Advantage. NYSAMLSs
- $249,9004 bd2 ba2k sqft324 E Virginia Blvd, Jamestown, NY 14701For SaleMLS ID #R1711363, Heather Shea-Canaley, Listing by: ERA Team VP Real Estate. NYSAMLSs
- $234,5003 bd2 ba1.4k sqft185 Clyde Ave, Jamestown, NY 14701For SaleMLS ID #R1713517, Cynthia Sellstrom, Listing by: ERA Team VP Real Estate. NYSAMLSs
- $349,0003 bd4 ba2.5k sqft11 Emory Dr, Jamestown, NY 14701For SaleMLS ID #R1711512, Julie Barry, Listing by: Century 21 Turner Brokers. NYSAMLSs
- $275,0005 bd2 ba2.4k sqft4013 Route 380, Jamestown, NY 14701For SaleMLS ID #B1703473, Jonathan Minerick, Listing by: Homecoin.com. NYSAMLSs
- $167,9003 bd2 ba1k sqft223 Ahrens Ave, Jamestown, NY 14701For SaleMLS ID #R1712582, Tammy Martous-Wilcox, Listing by: Howard Hanna Holt - Lakewood. NYSAMLSs
- $259,0003 bd2 ba1.5k sqft3194 Dutch Hollow Rd, Jamestown, NY 14701For SaleMLS ID #R1708931, Heidi Brooks, Listing by: Real Estate Advantage. NYSAMLSs
- $249,9003 bd2 ba1.8k sqft210 Arlington Ave, Jamestown, NY 14701For SaleMLS ID #R1711236, Donna Breen, Listing by: Century 21 Turner Brokers. NYSAMLSs
- $189,9003 bd1 ba1.2k sqft1786 Martin Rd, Jamestown, NY 14701For SaleMLS ID #R1709544, Richard Benedetto, Listing by: Real Estate Advantage. NYSAMLSs
- $189,9003 bd2 ba1.3k sqft2011 Willard Street Ext, Jamestown, NY 14701For SaleMLS ID #R1701604, Tena Dills, Listing by: ERA Team VP Real Estate. NYSAMLSs
- $169,9003 bd2 ba1.9k sqft1751 Foote Avenue Ext, Jamestown, NY 14701For SaleMLS ID #B1711063, Dana Sciolino, Listing by: WNY Metro Roberts Realty. NYSAMLSs
- $235,0003 bd2 ba2.1k sqft19 Cobbe Cir, Jamestown, NY 14701For SaleMLS ID #R1705808, Anthony Benedetto, Listing by: Real Estate Advantage. NYSAMLSs
- $167,5002 bd2 ba1.3k sqft3026 Garfield Rd, Jamestown, NY 14701For SaleMLS ID #R1696357, Anthony Benedetto, Listing by: Real Estate Advantage. NYSAMLSs
- $250,0002 bd2 ba1.3k sqft267 Bragg Rd, Frewsburg, NY 14738For SaleMLS ID #R1713200, Abbey Filer, Listing by: Century 21 Turner Brokers. NYSAMLSs
- $235,0004 bd1 ba1.2k sqft49 Howard St, Jamestown, NY 14701For SaleMLS ID #R1710909, Tena Dills, Listing by: ERA Team VP Real Estate. NYSAMLSs
- $259,9003 bd2 ba1.5k sqft2744 Route 62 #S, Kennedy, NY 14747For SaleMLS ID #R1710860, Daryl Green, Listing by: Real Estate Advantage. NYSAMLSs
