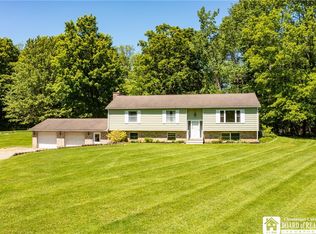
JUST REDUCED././././././././././././././././././././3 Br's, +, 3 full bath, your choice of walk in shower,
low height tub or deep soaking jetted tub in upper Br.
Extra finished rooms in the basement, storage, offices, studio, your choice. wrapped around semi covered deck to side and back, Country, nature, everything but Bears so far have visited the property.
Home just emptied by POA. High ceilings. AC, extra storage areas, 2Br's, 2 full bath on 1st. floor.
Home sold as is, all existing appliances and pool table to convey in its present condition, utilities on, first floor, designated laundry area inside the oversized garage and just off the kitchen. Public utilities with extra well on site only connected to outdoor faucets for watering plants and yard.
Active
Price cut: $31K (8/16)
$321,500
1757 Parkmeadow Dr, Jamestown, NY 14701
3beds
2,457sqft
Single Family Residence
Built in 1982
0.64 Acres Lot
$313,700 Zestimate®
$131/sqft
$-- HOA
What's special
High ceilingsStorage areasWalk in shower
- 57 days
- 508
- 4
Zillow last checked:
Listing updated:
Listed by:
Real Estate Advantage 716-484-2020,
Edgardo Molfino 716-664-0773
Source: NYSAMLSs,MLS#: R1695779 Originating MLS: Chautauqua-Cattaraugus
Originating MLS: Chautauqua-CattaraugusFacts & features
Interior
Bedrooms & bathrooms
- Bedrooms: 3
- Bathrooms: 3
- Full bathrooms: 3
- Main level bathrooms: 2
- Main level bedrooms: 2
Heating
- Gas, Hot Water
Cooling
- Wall Unit(s)
Appliances
- Included: Dryer, Dishwasher, Freezer, Disposal, Gas Oven, Gas Range, Gas Water Heater, Microwave, Refrigerator, Washer
- Laundry: Main Level
Features
- Breakfast Bar, Den, Entrance Foyer, Separate/Formal Living Room, Home Office, Country Kitchen, Kitchen Island, Living/Dining Room, Bedroom on Main Level, Loft, Workshop
- Flooring: Carpet, Ceramic Tile, Tile, Varies, Vinyl
- Basement: Full,Partially Finished
- Has fireplace: No
Interior area
- Total structure area: 2,457
- Total interior livable area: 2,457 sqft
Property
Parking
- Total spaces: 2
- Parking features: Attached, Garage, Garage Door Opener, Other
- Attached garage spaces: 2
Features
- Patio & porch: Deck
- Exterior features: Blacktop Driveway, Deck
Lot
- Size: 0.64 Acres
- Dimensions: 145 x 191
- Features: Rectangular, Rectangular Lot, Residential Lot, Secluded
Details
- Additional structures: Shed(s), Storage
- Additional parcels included: 062289403.0080001011
- Parcel number: 0622894030080002025000
- Special conditions: Estate,Standard
Construction
Type & style
- Home type: SingleFamily
- Architectural style: Contemporary,Two Story
- Property subtype: Single Family Residence
Materials
- Wood Siding, Pre-Cast Concrete
Condition
- Resale
- Year built: 1982
Utilities & green energy
- Sewer: Connected
- Water: Connected, Public, Well
- Utilities for property: Cable Available, High Speed Internet Available, Sewer Connected, Water Connected
Community & HOA
Location
- Region: Jamestown
Financial & listing details
- Price per square foot: $131/sqft
- Tax assessed value: $406,000
- Annual tax amount: $10,100
- Date on market: 7/3/2026
- Listing terms: Cash,Conventional
Estimated market value
$313,700
$298,000 - $329,000
$2,347/mo
Price history
| Date | Event | Price |
|---|---|---|
| 8/16/2026 | Price change | $321,500-8.8%$131/sqft |
Source:  NYSAMLSs #R1695779 Report a problem NYSAMLSs #R1695779 Report a problem | ||
| 7/26/2026 | Price change | $352,500-7.2%$143/sqft |
Source: NYSAMLSs #R1695779 Report a problem | ||
| 7/3/2026 | Listed for sale | $379,992+103.4%$155/sqft |
Source: NYSAMLSs #R1695779 Report a problem | ||
| 11/6/2015 | Sold | $186,825-10.6%$76/sqft |
Source: Public Record Report a problem | ||
| 8/24/2015 | Pending sale | $209,000$85/sqft |
Source: ERA Team VP Real Estate #1038202 Report a problem | ||
| 7/26/2015 | Listed for sale | $209,000$85/sqft |
Source: ERA Team VP Real Estate #1038202 Report a problem | ||
Public tax history
| Year | Property taxes | Tax assessment |
|---|---|---|
| 2025 | -- | $406,000 +110.4% |
| 2024 | -- | $193,000 |
| 2023 | -- | $193,000 |
| 2022 | -- | $193,000 +3.4% |
| 2021 | -- | $186,700 |
| 2020 | -- | $186,700 |
| 2019 | -- | $186,700 |
| 2018 | -- | $186,700 |
| 2017 | $3,768 | $186,700 -2.8% |
| 2016 | -- | $192,000 |
| 2015 | -- | $192,000 |
| 2014 | -- | $192,000 +1.9% |
| 2013 | -- | $188,500 |
| 2012 | -- | $188,500 |
| 2011 | -- | $188,500 |
| 2010 | -- | $188,500 |
| 2009 | -- | $188,500 +0.2% |
| 2008 | -- | $188,200 |
| 2007 | -- | $188,200 +12.5% |
| 2006 | -- | $167,300 |
Find assessor info on the county website
Monthly payment
Climate risks
Neighborhood: 14701
Nearby schools
Schools provided by the listing agent
- Elementary: Lincoln Elementary
- Middle: Persell Middle
- High: Jamestown High
- District: Jamestown
Source: NYSAMLSs. This data may not be complete. We recommend contacting the local school district to confirm school assignments for this home.


Similar homes
- $249,9003 bd2 ba2.1k sqft19 Cobbe Cir, Jamestown, NY 14701For Sale

 MLS ID #R1705808, Anthony Benedetto, Listing by: Real Estate Advantage. NYSAMLSs
 - $389,0004 bd2 ba2.6k sqft2650 Christy Ln, Jamestown, NY 14701For Sale
 MLS ID #R1685136, Daniel Terhune, Listing by: Century 21 Turner Brokers. NYSAMLSs
 - $300,0004 bd2 ba1.8k sqft2144 Riverside Rd, Jamestown, NY 14701Auction
 MLS ID #R1709085, Michael Peterson, Peterson Auction & Realty, LLC. NYSAMLSs
 - $364,9005 bd3 ba2.8k sqft518 Lakeview Ave, Jamestown, NY 14701For Sale
 MLS ID #R1706519, Andrea Eckman, Listing by: Century 21 Turner Brokers. NYSAMLSs
 - $167,5002 bd2 ba1.3k sqft3026 Garfield Rd, Jamestown, NY 14701For SaleMLS ID #R1696357, Anthony Benedetto, Listing by: Real Estate Advantage. NYSAMLSs
- $265,0003 bd2 ba1.5k sqft3194 Dutch Hollow Rd, Jamestown, NY 14701For SaleMLS ID #R1708931, Heidi Brooks, Listing by: Real Estate Advantage. NYSAMLSs
- $268,5003 bd2 ba1.5k sqft2215 Willard Street Ext, Jamestown, NY 14701For SaleMLS ID #R1701138, Sueanne Muscarella, Listing by: Howard Hanna Holt - Lakewood. NYSAMLSs
- $275,0005 bd2 ba2.4k sqft4013 Route 380, Jamestown, NY 14701For SaleMLS ID #B1703473, Jonathan Minerick, Listing by: Homecoin.com. NYSAMLSs
- $349,9005 bd3 ba2.4k sqft3710 Cowing Rd, Lakewood, NY 14750For SaleMLS ID #R1706787, Heather Shea-Canaley, Listing by: ERA Team VP Real Estate. NYSAMLSs
- $205,0003 bd2 ba1.3k sqft2011 Willard Street Ext, Jamestown, NY 14701For SaleMLS ID #R1701604, Tena Dills, Listing by: ERA Team VP Real Estate. NYSAMLSs
- $259,9003 bd3 ba2.8k sqft3232 Route 430, Bemus Pt, NY 14712For SaleMLS ID #R1704145, Nicole Genberg, Listing by: PropertyMatch USA, LLC. NYSAMLSs
- $189,9003 bd3 ba1.7k sqft38 Howard St, Jamestown, NY 14701For SaleMLS ID #R1703900, Jerod Zahn, Listing by: ERA Team VP Real Estate. NYSAMLSs
- $170,0003 bd2 ba2.4k sqft1207 Prendergast Ave, Jamestown, NY 14701For SaleMLS ID #R1696027, Rae Ellen Kyler, Listing by: Century 21 Turner Brokers. NYSAMLSs
- $249,9003 bd2 ba1.5k sqft12 Carroll St, Frewsburg, NY 14738For SaleMLS ID #R1709713, Eric Anderson, Listing by: EXP-Premier Listings Team. NYSAMLSs
- $348,9993 bd3 ba2.5k sqft5389 Route 380, Sinclairville, NY 14782For SaleMLS ID #R1695048, Mark Jaquith, Listing by: Howard Hanna Holt - Mayville. NYSAMLSs
- $349,5003 bd3 ba2.4k sqft33 Pennsylvania Ave, Lakewood, NY 14750For SaleMLS ID #R1701201, Thomas Turner, Listing by: Century 21 Turner Brokers. NYSAMLSs
- $249,9003 bd2 ba2.3k sqft5016 Stoneledge Rd, Ashville, NY 14710For SaleMLS ID #R1684361, Cynthia Sellstrom, Listing by: ERA Team VP Real Estate. NYSAMLSs
- $325,0003 bd2 ba1.5k sqft165 E Terrace Ave, Lakewood, NY 14750For SaleMLS ID #R1695979, Taylor Bennett, Listing by: Keller Williams Realty. NYSAMLSs
- $199,9003 bd2 ba1.9k sqft182 Euclid Ave, Jamestown, NY 14701For SaleMLS ID #B1701111, John Spaschak, Listing by: WNY Metro Roberts Realty. NYSAMLSs
- $259,0003 bd2 ba2.3k sqft10 Durand St, Frewsburg, NY 14738For SaleMLS ID #R1691398, Daniel Terhune, Listing by: Century 21 Turner Brokers. NYSAMLSs
