Move-in ready three-bedroom ranch in the ‘burg! Set on a side street off Ivory, this home is in the heart of Frewsburg. The schools are within walking distance, along with the public library and various dining options. The home is heated with hot-water baseboard heat and also has a separate forced-air Central A/C system. Inside, the home has a spacious living room with a wood-burning fireplace, a built-in curio cabinet, and a large picture window bringing in warm, natural light. The eat-in kitchen has a breakfast bar and a pantry, with space to add a small dining table or a breakfast nook. The formal dining room features French doors onto the patio for seamless entertaining. The primary bedroom is large, with two closets and an en-suite bath. The full basement is partially finished, there is a spacious recreation room with a bar and a second wood-burning fireplace, such a great space for entertaining guests! The unfinished part of the basement offers more storage space and workshop space. Outside, the home has an attached two-car garage with water service. The home is set on a double lot, giving you plenty of space to plant a garden or host summertime barbecues. The current owner has just put on a new roof, and a brand-new septic system will be installed prior to closing. List agent is related to seller.
Active
Price cut: $10K (9/29)
$249,000
10 Durand St, Frewsburg, NY 14738
3beds
1,376sqft
Single Family Residence
Built in 1971
0.28 Acres Lot
$-- Zestimate®
$181/sqft
$-- HOA
What's special
New roofBuilt-in curio cabinetWood-burning fireplaceBreakfast barFormal dining roomEat-in kitchen
- 116 days
- 358
- 13
Zillow last checked:
Listing updated:
Listed by:
Century 21 Turner Brokers 716-763-7506,
Daniel Terhune danterhune@c21turnerbrokers.com
Source: NYSAMLSs,MLS#: R1691398 Originating MLS: Chautauqua-Cattaraugus
Originating MLS: Chautauqua-CattaraugusFacts & features
Interior
Bedrooms & bathrooms
- Bedrooms: 3
- Bathrooms: 2
- Full bathrooms: 2
- Main level bathrooms: 2
- Main level bedrooms: 3
Bedroom 1
- Level: First
- Dimensions: 14.00 x 12.00
Bedroom 2
- Level: First
- Dimensions: 13.00 x 10.00
Bedroom 3
- Level: First
- Dimensions: 10.00 x 10.00
Dining room
- Level: First
- Dimensions: 12.00 x 12.00
Family room
- Level: Basement
- Dimensions: 32.00 x 22.00
Foyer
- Level: First
- Dimensions: 18.00 x 4.00
Kitchen
- Level: First
- Dimensions: 14.00 x 11.00
Living room
- Level: First
- Dimensions: 20.00 x 13.00
Other
- Level: First
- Dimensions: 10.00 x 6.00
Heating
- Gas, Baseboard, Forced Air, Hot Water
Cooling
- Central Air
Appliances
- Included: Dishwasher, Gas Oven, Gas Range, Gas Water Heater, Microwave
- Laundry: In Basement
Features
- Cedar Closet(s), Separate/Formal Dining Room, Entrance Foyer, Eat-in Kitchen, Pantry, Bedroom on Main Level, Main Level Primary, Primary Suite, Workshop
- Flooring: Carpet, Tile, Varies, Vinyl
- Basement: Full,Partially Finished
- Number of fireplaces: 2
Interior area
- Total structure area: 1,376
- Total interior livable area: 1,376 sqft
- Finished area below ground: 1,000
Property
Parking
- Total spaces: 2
- Parking features: Attached, Garage, Storage, Water Available, Garage Door Opener
- Attached garage spaces: 2
Features
- Levels: One
- Stories: 1
- Patio & porch: Patio
- Exterior features: Concrete Driveway, Patio
Lot
- Size: 0.28 Acres
- Dimensions: 100 x 120
- Features: Rectangular, Rectangular Lot, Residential Lot
Details
- Additional structures: Shed(s), Storage
- Parcel number: 0624004230060004005000
- Special conditions: Standard
Construction
Type & style
- Home type: SingleFamily
- Architectural style: Ranch
- Property subtype: Single Family Residence
Materials
- Aluminum Siding
- Foundation: Poured
- Roof: Architectural,Shingle
Condition
- Resale
- Year built: 1971
Utilities & green energy
- Electric: Circuit Breakers
- Sewer: Septic Tank
- Water: Connected, Public
- Utilities for property: Cable Available, Electricity Connected, High Speed Internet Available, Water Connected
Community & HOA
Community
- Subdivision: Venman & Danielson Allotm
Location
- Region: Frewsburg
Financial & listing details
- Price per square foot: $181/sqft
- Tax assessed value: $118,000
- Annual tax amount: $5,381
- Date on market: 6/25/2026
- Listing terms: Cash,Conventional,FHA,USDA Loan,VA Loan
Estimated market value
Not available
Estimated sales range
Not available
Not available
Price history
| Date | Event | Price |
|---|---|---|
| 9/29/2026 | Price change | $249,000-3.9%$181/sqft |
Source:  NYSAMLSs #R1691398 Report a problem NYSAMLSs #R1691398 Report a problem | ||
| 8/26/2026 | Price change | $259,000-5.8%$188/sqft |
Source: NYSAMLSs #R1691398 Report a problem | ||
| 8/6/2026 | Price change | $274,8990%$200/sqft |
Source: NYSAMLSs #R1691398 Report a problem | ||
| 6/26/2026 | Listed for sale | $274,900+100.7%$200/sqft |
Source: NYSAMLSs #R1691398 Report a problem | ||
| 12/11/2019 | Sold | $137,000$100/sqft |
Source: NYSAMLSs #R1225232 Report a problem | ||
| 11/5/2019 | Pending sale | $137,000$100/sqft |
Source: Real Estate Advantage #R1225232 Report a problem | ||
| 9/16/2019 | Price change | $137,000+5.5%$100/sqft |
Source: Real Estate Advantage #R1225232 Report a problem | ||
| 9/12/2019 | Listed for sale | $129,900$94/sqft |
Source: Real Estate Advantage #R1225232 Report a problem | ||
Public tax history
| Year | Property taxes | Tax assessment |
|---|---|---|
| 2025 | -- | $118,000 |
| 2024 | -- | $118,000 |
| 2023 | -- | $118,000 |
| 2022 | -- | $118,000 |
| 2021 | -- | $118,000 |
| 2020 | -- | $118,000 |
| 2019 | -- | $118,000 |
| 2018 | -- | $118,000 |
| 2017 | $1,183 | $118,000 |
| 2016 | -- | $118,000 |
| 2015 | -- | $118,000 +4.9% |
| 2014 | -- | $112,500 |
| 2013 | -- | $112,500 |
| 2012 | -- | $112,500 |
| 2011 | -- | $112,500 |
| 2010 | -- | $112,500 |
| 2009 | -- | $112,500 +8.2% |
| 2008 | -- | $104,000 |
| 2007 | -- | $104,000 +8.3% |
| 2006 | -- | $96,000 |
Find assessor info on the county website
Monthly payment
Climate risks
Neighborhood: 14738
Nearby schools
Schools provided by the listing agent
- Elementary: Robert H Jackson Elementary
- High: Frewsburg Junior-Senior High
- District: Frewsburg
Source: NYSAMLSs. This data may not be complete. We recommend contacting the local school district to confirm school assignments for this home.
Similar homes
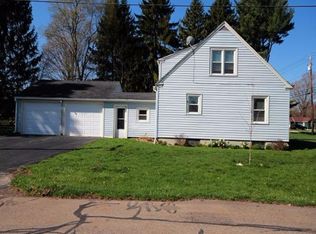
- $275,0003 bd2 ba1.6k sqft946 Oak Hill Rd, Frewsburg, NY 14738For Sale
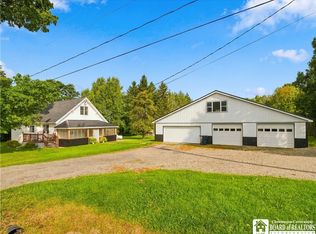
 MLS ID #R1713266, Daniel Terhune, Listing by: Century 21 Turner Brokers. NYSAMLSs
 - $230,0002 bd2 ba1.3k sqft267 Bragg Rd, Frewsburg, NY 14738For Sale
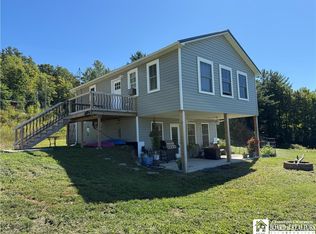 MLS ID #R1713200, Abbey Filer, Listing by: Century 21 Turner Brokers. NYSAMLSs
 - $160,0003 bd1 ba1.2k sqft12 Howard St, Frewsburg, NY 14738For Sale
 MLS ID #R1713956, Jeffery Mason, Listing by: Century 21 Turner Brokers. NYSAMLSs
 - $249,9004 bd2 ba2k sqft324 E Virginia Blvd, Jamestown, NY 14701For Sale
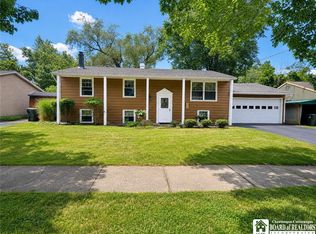 MLS ID #R1711363, Heather Shea-Canaley, Listing by: ERA Team VP Real Estate. NYSAMLSs
 - $256,9003 bd2 ba1.5k sqft2744 Route 62 #S, Kennedy, NY 14747For SaleMLS ID #R1710860, Daryl Green, Listing by: Real Estate Advantage. NYSAMLSs
- $249,0003 bd2 ba1.5k sqft2215 Willard Street Ext, Jamestown, NY 14701For SaleMLS ID #R1701138, Sueanne Muscarella, Listing by: Howard Hanna Holt - Lakewood. NYSAMLSs
- $234,9994 bd3 ba1.5k sqft21 Clyde Ave, Jamestown, NY 14701For SaleMLS ID #R1721824, Andrea Eckman, Listing by: Century 21 Turner Brokers. NYSAMLSs
- $219,0003 bd2 ba1.4k sqft128 Howard St, Jamestown, NY 14701For SaleMLS ID #R1722465, Jennifer Bernard, Listing by: Real Estate Advantage. NYSAMLSs
- $229,0003 bd2 ba1.3k sqft15 Hilldale Ave, Jamestown, NY 14701For SaleMLS ID #R1710942, Richard & Julia McMahon, Listing by: Real Estate Advantage. NYSAMLSs
- $199,9993 bd1 ba912 sqft2418 Little Bone Run Rd, Kennedy, NY 14747For SaleMLS ID #R1720677, Heidi Brooks, Listing by: Real Estate Advantage. NYSAMLSs
- $249,9003 bd3 ba1.7k sqft4374 Bellview Rd, Bemus Point, NY 14712For SaleMLS ID #R1713811, Lindsay Sadowski, Listing by: Century 21 Turner Brokers. NYSAMLSs
- $289,0003 bd2 ba1.7k sqft3201 Moon Rd, Jamestown, NY 14701For SaleMLS ID #R1712989, Heidi Brooks, Listing by: Real Estate Advantage. NYSAMLSs
- $323,5003 bd2 ba1.4k sqft110 Winchester Rd, Lakewood, NY 14750For SaleMLS ID #R1722169, Sandra Calalesina, Listing by: Century 21 Turner Brokers. NYSAMLSs
- $239,0003 bd2 ba1.8k sqft210 Arlington Ave, Jamestown, NY 14701For SaleMLS ID #R1711236, Donna Breen, Listing by: Century 21 Turner Brokers. NYSAMLSs
- $275,0003 bd2 ba1.4k sqft257 Spring St, Randolph, NY 14772For SaleMLS ID #R1688494, James Johnson, Listing by: Real Estate Advantage. NYSAMLSs
