Take a look at this wonderful Craftsman three-bedroom, 1.5 bath home. This spacious historic home offers character and charm and features a large front porch and a stately front door leading into the magnificent foyer which displays subway tile and built in closet space for coats, hats, etc. While boasting elegance and grace, the living room offers plenty of open space, lovely lighting and a grand fireplace with electric insert for perfect ambiance. The leaded glass windows in the formal dining room are simply stunning and produce natural lighting. The kitchen was tastefully updated in 2020 with quartz countertops, quality cabinetry and a kettle faucet directly over the Viking stainless steel stove (the stainless-steel refrigerator and dishwasher are also included). There is a half bath under the stairwell for convenience. Upstairs you will find a spacious landing area with built ins, and access to the full attic. There are 4 large bedrooms, a full bath and a marvelous, enclosed sun porch overlooking the backyard space. The backyard offers a patio recently done in 2019, a fully fenced yard, swing set, shed and two car garage. A newer roof, hot water heater, newer plumbing and electric as well as leaf guards on the gutters make this home even more desirable. This beautiful, well-maintained home is a MUST SEE!
Active
$170,000
1207 Prendergast Ave, Jamestown, NY 14701
3beds
2,480sqft
Single Family Residence
Built in 1916
7,405 Square Feet Lot
$-- Zestimate®
$69/sqft
$-- HOA
What's special
Newer roofTwo car garageNatural lightingFully fenced yardLovely lightingLarge front porchMagnificent foyer
- 28 days |
- 1,002 |
- 72 |
Zillow last checked:
Listing updated:
Listed by:
Century 21 Turner Brokers 716-763-7506,
Rae Ellen Kyler rae@c21turnerbrokers.com
Source: NYSAMLSs,MLS#: R1696027 Originating MLS: Chautauqua-Cattaraugus
Originating MLS: Chautauqua-CattaraugusFacts & features
Interior
Bedrooms & bathrooms
- Bedrooms: 3
- Bathrooms: 2
- Full bathrooms: 1
- 1/2 bathrooms: 1
- Main level bathrooms: 1
Bedroom 1
- Level: Second
Bedroom 2
- Level: Second
Bedroom 3
- Level: Second
Bedroom 4
- Level: Second
Dining room
- Level: First
Foyer
- Level: First
Living room
- Level: First
Other
- Level: First
Other
- Level: Second
Heating
- Other, See Remarks, Baseboard
Cooling
- Window Unit(s)
Appliances
- Included: Dishwasher, Gas Oven, Gas Range, Gas Water Heater, Microwave, Refrigerator
Features
- Separate/Formal Dining Room, Eat-in Kitchen, Granite Counters, Home Office, Country Kitchen, Solid Surface Counters, Natural Woodwork
- Flooring: Hardwood, Tile, Varies
- Basement: Full
- Number of fireplaces: 1
Interior area
- Total structure area: 2,480
- Total interior livable area: 2,480 sqft
Property
Parking
- Total spaces: 2
- Parking features: Detached, Garage, Garage Door Opener
- Garage spaces: 2
Features
- Levels: Two
- Stories: 2
- Patio & porch: Open, Patio, Porch
- Exterior features: Blacktop Driveway, Enclosed Porch, Fully Fenced, Play Structure, Porch, Patio
- Fencing: Full
Lot
- Size: 7,405 Square Feet
- Dimensions: 60 x 120
- Features: Rectangular, Rectangular Lot, Residential Lot
Details
- Parcel number: 0608003700190001022000
- Special conditions: Standard
Construction
Type & style
- Home type: SingleFamily
- Architectural style: Craftsman
- Property subtype: Single Family Residence
Materials
- Brick, Frame
- Foundation: Block
- Roof: Shingle
Condition
- Resale
- Year built: 1916
Utilities & green energy
- Sewer: Connected
- Water: Connected, Public
- Utilities for property: Cable Available, Electricity Connected, Sewer Connected, Water Connected
Community & HOA
Location
- Region: Jamestown
Financial & listing details
- Price per square foot: $69/sqft
- Tax assessed value: $75,000
- Annual tax amount: $4,064
- Date on market: 7/6/2026
- Listing terms: Cash,Conventional,FHA,USDA Loan,VA Loan
Estimated market value
Not available
Estimated sales range
Not available
Not available
Price history
| Date | Event | Price |
|---|---|---|
| 7/6/2026 | Listed for sale | $170,000+6.3%$69/sqft |
Source:  NYSAMLSs #R1696027 Report a problem NYSAMLSs #R1696027 Report a problem | ||
| 9/12/2024 | Sold | $160,000+0.1%$65/sqft |
Source: NYSAMLSs #R1544830 Report a problem | ||
| 6/24/2024 | Contingent | $159,900$64/sqft |
Source: NYSAMLSs #R1544830 Report a problem | ||
| 6/21/2024 | Price change | $159,900-5.9%$64/sqft |
Source: NYSAMLSs #R1544830 Report a problem | ||
| 6/13/2024 | Listed for sale | $169,900+72.3%$69/sqft |
Source: NYSAMLSs #R1544830 Report a problem | ||
| 3/24/2021 | Listing removed | -- |
Source: Owner Report a problem | ||
| 11/27/2017 | Listing removed | $98,600$40/sqft |
Source: Owner Report a problem | ||
| 11/27/2017 | Listed for sale | $98,600-34.3%$40/sqft |
Source: Owner Report a problem | ||
| 10/10/2017 | Sold | $150,000+52.1%$60/sqft |
Source: Public Record Report a problem | ||
| 9/23/2017 | Pending sale | $98,600$40/sqft |
Source: Owner Report a problem | ||
| 8/1/2017 | Price change | $98,600-5.9%$40/sqft |
Source: Owner Report a problem | ||
| 7/24/2017 | Listed for sale | $104,800+39.4%$42/sqft |
Source: Owner Report a problem | ||
| 10/26/2009 | Sold | $75,190-5.9%$30/sqft |
Source: Public Record Report a problem | ||
| 6/24/2009 | Listing removed | $79,900$32/sqft |
Source: Tom Turner #1021999 Report a problem | ||
| 6/1/2009 | Listed for sale | $79,900+40.2%$32/sqft |
Source: Century 21 #1021999 Report a problem | ||
| 7/20/2004 | Sold | $57,000+18.8%$23/sqft |
Source: Public Record Report a problem | ||
| 2/21/1996 | Sold | $48,000-9.4%$19/sqft |
Source: Public Record Report a problem | ||
| 12/13/1995 | Sold | $53,000$21/sqft |
Source: Public Record Report a problem | ||
Public tax history
| Year | Property taxes | Tax assessment |
|---|---|---|
| 2025 | -- | $75,000 |
| 2024 | -- | $75,000 |
| 2023 | -- | $75,000 |
| 2022 | -- | $75,000 |
| 2021 | -- | $75,000 |
| 2020 | -- | $75,000 |
| 2019 | -- | $75,000 |
| 2018 | -- | $75,000 |
| 2017 | $883 | $75,000 |
| 2016 | -- | $75,000 |
| 2015 | -- | $75,000 |
| 2014 | -- | $75,000 |
| 2013 | -- | $75,000 |
| 2012 | -- | $75,000 |
| 2011 | -- | $75,000 +31.6% |
| 2010 | -- | $57,000 |
| 2009 | -- | $57,000 |
| 2008 | -- | $57,000 |
| 2007 | -- | $57,000 |
| 2006 | -- | $57,000 +267.3% |
| 2005 | -- | $15,520 |
| 2004 | -- | $15,520 |
| 2003 | -- | $15,520 |
| 2002 | -- | $15,520 |
Find assessor info on the county website
Monthly payment
Climate risks
Neighborhood: 14701
Nearby schools
GreatSchools rating
- 1/10George Washington Middle SchoolGrades: 5-8Distance: 0.4 mi
- 3/10Jamestown High SchoolGrades: 9-12Distance: 0.9 mi
- 3/10Carlyle C Ring Elementary SchoolGrades: PK-4Distance: 0.7 mi
Schools provided by the listing agent
- Elementary: Samuel G Love Elementary
- Middle: Washington Middle
- High: Jamestown High
- District: Jamestown
Source: NYSAMLSs. This data may not be complete. We recommend contacting the local school district to confirm school assignments for this home.
- $47,8003 bd1 ba1.7k sqft1211 Prendergast Ave, Jamestown, NY 14701Off Market
- $107,500-- bd-- ba2.6k sqft1201 Prendergast Ave, Jamestown, NY 14701Off Market
- $64,2003 bd1 ba1.2k sqft33 Kingsbury St, Jamestown, NY 14701Off Market
- $95,6004 bd2 ba1.4k sqft1215 Prendergast Ave, Jamestown, NY 14701Off Market
- $75,7003 bd1 ba1.2k sqft7 Hillside Ter, Jamestown, NY 14701Off Market
- $124,5003 bd1 ba1.4k sqft27 Kingsbury St, Jamestown, NY 14701Off Market
- $138,5002 bd2 ba1.8k sqft11 Hillside Ter, Jamestown, NY 14701Off Market
- $400-- bd-- ba-- sqft11 Hillside Ter, Jamestown, NY 14701Off Market
A local agent can set up tours, give advice and negotiate with sellers.
Similar homes
- $150,0003 bd2 ba1.9k sqft3 Gilberds St, Jamestown, NY 14701For Sale
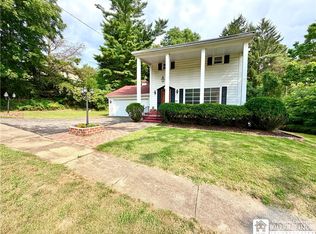
 MLS ID #R1702178, Amy Garris, Listing by: Real Estate Advantage. NYSAMLSs
 - $159,9003 bd2 ba1.5k sqft12 Meadow Ln, Jamestown, NY 14701For Sale
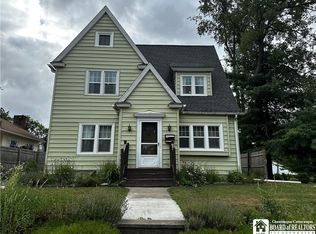 MLS ID #R1700875, Sarah Hallberg, Listing by: Lake Homes Realty. NYSAMLSs
 - $199,9003 bd2 ba1.9k sqft182 Euclid Ave, Jamestown, NY 14701For Sale
 MLS ID #B1701111, John Spaschak, Listing by: WNY Metro Roberts Realty. NYSAMLSs
 - $148,9003 bd2 ba1.4k sqft108 Dearing Ave, Jamestown, NY 14701For Sale
 MLS ID #R1694192, Roberta Thompson, Listing by: Real Estate Advantage. NYSAMLSs
 - $199,9003 bd2 ba1.9k sqft1751 Foote Avenue Ext, Jamestown, NY 14701For SaleMLS ID #B1702152, Dana Sciolino, Listing by: WNY Metro Roberts Realty. NYSAMLSs
- $159,9003 bd2 ba1.5k sqft126 Wilton Ave, Jamestown, NY 14701For SaleMLS ID #R1689743, Sueanne Muscarella, Listing by: Howard Hanna Holt - Lakewood. NYSAMLSs
- $179,9002 bd2 ba1.3k sqft3026 Garfield Rd, Jamestown, NY 14701For SaleMLS ID #R1696357, Anthony Benedetto, Listing by: Real Estate Advantage. NYSAMLSs
- $88,9004 bd1 ba1.8k sqft36 Grant St, Jamestown, NY 14701For SaleMLS ID #R1703235, Alecia Spontaneo, Listing by: Real Estate Advantage. NYSAMLSs
- $144,9004 bd2 ba1.7k sqft76 W Virginia Blvd, Jamestown, NY 14701For SaleMLS ID #R1699699, Richard & Julia McMahon, Listing by: Real Estate Advantage. NYSAMLSs
- $230,0003 bd2 ba1.3k sqft2011 Willard Street Ext, Jamestown, NY 14701For SaleMLS ID #R1701604, Tena Dills, Listing by: ERA Team VP Real Estate. NYSAMLSs
- $135,0003 bd2 ba1.2k sqft315 Summit Ave, Jamestown, NY 14701For SaleMLS ID #R1701668, Anthony Benedetto, Listing by: Real Estate Advantage. NYSAMLSs
- $115,0002 bd2 ba1.3k sqft401 Charles St, Jamestown, NY 14701For SaleMLS ID #R1702254, Heather Shea-Canaley, Listing by: ERA Team VP Real Estate. NYSAMLSs
- $119,9003 bd2 ba1.6k sqft15 Chautauqua Ave, Jamestown, NY 14701For SaleMLS ID #R1701190, Taylor Bennett, Listing by: Keller Williams Realty. NYSAMLSs
- $165,0005 bd4 ba3.3k sqft110 Kidder St, Jamestown, NY 14701For SaleMLS ID #R1695158, Taylor Bennett, Listing by: Keller Williams Realty. NYSAMLSs
- $--3 bd2 ba1.8k sqft12880 Jackson Run Rd, Sugar Grove, PA 16350AuctionAuction.com 2
- $115,0003 bd1 ba1.2k sqft9 McDaniel Ave, Jamestown, NY 14701For SaleMLS ID #R1701537, Amy Garris, Listing by: Real Estate Advantage. NYSAMLSs
- $89,9004 bd2 ba1.7k sqft48 Thayer St, Jamestown, NY 14701For SaleMLS ID #R1702252, Heather Shea-Canaley, Listing by: ERA Team VP Real Estate. NYSAMLSs
- $155,0003 bd3 ba1.6k sqft18 Linwood Ave, Jamestown, NY 14701For SaleMLS ID #R1687164, Taylor Bennett, Listing by: Keller Williams Realty. NYSAMLSs
- $99,9003 bd2 ba1.4k sqft8 Fullerton Ave, Jamestown, NY 14701For SaleMLS ID #R1701191, Donna Breen, Listing by: Century 21 Turner Brokers. NYSAMLSs
- $85,0002 bd2 ba1.5k sqft75 Sturges St, Jamestown, NY 14701For SaleMLS ID #R1672821, Susan Muscarella, Listing by: Property Sisters of Chautauqua, Inc.. NYSAMLSs
