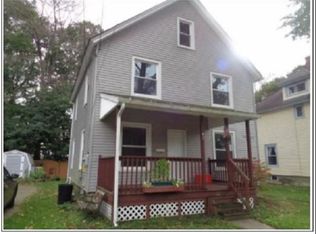
Nestled in the historic hills of Jamestown, this beautiful and affordable 4-bedroom home is centrally located, offering convenience and charm in equal measure. Just minutes away from local stores, parks, and restaurants. From the moment you arrive, you'll appreciate the nostalgic charm of the brick road for off-street parking for you and your guests. A few inviting steps lead into a spacious covered front porch-the perfect place to relax and unwind after a long day. Inside, you'll find a generously sized living room featuring a cozy window seat. Next to, the den serves as a home office, playroom, or whatever best fits your lifestyle. The formal dining room showcases original wood spun columns with plate rails that adds character making this home unique. The kitchen features a beautifully crafted island, ample cabinetry and plenty of counter space for cooking and storage. Convenient first floor laundry is located in the pantry, while additional laundry hookups are also available in the full-size basement. Upstairs leads into a large loft separating 4 good size bedrooms, full bathroom, and staircase leading to full size attic! Step directly from the kitchen to the rear deck where you can enjoy summer cookouts overlooking the quaint backyard. Storage shed provides extra space for your lawn equipment and outdoor essentials. This inviting home is ready for its next chapter---discover what this Jamestown gem has to offer!
Pending
$88,900
36 Grant St, Jamestown, NY 14701
4beds
1,830sqft
Single Family Residence
Built in 1930
4,917 Square Feet Lot
$-- Zestimate®
$49/sqft
$-- HOA
What's special
Quaint backyardCozy window seatSpacious covered front porch
- 79 days
- 19
- 0
Zillow last checked:
Listing updated:
Listed by:
Real Estate Advantage 716-484-2020,
Alecia Spontaneo 716-450-9227
Source: NYSAMLSs,MLS#: R1703235 Originating MLS: Chautauqua-Cattaraugus
Originating MLS: Chautauqua-CattaraugusFacts & features
Interior
Bedrooms & bathrooms
- Bedrooms: 4
- Bathrooms: 1
- Full bathrooms: 1
Bedroom 1
- Level: Second
- Dimensions: 11.00 x 11.00
Bedroom 2
- Level: Second
- Dimensions: 11.00 x 11.00
Bedroom 3
- Level: Second
- Dimensions: 11.00 x 10.00
Bedroom 4
- Level: Second
- Dimensions: 11.00 x 11.00
Den
- Level: First
- Dimensions: 12.00 x 11.00
Dining room
- Level: First
- Dimensions: 11.00 x 10.00
Kitchen
- Level: First
- Dimensions: 15.00 x 11.00
Living room
- Level: First
- Dimensions: 17.00 x 13.00
Heating
- Gas, Forced Air
Appliances
- Included: Dryer, Dishwasher, Gas Oven, Gas Range, Gas Water Heater, Refrigerator, Washer
- Laundry: Main Level
Features
- Ceiling Fan(s), Den, Kitchen Island, Pantry, Solid Surface Counters, Natural Woodwork
- Flooring: Carpet, Hardwood, Tile, Varies, Vinyl
- Windows: Thermal Windows
- Basement: Full
- Has fireplace: No
Interior area
- Total structure area: 1,830
- Total interior livable area: 1,830 sqft
Property
Parking
- Parking features: No Garage, No Driveway
Features
- Levels: Two
- Stories: 2
- Patio & porch: Covered, Deck, Porch
- Exterior features: Deck
Lot
- Size: 4,917 Square Feet
- Dimensions: 41 x 120
- Features: Rectangular, Rectangular Lot, Residential Lot
Details
- Additional structures: Shed(s), Storage
- Parcel number: 0608003870260003042000
- Special conditions: Standard
Construction
Type & style
- Home type: SingleFamily
- Architectural style: Colonial,Two Story
- Property subtype: Single Family Residence
Materials
- Vinyl Siding, PEX Plumbing
- Foundation: Stone
- Roof: Asphalt
Condition
- Resale
- Year built: 1930
Utilities & green energy
- Electric: Circuit Breakers
- Sewer: Connected
- Water: Connected, Public
- Utilities for property: High Speed Internet Available, Sewer Connected, Water Connected
Green energy
- Energy efficient items: HVAC
Community & HOA
Location
- Region: Jamestown
Financial & listing details
- Price per square foot: $49/sqft
- Tax assessed value: $46,000
- Annual tax amount: $1,692
- Date on market: 7/31/2026
- Cumulative days on market: 24 days
- Listing terms: Cash,Conventional,FHA,VA Loan
Estimated market value
Not available
Estimated sales range
Not available
Not available
Price history
| Date | Event | Price |
|---|---|---|
| 10/1/2026 | Pending sale | $88,900$49/sqft |
Source:  NYSAMLSs #R1703235 Report a problem NYSAMLSs #R1703235 Report a problem | ||
| 8/7/2026 | Contingent | $88,900$49/sqft |
Source: NYSAMLSs #R1703235 Report a problem | ||
| 7/31/2026 | Listed for sale | $88,900+902.7%$49/sqft |
Source: NYSAMLSs #R1703235 Report a problem | ||
| 9/10/2013 | Sold | $8,866$5/sqft |
Source: Public Record Report a problem | ||
Public tax history
| Year | Property taxes | Tax assessment |
|---|---|---|
| 2025 | -- | $46,000 |
| 2024 | -- | $46,000 |
| 2023 | -- | $46,000 |
| 2022 | -- | $46,000 |
| 2021 | -- | $46,000 |
| 2020 | -- | $46,000 |
| 2019 | -- | $46,000 |
| 2018 | -- | $46,000 |
| 2017 | $314 | $46,000 |
| 2016 | -- | $46,000 |
| 2015 | -- | $46,000 |
| 2014 | -- | $46,000 |
| 2013 | -- | $46,000 |
| 2012 | -- | $46,000 |
| 2011 | -- | $46,000 |
| 2010 | -- | $46,000 |
| 2009 | -- | $46,000 |
| 2008 | -- | $46,000 |
| 2007 | -- | $46,000 |
| 2006 | -- | $46,000 +378.7% |
| 2005 | -- | $9,610 |
| 2004 | -- | $9,610 |
| 2003 | -- | $9,610 |
| 2002 | -- | $9,610 |
Find assessor info on the county website
Monthly payment
Climate risks
Neighborhood: 14701
Nearby schools
Schools provided by the listing agent
- Elementary: Samuel G Love Elementary
- Middle: Washington Middle
- High: Jamestown High
- District: Jamestown
Source: NYSAMLSs. This data may not be complete. We recommend contacting the local school district to confirm school assignments for this home.
Similar homes
- $89,9004 bd2 ba2k sqft900 Prendergast Ave, Jamestown, NY 14701For Sale
 MLS ID #R1706773, Jarvis Sanders, Listing by: Howard Hanna Holt - Fredonia. NYSAMLSs
 - $84,9004 bd2 ba1.6k sqft376 S Main St, Jamestown, NY 14701For Sale
 MLS ID #R1719338, Heather Shea-Canaley, Listing by: ERA Team VP Real Estate. NYSAMLSs
 - $93,0004 bd2 ba1.6k sqft821 Lafayette St, Jamestown, NY 14701For Sale
 MLS ID #R1690735, Melissa Williamson, Listing by: PropertyMatch USA, LLC. NYSAMLSs
 - $85,5002 bd2 ba1.5k sqft75 Sturges St, Jamestown, NY 14701For Sale
 MLS ID #R1716396, Holly Hackett, Listing by: Real Estate Advantage. NYSAMLSs
 - $89,9004 bd2 ba1.7k sqft48 Thayer St, Jamestown, NY 14701For SaleMLS ID #R1702252, Heather Shea-Canaley, Listing by: ERA Team VP Real Estate. NYSAMLSs
- $89,0003 bd2 ba1.3k sqft211 Hazzard St, Jamestown, NY 14701For SaleMLS ID #R1714421, James Johnson, Listing by: Real Estate Advantage. NYSAMLSs
- $89,9003 bd1 ba1.3k sqft140 Maple St, Jamestown, NY 14701For SaleMLS ID #R1709258, Mark Jaquith, Listing by: Howard Hanna Holt - Mayville. NYSAMLSs
- $99,0003 bd2 ba1.1k sqft64 Chambers St, Jamestown, NY 14701For SaleMLS ID #R1714257, Heather Shea-Canaley, Listing by: ERA Team VP Real Estate. NYSAMLSs
- $89,0004 bd2 ba1.8k sqft13 Crown St, Jamestown, NY 14701For SaleMLS ID #R1706680, William Burley, Listing by: Century 21 Turner Brokers. NYSAMLSs
- $84,9003 bd1 ba1.6k sqft26 Ohio St, Jamestown, NY 14701For SaleMLS ID #B1701829, Sean Mattrey, Listing by: HUNT Real Estate ERA. NYSAMLSs
- $84,9004 bd2 ba2.1k sqft920 Newland Ave, Jamestown, NY 14701For SaleMLS ID #R1719423, Michael McVinney, Listing by: ERA Team VP Real Estate. NYSAMLSs
- $84,9003 bd2 ba2.7k sqft508 E 2nd St, Jamestown, NY 14701For SaleMLS ID #R1695301, Daniel Terhune, Listing by: Century 21 Turner Brokers. NYSAMLSs
- $89,9005 bd3 ba2k sqft43 Sampson St, Jamestown, NY 14701For SaleMLS ID #R1699321, Taylor Bennett, Listing by: Keller Williams Realty. NYSAMLSs
- $99,9006 bd2 ba2.3k sqft21 Terrace Pl, Jamestown, NY 14701For SaleMLS ID #R1710288, Laura Ferraro, Listing by: EXP-Premier Listings Team. NYSAMLSs
- $100,0004 bd3 ba1.6k sqft331 Foote Ave, Jamestown, NY 14701For SaleMLS ID #R1705111, Carolyn Lawson, Listing by: Lawson Real Estate Chq Inc.. NYSAMLSs
- $89,5006 bd2 ba2.4k sqft109 Stowe St, Jamestown, NY 14701For SaleMLS ID #R1717832, Sharon Lisciandro, Listing by: Century 21 Turner Brokers. NYSAMLSs
- $99,0004 bd4 ba2.7k sqft110 E 6th St, Jamestown, NY 14701For SaleMLS ID #R1705229, Wayne Weaver, Listing by: Real Estate Advantage. NYSAMLSs
- $78,5003 bd1 ba1.2k sqft46 Bowen St, Jamestown, NY 14701For SaleMLS ID #R1705729, Taylor Bennett, Listing by: Keller Williams Realty. NYSAMLSs
- $104,9003 bd1 ba1.1k sqft49 Pershing Ave, Jamestown, NY 14701For SaleMLS ID #R1707427, Richard & Julia McMahon, Listing by: Real Estate Advantage. NYSAMLSs
