Welcome to 25 Valley View Drive in Frewsburg, a well-maintained home offering generous living space, a flexible floor plan, and plenty of room inside and out. The main level features a comfortable living room with a dramatic brick fireplace, vaulted ceiling, exposed beams, hardwood flooring, and access to the rear deck. The adjoining kitchen and dining area provides ample cabinetry, counter space, and plenty of natural light.
The home offers multiple bedrooms, including an exceptionally spacious primary bedroom with abundant closet space. Additional bedrooms provide plenty of room for family or guests, **plus a home office**. Two full baths, including one with a tiled walk-in shower, add to the home's functionality.
The finished lower level provides even more usable living space and is well suited for a family room, recreation area, hobbies, or exercise space. There is also a workshop and storage area for tools, projects, and seasonal items.
Outside, mature trees provide shade and character to the spacious lawn, while the rear deck offers a comfortable spot for relaxing or entertaining. An attached two-car garage, paved driveway, and **additional gravel parking area suitable for an RV, boat, or extra vehicles** provide excellent parking options.
With its spacious rooms, flexible living areas, home office, finished lower level, workshop, attached garage, and attractive setting, 25 Valley View Drive offers a lot of house and versatility in a convenient Frewsburg location.
Active
$359,900
25 Valley View Dr, Frewsburg, NY 14738
4beds
2,275sqft
Single Family Residence
Built in 1970
0.72 Acres Lot
$-- Zestimate®
$158/sqft
$-- HOA
What's special
Finished lower levelAttached two-car garageExceptionally spacious primary bedroomPlenty of natural lightSpacious lawnMultiple bedroomsFlexible floor plan
- 3 days
- 351
- 21
Zillow last checked:
Listing updated:
Listed by:
Real Estate Advantage 716-484-2020,
Richard & Julia McMahon 716-665-8972or716-485-3202
Source: NYSAMLSs,MLS#: R1714935 Originating MLS: Chautauqua-Cattaraugus
Originating MLS: Chautauqua-CattaraugusFacts & features
Interior
Bedrooms & bathrooms
- Bedrooms: 4
- Bathrooms: 2
- Full bathrooms: 2
- Main level bathrooms: 1
- Main level bedrooms: 1
Heating
- Gas, Baseboard, Hot Water
Cooling
- Central Air
Appliances
- Included: Dryer, Dishwasher, Freezer, Disposal, Gas Oven, Gas Range, Gas Water Heater, Microwave, Refrigerator, Washer
- Laundry: Main Level
Features
- Eat-in Kitchen, Separate/Formal Living Room, Home Office, Partially Furnished, Storage, Solid Surface Counters, Bedroom on Main Level
- Flooring: Carpet, Hardwood, Laminate, Varies
- Basement: Partially Finished
- Number of fireplaces: 1
Interior area
- Total structure area: 2,275
- Total interior livable area: 2,275 sqft
Video & virtual tour
Property
Parking
- Total spaces: 2
- Parking features: Attached, Electricity, Garage, Storage, Workshop in Garage, Water Available
- Attached garage spaces: 2
Features
- Patio & porch: Deck
- Exterior features: Awning(s), Blacktop Driveway, Deck, Gravel Driveway
Lot
- Size: 0.72 Acres
- Dimensions: 125 x 250
- Features: Rectangular, Rectangular Lot, Residential Lot
Details
- Additional structures: Shed(s), Storage
- Additional parcels included: 406.0190001021.0000000
- Parcel number: 0624004060190001018000
- Special conditions: Standard
Construction
Type & style
- Home type: SingleFamily
- Architectural style: Cape Cod
- Property subtype: Single Family Residence
Materials
- Vinyl Siding
- Foundation: Poured
- Roof: Asphalt
Condition
- Resale
- Year built: 1970
Utilities & green energy
- Electric: Circuit Breakers
- Sewer: Septic Tank
- Water: Connected, Public
- Utilities for property: Water Connected
Community & HOA
Location
- Region: Frewsburg
Financial & listing details
- Price per square foot: $158/sqft
- Tax assessed value: $155,200
- Annual tax amount: $7,076
- Date on market: 9/15/2026
- Listing terms: Cash,Conventional,FHA
Estimated market value
Not available
Estimated sales range
Not available
Not available
Price history
| Date | Event | Price |
|---|---|---|
| 9/15/2026 | Listed for sale | $359,900$158/sqft |
Source:  NYSAMLSs #R1714935 Report a problem NYSAMLSs #R1714935 Report a problem | ||
Public tax history
| Year | Property taxes | Tax assessment |
|---|---|---|
| 2025 | -- | $153,000 |
| 2024 | -- | $153,000 |
| 2023 | -- | $153,000 |
| 2022 | -- | $153,000 |
| 2021 | -- | $153,000 |
| 2020 | -- | $153,000 |
| 2019 | -- | $153,000 |
| 2018 | -- | $153,000 |
| 2017 | $2,993 | $153,000 |
| 2016 | -- | $153,000 |
| 2015 | -- | $153,000 +5.5% |
| 2014 | -- | $145,000 |
| 2013 | -- | $145,000 |
| 2012 | -- | $145,000 |
| 2011 | -- | $145,000 |
| 2010 | -- | $145,000 |
| 2009 | -- | $145,000 +3.8% |
| 2008 | -- | $139,700 |
| 2007 | -- | $139,700 +11.8% |
| 2006 | -- | $125,000 |
| 2005 | -- | $125,000 +2.1% |
| 2004 | -- | $122,400 +9.3% |
| 2003 | -- | $112,000 |
| 2002 | -- | $112,000 |
Find assessor info on the county website
Monthly payment
Climate risks
Neighborhood: 14738
Similar homes
- $295,0003 bd2 ba1.6k sqft946 Oak Hill Rd, Frewsburg, NY 14738For Sale
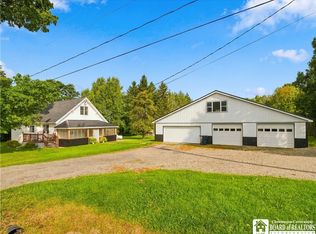
 MLS ID #R1713266, Daniel Terhune, Listing by: Century 21 Turner Brokers. NYSAMLSs
 - $249,9004 bd2 ba1.5k sqft16 Mattison St, Frewsburg, NY 14738For Sale
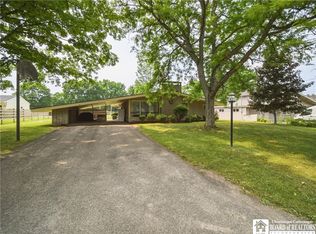 MLS ID #R1697624, Daniel Terhune, Listing by: Century 21 Turner Brokers. NYSAMLSs
 - $439,9003 bd3 ba2.6k sqft545 Warren Rd, Frewsburg, NY 14738For Sale
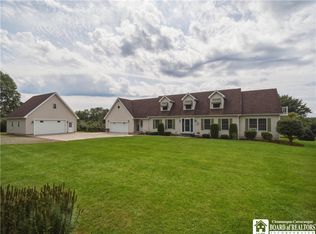 MLS ID #R1712533, Andrew Benton, Listing by: EXP-Premier Listings Team. NYSAMLSs
 - $259,0003 bd2 ba1.3k sqft10 Durand St, Frewsburg, NY 14738For Sale
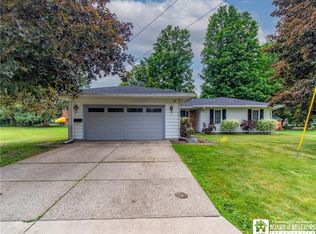 MLS ID #R1691398, Daniel Terhune, Listing by: Century 21 Turner Brokers. NYSAMLSs
 - $299,0004 bd3 ba2.2k sqft15 Hazel Ave, Jamestown, NY 14701For SaleMLS ID #R1715138, Tarrin Nocero, Listing by: Howard Hanna Holt - Lakewood. NYSAMLSs
- $385,0003 bd3 ba2.5k sqft2042 Shadyside Rd, Lakewood, NY 14750For SaleMLS ID #R1714003, Holly Hackett, Listing by: Real Estate Advantage. NYSAMLSs
- $194,9003 bd2 ba2.9k sqft62 Ivory St, Frewsburg, NY 14738For SaleMLS ID #R1697610, Daniel Terhune, Listing by: Century 21 Turner Brokers. NYSAMLSs
- $369,0004 bd2 ba2.6k sqft2650 Christy Ln, Jamestown, NY 14701For SaleMLS ID #R1685136, Daniel Terhune, Listing by: Century 21 Turner Brokers. NYSAMLSs
- $349,5004 bd2 ba2.1k sqft21 Stoneman Ave, Lakewood, NY 14750For SaleMLS ID #R1712851, Kathleen Sullivan, Listing by: Century 21 Turner Brokers. NYSAMLSs
- $349,0003 bd4 ba2.5k sqft11 Emory Dr, Jamestown, NY 14701For SaleMLS ID #R1711512, Julie Barry, Listing by: Century 21 Turner Brokers. NYSAMLSs
- $299,9004 bd2 ba1.9k sqft10 Walnut St, Lakewood, NY 14750For SaleMLS ID #R1715809, Tiffany Borst, Listing by: PropertyMatch USA, LLC. NYSAMLSs
- $214,9003 bd1 ba1.3k sqft4 E Meadow Ln, Frewsburg, NY 14738For SaleMLS ID #R1698786, Daniel Terhune, Listing by: Century 21 Turner Brokers. NYSAMLSs
- $349,9005 bd3 ba2.4k sqft3710 Cowing Rd, Lakewood, NY 14750For SaleMLS ID #R1706787, Heather Shea-Canaley, Listing by: ERA Team VP Real Estate. NYSAMLSs
- $250,0002 bd2 ba1.3k sqft267 Bragg Rd, Frewsburg, NY 14738For SaleMLS ID #R1713200, Abbey Filer, Listing by: Century 21 Turner Brokers. NYSAMLSs
- $385,0003 bd4 ba1.7k sqft960 Hunt Rd, Lakewood, NY 14750For SaleMLS ID #R1713563, Rachel Willow, Listing by: Howard Hanna Holt - Mayville. NYSAMLSs
- $199,9003 bd2 ba1.9k sqft111 Arcade Ave, Jamestown, NY 14701For SaleMLS ID #R1714608, Andrea Eckman, Listing by: Century 21 Turner Brokers. NYSAMLSs
- $359,9005 bd3 ba2.8k sqft518 Lakeview Ave, Jamestown, NY 14701For SaleMLS ID #R1706519, Andrea Eckman, Listing by: Century 21 Turner Brokers. NYSAMLSs
- $325,0005 bd3 ba2.4k sqft5241 Thornton Rd, Gerry, NY 14740For SaleMLS ID #R1711513, AnnaMarie Bennett, Listing by: ERA Team VP Real Estate. NYSAMLSs
- $311,5993 bd3 ba2.4k sqft1757 Parkmeadow Dr, Jamestown, NY 14701For SaleMLS ID #R1695779, Edgardo Molfino, Listing by: Real Estate Advantage. NYSAMLSs
- $248,5004 bd2 ba2.6k sqft264 Ivy St, Jamestown, NY 14701For SaleMLS ID #R1707333, Kathleen Sullivan, Listing by: Century 21 Turner Brokers. NYSAMLSs
