Spacious home on a generous 3/4-acre lot in the heart of Frewsburg. Set on a gorgeous tree-lined lot, this home captures the feeling of country living right in the cozy suburbs. On the back of the house is an oversized family room that would be great for entertaining. Inside, the main floor features a formal dining room and a roomy eat-in, country kitchen offering clever hidden storage drawers in the baseboards and a fireplace. The living room also has a fireplace, built-in storage, and recessed lighting. The family room features another fireplace and baseboard heat, but also banks of windows that look out over the backyard, bringing in natural light and a touch of the outdoors. There is a first-floor bedroom that could also serve as an office or hobby space. The main floor offers a full bath and a convenient laundry room. Upstairs, there is another full bath and two more bedrooms. The primary bedroom has two large walk-in closets. One of the closets shares a wall with the other bedroom, and that wall could potentially be removed to split the other bedroom into two. The home is equipped with central A/C and forced air heat for year-round comfort. Outside, the detached garage has three work bays and workshop space available. PLEASE LOOK AT THE ADDITIONAL SELLER INFO SHEET for updates to the property.
Active
Price cut: $5K (7/20)
$194,900
62 Ivory St, Frewsburg, NY 14738
3beds
2,984sqft
Single Family Residence
Built in 1890
0.74 Acres Lot
$-- Zestimate®
$65/sqft
$-- HOA
What's special
Natural lightForced air heatFirst-floor bedroomSpacious homeConvenient laundry roomFormal dining roomGorgeous tree-lined lot
- 88 days
- 481
- 52
Zillow last checked:
Listing updated:
Listed by:
Century 21 Turner Brokers 716-763-7506,
Daniel Terhune danterhune@c21turnerbrokers.com
Source: NYSAMLSs,MLS#: R1697610 Originating MLS: Chautauqua-Cattaraugus
Originating MLS: Chautauqua-CattaraugusFacts & features
Interior
Bedrooms & bathrooms
- Bedrooms: 3
- Bathrooms: 2
- Full bathrooms: 2
- Main level bathrooms: 1
- Main level bedrooms: 1
Bedroom 1
- Level: First
- Dimensions: 11.00 x 8.00
Bedroom 2
- Level: Second
- Dimensions: 15.00 x 14.00
Bedroom 3
- Level: Second
- Dimensions: 12.00 x 10.00
Dining room
- Level: First
- Dimensions: 21.00 x 14.00
Family room
- Level: First
- Dimensions: 24.00 x 18.00
Kitchen
- Level: First
- Dimensions: 17.00 x 15.00
Laundry
- Level: First
- Dimensions: 8.00 x 8.00
Living room
- Level: First
- Dimensions: 23.00 x 13.00
Other
- Level: Second
- Dimensions: 10.00 x 7.00
Heating
- Gas, Baseboard, Forced Air, Hot Water
Cooling
- Central Air
Appliances
- Included: Dryer, Electric Oven, Electric Range, Gas Water Heater, Refrigerator, Washer
- Laundry: Main Level
Features
- Separate/Formal Dining Room, Entrance Foyer, Eat-in Kitchen, Country Kitchen, Bedroom on Main Level, Workshop
- Flooring: Carpet, Hardwood, Varies, Vinyl
- Basement: Partial
- Number of fireplaces: 3
Interior area
- Total structure area: 2,984
- Total interior livable area: 2,984 sqft
Property
Parking
- Total spaces: 3
- Parking features: Detached, Garage, Workshop in Garage, Garage Door Opener
- Garage spaces: 3
Features
- Levels: Two
- Stories: 2
- Exterior features: Blacktop Driveway
Lot
- Size: 0.74 Acres
- Dimensions: 183 x 280
- Features: Irregular Lot
Details
- Parcel number: 0624004230060004052000
- Special conditions: Standard
Construction
Type & style
- Home type: SingleFamily
- Architectural style: Historic/Antique,Two Story
- Property subtype: Single Family Residence
Materials
- Shake Siding, Wood Siding
- Foundation: Stone
Condition
- Resale
- Year built: 1890
Utilities & green energy
- Electric: Circuit Breakers
- Sewer: Septic Tank
- Water: Connected, Public
- Utilities for property: Cable Available, Electricity Connected, Water Connected
Community & HOA
Location
- Region: Frewsburg
Financial & listing details
- Price per square foot: $65/sqft
- Tax assessed value: $122,000
- Annual tax amount: $5,439
- Date on market: 7/13/2026
- Cumulative days on market: 128 days
- Listing terms: Cash,Conventional,FHA,VA Loan
Estimated market value
Not available
Estimated sales range
Not available
Not available
Price history
| Date | Event | Price |
|---|---|---|
| 7/20/2026 | Price change | $194,900-2.5%$65/sqft |
Source:  NYSAMLSs #R1697610 Report a problem NYSAMLSs #R1697610 Report a problem | ||
| 7/13/2026 | Listed for sale | $199,900-0.1%$67/sqft |
Source: NYSAMLSs #R1697610 Report a problem | ||
| 7/11/2026 | Listing removed | $200,000$67/sqft |
Source: NYSAMLSs #R1661205 Report a problem | ||
| 6/10/2026 | Price change | $200,000-6.9%$67/sqft |
Source: NYSAMLSs #R1661205 Report a problem | ||
| 5/5/2026 | Listed for sale | $214,900$72/sqft |
Source: NYSAMLSs #R1661205 Report a problem | ||
| 4/30/2026 | Pending sale | $214,900$72/sqft |
Source: NYSAMLSs #R1661205 Report a problem | ||
| 4/22/2026 | Contingent | $214,900$72/sqft |
Source: NYSAMLSs #R1661205 Report a problem | ||
| 4/19/2026 | Price change | $214,900-6.5%$72/sqft |
Source: NYSAMLSs #R1661205 Report a problem | ||
| 3/17/2026 | Price change | $229,900-8%$77/sqft |
Source: NYSAMLSs #R1661205 Report a problem | ||
| 3/11/2026 | Listed for sale | $249,900$84/sqft |
Source: NYSAMLSs #R1661205 Report a problem | ||
| 3/6/2026 | Contingent | $249,900$84/sqft |
Source: NYSAMLSs #R1661205 Report a problem | ||
| 3/1/2026 | Listed for sale | $249,900+56.2%$84/sqft |
Source: NYSAMLSs #R1661205 Report a problem | ||
| 12/6/2021 | Sold | $160,000-5.8%$54/sqft |
Source: NYSAMLSs #R1361997 Report a problem | ||
| 9/24/2021 | Pending sale | $169,900$57/sqft |
Source: NYSAMLSs #R1361997 Report a problem | ||
Public tax history
| Year | Property taxes | Tax assessment |
|---|---|---|
| 2025 | -- | $122,000 |
| 2024 | -- | $122,000 |
| 2023 | -- | $122,000 |
| 2022 | -- | $122,000 |
| 2021 | -- | $122,000 |
| 2020 | -- | $122,000 |
| 2019 | -- | $122,000 |
| 2018 | -- | $122,000 |
| 2017 | $2,239 | $122,000 |
| 2016 | -- | $122,000 |
| 2015 | -- | $122,000 +6.6% |
| 2014 | -- | $114,500 |
| 2013 | -- | $114,500 |
| 2012 | -- | $114,500 |
| 2011 | -- | $114,500 |
| 2010 | -- | $114,500 |
| 2009 | -- | $114,500 +9% |
| 2008 | -- | $105,000 |
| 2007 | -- | $105,000 |
| 2006 | -- | $105,000 +17.4% |
| 2005 | -- | $89,400 |
| 2004 | -- | $89,400 |
| 2003 | -- | $89,400 |
| 2002 | -- | $89,400 |
Find assessor info on the county website
Monthly payment
Climate risks
Neighborhood: 14738
Nearby schools
Schools provided by the listing agent
- Elementary: Robert H Jackson Elementary
- High: Frewsburg Junior-Senior High
- District: Frewsburg
Source: NYSAMLSs. This data may not be complete. We recommend contacting the local school district to confirm school assignments for this home.
Similar homes
- $275,0003 bd2 ba1.6k sqft946 Oak Hill Rd, Frewsburg, NY 14738For Sale
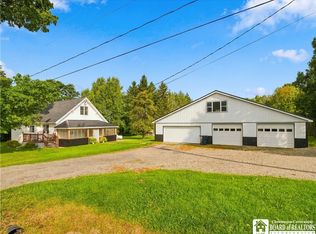
 MLS ID #R1713266, Daniel Terhune, Listing by: Century 21 Turner Brokers. NYSAMLSs
 - $225,0004 bd2 ba2.6k sqft264 Ivy St, Jamestown, NY 14701For Sale
 MLS ID #R1707333, Kathleen Sullivan, Listing by: Century 21 Turner Brokers. NYSAMLSs
 - $199,5003 bd2 ba2.1k sqft19 Cobbe Cir, Jamestown, NY 14701For Sale
 MLS ID #R1705808, Anthony Benedetto, Listing by: Real Estate Advantage. NYSAMLSs
 - $179,9004 bd2 ba1.7k sqft529 Weeks St, Jamestown, NY 14701For Sale
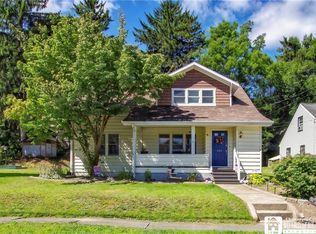 MLS ID #R1710798, Jerod Zahn, Listing by: ERA Team VP Real Estate. NYSAMLSs
 - $170,0004 bd3 ba1.9k sqft159 Hotchkiss St, Jamestown, NY 14701For SaleMLS ID #R1712394, Lynne Gruel, Listing by: ERA Team VP Real Estate. NYSAMLSs
- $186,2003 bd3 ba2.4k sqft4252 Lower Bush Rd, Kennedy, NY 14747AuctionMLS ID #S1701285, Christopher Rose, REALHome Services & Solutions. NYSAMLSs
- $249,0003 bd2 ba1.5k sqft2215 Willard Street Ext, Jamestown, NY 14701For SaleMLS ID #R1701138, Sueanne Muscarella, Listing by: Howard Hanna Holt - Lakewood. NYSAMLSs
- $144,9003 bd2 ba1.5k sqft12 Meadow Ln, Jamestown, NY 14701For SaleMLS ID #R1700875, Sarah Hallberg, Listing by: Lake Homes Realty. NYSAMLSs
- $159,9003 bd2 ba1.8k sqft6 Center St, Randolph, NY 14772For SaleMLS ID #R1716465, Holly Whitcomb, Listing by: Howard Hanna Professionals - Ellicottville. NYSAMLSs
- $175,0004 bd2 ba2.1k sqft2250 James Ave, Ashville, NY 14710For SaleMLS ID #R1713140, Laura Ferraro, Listing by: EXP-Premier Listings Team. NYSAMLSs
- $219,0003 bd2 ba1.7k sqft6 Holly Dr, Lakewood, NY 14750For SaleMLS ID #R1706651, William Burley, Listing by: Century 21 Turner Brokers. NYSAMLSs
- $256,9003 bd2 ba1.5k sqft2744 Route 62 #S, Kennedy, NY 14747For SaleMLS ID #R1710860, Daryl Green, Listing by: Real Estate Advantage. NYSAMLSs
- $249,9004 bd2 ba2k sqft324 E Virginia Blvd, Jamestown, NY 14701For SaleMLS ID #R1711363, Heather Shea-Canaley, Listing by: ERA Team VP Real Estate. NYSAMLSs
- $174,0005 bd-- ba4.3k sqft334 E 5th St, Jamestown, NY 14701For SaleMLS ID #R1718431, Mark Sleggs, Listing by: Century 21 Turner Brokers. NYSAMLSs
- $139,5003 bd1 ba2k sqft3409 Busti Stillwater Rd, Jamestown, NY 14701For SaleMLS ID #R1703946, Mark Sleggs, Listing by: Century 21 Turner Brokers. NYSAMLSs
- $159,9003 bd1 ba1.4k sqft5064 Bly Hill Rd, Ashville, NY 14710For SaleMLS ID #B1716094, Daniel Glushefski, Listing by: Pilgrim Properties LLC. NYSAMLSs
- $289,0003 bd2 ba1.7k sqft3201 Moon Rd, Jamestown, NY 14701For SaleMLS ID #R1712989, Heidi Brooks, Listing by: Real Estate Advantage. NYSAMLSs
