3409 Busti Stillwater Road is a 3-bedroom, 1 bath home with 2054 square feet of living space and a detached 2 car garage sitting on 1 acre of land. Entering the side door you will enter a breakfast area leading to a country kitchen with early charm. This leads into a formal dining room and living room area with newer windows which gives the home a cozy feel. To the left is a first-floor bedroom with walk in closet and a full bath with a walk-in shower and tile flooring. The stairway toward the front of the house leads to 2 more bedroom with closets. The front door leads to a covered porch with plenty of shade and a rolling front yard that leads to the street. Behind the garage is a shed along with gardens containing grapes, apples and cherries trees. The home and property have charm galore with a blank canvas to make it a wonderful value
Active
$139,500
3409 Busti Stillwater Rd, Jamestown, NY 14701
3beds
2,054sqft
Single Family Residence
Built in 1840
1 Acres Lot
$-- Zestimate®
$68/sqft
$-- HOA
What's special
Rolling front yardBreakfast areaFormal dining roomCozy feel
- 46 days
- 695
- 39
Zillow last checked:
Listing updated:
Listed by:
Century 21 Turner Brokers 716-763-7506,
Mark Sleggs mark@c21turnerbrokers.com
Source: NYSAMLSs,MLS#: R1703946 Originating MLS: Chautauqua-Cattaraugus
Originating MLS: Chautauqua-CattaraugusFacts & features
Interior
Bedrooms & bathrooms
- Bedrooms: 3
- Bathrooms: 1
- Full bathrooms: 1
- Main level bathrooms: 1
- Main level bedrooms: 1
Heating
- Gas, Forced Air
Appliances
- Included: Electric Oven, Electric Range, Gas Water Heater, Refrigerator
- Laundry: Main Level
Features
- Breakfast Area, Separate/Formal Dining Room, Separate/Formal Living Room, Country Kitchen, Bedroom on Main Level
- Flooring: Carpet, Hardwood, Tile, Varies
- Basement: Partial
- Has fireplace: No
Interior area
- Total structure area: 2,054
- Total interior livable area: 2,054 sqft
Property
Parking
- Total spaces: 2
- Parking features: Detached, Garage
- Garage spaces: 2
Features
- Exterior features: Dirt Driveway
Lot
- Size: 1 Acres
- Dimensions: 148 x 237
- Features: Agricultural, Irregular Lot, Wooded
Details
- Additional structures: Shed(s), Storage
- Parcel number: 0622894370070001010000
- Special conditions: Standard
Construction
Type & style
- Home type: SingleFamily
- Architectural style: Two Story,Traditional
- Property subtype: Single Family Residence
Materials
- Composite Siding, Shake Siding
- Foundation: Stone
- Roof: Asphalt,Shingle
Condition
- Resale
- Year built: 1840
Utilities & green energy
- Electric: Circuit Breakers
- Sewer: Septic Tank
- Water: Well
- Utilities for property: Electricity Connected
Community & HOA
Location
- Region: Jamestown
Financial & listing details
- Price per square foot: $68/sqft
- Tax assessed value: $120,000
- Annual tax amount: $2,501
- Date on market: 8/31/2026
- Listing terms: Cash,Conventional
Estimated market value
Not available
Estimated sales range
Not available
$1,459/mo
Price history
| Date | Event | Price |
|---|---|---|
| 8/31/2026 | Listed for sale | $139,500$68/sqft |
Source:  NYSAMLSs #R1703946 Report a problem NYSAMLSs #R1703946 Report a problem | ||
Public tax history
Tax history is unavailable.
Monthly payment
Climate risks
Neighborhood: 14701
Nearby schools
Schools provided by the listing agent
- Elementary: Southwestern Elementary
- Middle: Southwestern Middle
- High: Southwestern Senior High
- District: Southwestern
Source: NYSAMLSs. This data may not be complete. We recommend contacting the local school district to confirm school assignments for this home.
- $131,7003 bd1 ba2k sqft3409 Busti Stillwater Rd, Jamestown, NY 14701Off Market
- $175,8004 bd1 ba1.4k sqft3419 Busti Stillwater Rd, Jamestown, NY 14701Off Market
- $1,300-- bd-- ba-- sqftBusti Stillwater Rd, Jamestown, NY 14701Off Market
- $4,900-- bd-- ba-- sqftBusti Stillwater Rd, Jamestown, NY 14701Off Market
Similar homes
- $144,9003 bd2 ba1.5k sqft12 Meadow Ln, Jamestown, NY 14701For Sale
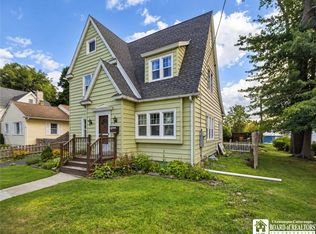
 MLS ID #R1700875, Sarah Hallberg, Listing by: Lake Homes Realty. NYSAMLSs
 - $--3 bd2 ba1.6k sqft224 Hallock St, Jamestown, NY 14701Auction
 ServiceLink Auction
 - $154,9003 bd2 ba1.1k sqft54 Delevan Ave, Jamestown, NY 14701For Sale
 MLS ID #R1709873, Brenda Gernatt, Listing by: Danahy Real Estate. NYSAMLSs
 - $114,9003 bd2 ba1.9k sqft43 Walnut St, Jamestown, NY 14701For Sale
 MLS ID #R1720639, Mark DiVincenzo, Listing by: Chautauqua4Sale.com. NYSAMLSs
 - $110,0003 bd2 ba1.1k sqft64 Chambers St, Jamestown, NY 14701For SaleMLS ID #R1714257, Heather Shea-Canaley, Listing by: ERA Team VP Real Estate. NYSAMLSs
- $129,5003 bd2 ba1.2k sqft71 Linwood Ave, Jamestown, NY 14701For SaleMLS ID #R1703905, Sharon Lisciandro, Listing by: Century 21 Turner Brokers. NYSAMLSs
- $199,5003 bd2 ba2.1k sqft19 Cobbe Cir, Jamestown, NY 14701For SaleMLS ID #R1705808, Anthony Benedetto, Listing by: Real Estate Advantage. NYSAMLSs
- $158,0002 bd1 ba1.3k sqft55 Newton Ave, Jamestown, NY 14701For SaleMLS ID #R1710295, Sherry Griffen, Listing by: Century 21 Turner Brokers. NYSAMLSs
- $150,0003 bd1 ba1.2k sqft318 Maplecrest Ave, Lakewood, NY 14750For SaleMLS ID #R1697939, Andrea Eckman, Listing by: Century 21 Turner Brokers. NYSAMLSs
- $119,9002 bd1 ba1.2k sqft69 Royal Ave, Jamestown, NY 14701For SaleMLS ID #R1716632, Heather Shea-Canaley, Listing by: ERA Team VP Real Estate. NYSAMLSs
- $170,0004 bd3 ba1.9k sqft159 Hotchkiss St, Jamestown, NY 14701For SaleMLS ID #R1712394, Lynne Gruel, Listing by: ERA Team VP Real Estate. NYSAMLSs
- $119,9003 bd1 ba1.3k sqft88 Pershing Ave, Jamestown, NY 14701For SaleMLS ID #B1703540, Lauren Arnone, Listing by: WNY Metro Roberts Realty. NYSAMLSs
- $104,9003 bd1 ba1.1k sqft49 Pershing Ave, Jamestown, NY 14701For SaleMLS ID #R1707427, Richard & Julia McMahon, Listing by: Real Estate Advantage. NYSAMLSs
- $189,9003 bd1 ba1.2k sqft1786 Martin Rd, Jamestown, NY 14701For SaleMLS ID #R1709544, Richard Benedetto, Listing by: Real Estate Advantage. NYSAMLSs
- $110,0004 bd2 ba1.5k sqft18 Hess St, Jamestown, NY 14701For SaleMLS ID #R1707348, Heather Shea-Canaley, Listing by: ERA Team VP Real Estate. NYSAMLSs
- $110,0003 bd1 ba1.6k sqft223 McKinley Ave, Jamestown, NY 14701For SaleMLS ID #B1695645, Patricia A Link, Listing by: WNY Metro Roberts Realty. NYSAMLSs
- $89,0003 bd2 ba1.3k sqft211 Hazzard St, Jamestown, NY 14701For SaleMLS ID #R1714421, James Johnson, Listing by: Real Estate Advantage. NYSAMLSs
- $120,0004 bd2 ba1.3k sqft59 Ames Ave, Jamestown, NY 14701For SaleMLS ID #R1682128, Amanda Saddler, Listing by: PropertyMatch USA, LLC. NYSAMLSs
- $99,9006 bd2 ba2.3k sqft21 Terrace Pl, Jamestown, NY 14701For SaleMLS ID #R1710288, Laura Ferraro, Listing by: EXP-Premier Listings Team. NYSAMLSs
- $84,9004 bd2 ba1.6k sqft376 S Main St, Jamestown, NY 14701For SaleMLS ID #R1719338, Heather Shea-Canaley, Listing by: ERA Team VP Real Estate. NYSAMLSs
