Welcome to this spacious 4-bedroom, 2-bath raised ranch in a desirable Southside Jamestown location near the edge of town. Set against a peaceful backdrop of woods, this property offers privacy, plenty of space, and wonderful potential to make it your own.
The heart of the home is the impressive great room, featuring a striking ceiling-height chimney with fireplace, beautiful pine walls and a vaulted ceiling, and an open design that flows into the kitchen with its vaulted ceiling and double doors out to a covered deck. The main bedroom has a door to the main bath with newly updated walk in shower and includes access to a private back deck, offering a quiet place to enjoy the wooded surroundings.
Step outside to the covered deck overlooking the inground pool, complete with a new privacy fence and new pool cover—an ideal setting for summer gatherings and entertaining. A spacious cement driveway leads to the two-car integral garage.
The lower level adds even more living space with the fourth bedroom, bath, family room and sauna, providing room for recreation, relaxation, or guests. With its generous floor plan, unique architectural features, wooded setting, and fantastic outdoor amenities, this home offers a great opportunity for someone ready to bring their vision and make it their own.
Active
Price cut: $23.5K (10/9)
$225,000
264 Ivy St, Jamestown, NY 14701
4beds
2,691sqft
Single Family Residence
Built in 1963
0.26 Acres Lot
$-- Zestimate®
$84/sqft
$-- HOA
What's special
New privacy fenceNew pool coverTwo-car integral garageFantastic outdoor amenitiesWooded settingGenerous floor planImpressive great room
- 36 days
- 653
- 65
Zillow last checked:
Listing updated:
Listed by:
Century 21 Turner Brokers 716-763-7506,
Kathleen Sullivan kathysullivan@stny.rr.com
Source: NYSAMLSs,MLS#: R1707333 Originating MLS: Chautauqua-Cattaraugus
Originating MLS: Chautauqua-CattaraugusFacts & features
Interior
Bedrooms & bathrooms
- Bedrooms: 4
- Bathrooms: 2
- Full bathrooms: 2
- Main level bathrooms: 1
- Main level bedrooms: 3
Bedroom 1
- Level: First
- Dimensions: 16.00 x 9.00
Bedroom 2
- Level: First
- Dimensions: 14.00 x 8.00
Bedroom 3
- Level: First
- Dimensions: 9.00 x 9.00
Bedroom 4
- Level: Lower
- Dimensions: 15.00 x 12.00
Dining room
- Level: First
- Dimensions: 15.00 x 14.00
Family room
- Level: Lower
- Dimensions: 24.00 x 14.00
Great room
- Level: First
- Dimensions: 27.00 x 25.00
Kitchen
- Level: First
- Dimensions: 16.00 x 12.00
Laundry
- Level: Lower
- Dimensions: 12.00 x 10.00
Heating
- Gas, Forced Air
Cooling
- Central Air
Appliances
- Included: Gas Water Heater, Refrigerator, Trash Compactor
Features
- Breakfast Bar, Ceiling Fan(s), Cathedral Ceiling(s), Separate/Formal Dining Room, Entrance Foyer, Great Room, Kitchen/Family Room Combo, Sliding Glass Door(s), Skylights, Sauna, Bedroom on Main Level
- Flooring: Carpet, Ceramic Tile, Varies, Vinyl
- Doors: Sliding Doors
- Windows: Skylight(s)
- Basement: Egress Windows,Finished,Walk-Out Access
- Number of fireplaces: 1
Interior area
- Total structure area: 2,691
- Total interior livable area: 2,691 sqft
- Finished area below ground: 1,014
Property
Parking
- Total spaces: 2
- Parking features: Attached, Underground, Electricity, Garage, Heated Garage, Garage Door Opener
- Attached garage spaces: 2
Features
- Levels: One
- Stories: 1
- Patio & porch: Balcony, Covered, Porch
- Exterior features: Balcony, Concrete Driveway, Fence, Pool
- Pool features: In Ground
- Fencing: Partial
Lot
- Size: 0.26 Acres
- Dimensions: 112 x 100
- Features: Rectangular, Rectangular Lot, Residential Lot
Details
- Additional structures: Shed(s), Storage
- Parcel number: 0608004040070007026000
- Special conditions: Standard
Construction
Type & style
- Home type: SingleFamily
- Architectural style: Raised Ranch
- Property subtype: Single Family Residence
Materials
- Block, Concrete, Wood Siding, Copper Plumbing
- Foundation: Block
- Roof: Architectural,Shingle
Condition
- Resale
- Year built: 1963
Utilities & green energy
- Electric: Circuit Breakers
- Sewer: Connected
- Water: Connected, Public
- Utilities for property: Sewer Connected, Water Connected
Community & HOA
Community
- Subdivision: Chas C Brunacini Allotmen
Location
- Region: Jamestown
Financial & listing details
- Price per square foot: $84/sqft
- Tax assessed value: $120,000
- Annual tax amount: $6,482
- Date on market: 9/9/2026
- Listing terms: Cash,Conventional,FHA,VA Loan
Estimated market value
Not available
Estimated sales range
Not available
Not available
Price history
| Date | Event | Price |
|---|---|---|
| 10/9/2026 | Price change | $225,000-9.5%$84/sqft |
Source:  NYSAMLSs #R1707333 Report a problem NYSAMLSs #R1707333 Report a problem | ||
| 9/17/2026 | Price change | $248,500-6.2%$92/sqft |
Source: NYSAMLSs #R1707333 Report a problem | ||
| 9/9/2026 | Listed for sale | $265,000+165%$98/sqft |
Source: NYSAMLSs #R1707333 Report a problem | ||
| 5/12/1997 | Sold | $100,000$37/sqft |
Source: Public Record Report a problem | ||
Public tax history
| Year | Property taxes | Tax assessment |
|---|---|---|
| 2025 | -- | $120,000 |
| 2024 | -- | $120,000 |
| 2023 | -- | $120,000 |
| 2022 | -- | $120,000 |
| 2021 | -- | $120,000 |
| 2020 | -- | $120,000 |
| 2019 | -- | $120,000 |
| 2018 | -- | $120,000 |
Find assessor info on the county website
Monthly payment
Climate risks
Neighborhood: 14701
Nearby schools
Schools provided by the listing agent
- Elementary: Milton J Fletcher Elementary
- Middle: Jefferson Middle
- High: Jamestown High
- District: Jamestown
Source: NYSAMLSs. This data may not be complete. We recommend contacting the local school district to confirm school assignments for this home.
Similar homes
- $219,0003 bd2 ba1.4k sqft128 Howard St, Jamestown, NY 14701For Sale
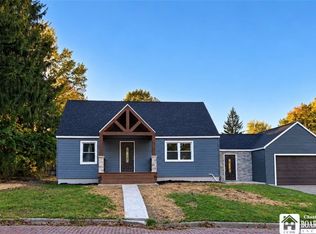
 MLS ID #R1722465, Jennifer Bernard, Listing by: Real Estate Advantage. NYSAMLSs
 - $249,9004 bd2 ba2k sqft324 E Virginia Blvd, Jamestown, NY 14701For Sale
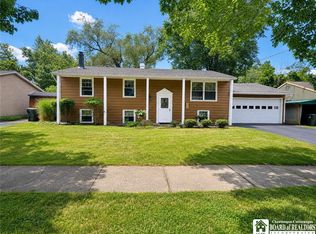 MLS ID #R1711363, Heather Shea-Canaley, Listing by: ERA Team VP Real Estate. NYSAMLSs
 - $199,5003 bd2 ba2.1k sqft19 Cobbe Cir, Jamestown, NY 14701For Sale
 MLS ID #R1705808, Anthony Benedetto, Listing by: Real Estate Advantage. NYSAMLSs
 - $--3 bd2 ba1.6k sqft224 Hallock St, Jamestown, NY 14701Auction
 ServiceLink Auction
 - $179,9004 bd2 ba1.7k sqft529 Weeks St, Jamestown, NY 14701For SaleMLS ID #R1710798, Jerod Zahn, Listing by: ERA Team VP Real Estate. NYSAMLSs
- $249,0003 bd2 ba1.5k sqft2215 Willard Street Ext, Jamestown, NY 14701For SaleMLS ID #R1701138, Sueanne Muscarella, Listing by: Howard Hanna Holt - Lakewood. NYSAMLSs
- $234,5003 bd2 ba1.4k sqft185 Clyde Ave, Jamestown, NY 14701For SaleMLS ID #R1713517, Cynthia Sellstrom, Listing by: ERA Team VP Real Estate. NYSAMLSs
- $239,0003 bd2 ba1.8k sqft210 Arlington Ave, Jamestown, NY 14701For SaleMLS ID #R1711236, Donna Breen, Listing by: Century 21 Turner Brokers. NYSAMLSs
- $170,0004 bd3 ba1.9k sqft159 Hotchkiss St, Jamestown, NY 14701For SaleMLS ID #R1712394, Lynne Gruel, Listing by: ERA Team VP Real Estate. NYSAMLSs
- $298,0003 bd3 ba2.4k sqft1757 Parkmeadow Dr, Jamestown, NY 14701For SaleMLS ID #R1695779, Edgardo Molfino, Listing by: Real Estate Advantage. NYSAMLSs
- $289,0003 bd2 ba1.7k sqft3201 Moon Rd, Jamestown, NY 14701For SaleMLS ID #R1712989, Heidi Brooks, Listing by: Real Estate Advantage. NYSAMLSs
- $275,0005 bd2 ba2.4k sqft4013 Route 380, Jamestown, NY 14701For SaleMLS ID #B1703473, Jonathan Minerick, Listing by: Homecoin.com. NYSAMLSs
- $219,0003 bd2 ba1.7k sqft6 Holly Dr, Lakewood, NY 14750For SaleMLS ID #R1706651, William Burley, Listing by: Century 21 Turner Brokers. NYSAMLSs
- $239,0004 bd1 ba1.6k sqft3046 Carpenter Pringle Rd, Ashville, NY 14710For SaleMLS ID #R1721829, Susan Muscarella, Listing by: Property Sisters of Chautauqua, Inc.. NYSAMLSs
- $144,9003 bd2 ba1.5k sqft12 Meadow Ln, Jamestown, NY 14701For SaleMLS ID #R1700875, Sarah Hallberg, Listing by: Lake Homes Realty. NYSAMLSs
- $236,0003 bd2 ba2k sqft40 E Chautauqua St, Mayville, NY 14757For SaleMLS ID #R1722016, Nicholas Holt, Listing by: Howard Hanna Holt - Mayville. NYSAMLSs
- $120,0004 bd2 ba1.3k sqft59 Ames Ave, Jamestown, NY 14701For SaleMLS ID #R1682128, Amanda Saddler, Listing by: PropertyMatch USA, LLC. NYSAMLSs
- $194,9003 bd2 ba2.9k sqft62 Ivory St, Frewsburg, NY 14738For SaleMLS ID #R1697610, Daniel Terhune, Listing by: Century 21 Turner Brokers. NYSAMLSs
- $114,9003 bd2 ba1.9k sqft43 Walnut St, Jamestown, NY 14701For SaleMLS ID #R1720639, Mark DiVincenzo, Listing by: Chautauqua4Sale.com. NYSAMLSs
- $249,0003 bd2 ba1.3k sqft10 Durand St, Frewsburg, NY 14738For SaleMLS ID #R1691398, Daniel Terhune, Listing by: Century 21 Turner Brokers. NYSAMLSs
