Your Country Escape Awaits! 8.8 Acres of Possibilities! If you’ve been dreaming of peace, privacy, and the freedom to enjoy the great outdoors, this property is full of possibilities! Nestled in the heart of the countryside with beautiful scenery and no neighbors nearby, this 3–4 bedroom home offers the perfect opportunity to create your own private retreat. Whether you’re looking for a year-round residence, a weekend getaway, a hunting cabin, or a place to escape the hustle and bustle of everyday life, this property offers the space and setting to make it your own.
Situated on approximately 8.8 acres, there’s plenty of room to explore, enjoy nature, and embrace the outdoor lifestyle. Relax on the front deck while taking in the peaceful surroundings, or unwind on the back deck overlooking your own private acreage. An above-ground heated pool adds the perfect touch for enjoying those warm summer days!
Outdoor enthusiasts, hobbyists, and anyone needing extra space will appreciate the oversized garage/workshop/barn, offering endless possibilities for storage, projects, equipment, recreational vehicles, and more. With room to roam, beautiful country views, and privacy that’s hard to find, this property is ready for your vision.
Hunt, hike, garden, entertain, or simply enjoy the quiet beauty of country living. Whether you’re searching for your next home, a recreational getaway, or a property with room to spread out and explore your passions, this unique opportunity is one you won’t want to miss. Come discover the possibilities and make this country retreat your own!
Active
$239,000
3046 Carpenter Pringle Rd, Ashville, NY 14710
4beds
1,637sqft
Farm, Single Family Residence
Built in 1900
8.8 Acres Lot
$-- Zestimate®
$146/sqft
$-- HOA
What's special
Beautiful country viewsRoom to roamAbove-ground heated pool
- 1 day
- 399
- 20
Zillow last checked:
Listing updated:
Listed by:
Property Sisters of Chautauqua, Inc. 716-969-8689,
Susan Muscarella 716-969-8689
Source: NYSAMLSs,MLS#: R1721829 Originating MLS: Chautauqua-Cattaraugus
Originating MLS: Chautauqua-CattaraugusFacts & features
Interior
Bedrooms & bathrooms
- Bedrooms: 4
- Bathrooms: 1
- Full bathrooms: 1
- Main level bathrooms: 1
- Main level bedrooms: 2
Heating
- Propane, Wall Furnace
Appliances
- Included: Appliances Negotiable, Dryer, Gas Cooktop, Propane Water Heater, Refrigerator, Washer
- Laundry: Main Level
Features
- Breakfast Bar, Breakfast Area, Country Kitchen, Bedroom on Main Level, Workshop
- Flooring: Carpet, Hardwood, Laminate, Varies
- Basement: Partial
- Has fireplace: No
Interior area
- Total structure area: 1,637
- Total interior livable area: 1,637 sqft
Property
Parking
- Total spaces: 4
- Parking features: Detached, Garage
- Garage spaces: 4
Features
- Patio & porch: Covered, Deck, Porch
- Exterior features: Deck, Gravel Driveway, Pool, Propane Tank - Leased
- Pool features: Above Ground
Lot
- Size: 8.8 Acres
- Dimensions: 400 x 978
- Features: Agricultural, Rectangular, Rectangular Lot, Secluded, Wooded
Details
- Additional parcels included: 34900120
- Parcel number: 0654003490000001020000
- Special conditions: Standard
Construction
Type & style
- Home type: SingleFamily
- Architectural style: Farmhouse
- Property subtype: Farm, Single Family Residence
Materials
- Vinyl Siding
- Foundation: Stone
Condition
- Resale
- Year built: 1900
Utilities & green energy
- Sewer: Septic Tank
- Water: Well
Community & HOA
Location
- Region: Ashville
Financial & listing details
- Price per square foot: $146/sqft
- Tax assessed value: $88,600
- Annual tax amount: $2,200
- Date on market: 10/12/2026
- Cumulative days on market: 91 days
- Listing terms: Cash,Conventional,FHA,VA Loan
Estimated market value
Not available
Estimated sales range
Not available
Not available
Price history
| Date | Event | Price |
|---|---|---|
| 10/12/2026 | Listed for sale | $239,000-0.4%$146/sqft |
Source:  NYSAMLSs #R1721829 Report a problem NYSAMLSs #R1721829 Report a problem | ||
| 10/8/2026 | Listing removed | $239,900$147/sqft |
Source: NYSAMLSs #R1697122 Report a problem | ||
| 9/16/2026 | Price change | $239,900-5.9%$147/sqft |
Source: NYSAMLSs #R1697122 Report a problem | ||
| 8/22/2026 | Price change | $255,000-1.9%$156/sqft |
Source: NYSAMLSs #R1697122 Report a problem | ||
| 7/31/2026 | Price change | $260,000-3.7%$159/sqft |
Source: NYSAMLSs #R1697122 Report a problem | ||
| 7/27/2026 | Price change | $270,000-3.6%$165/sqft |
Source: NYSAMLSs #R1697122 Report a problem | ||
| 7/9/2026 | Listed for sale | $280,000$171/sqft |
Source: NYSAMLSs #R1697122 Report a problem | ||
Public tax history
Tax history is unavailable.
Monthly payment
Climate risks
Neighborhood: 14710
Nearby schools
Schools provided by the listing agent
- Elementary: Chautauqua Lake Elementary
- Middle: Chautauqua Lake Middle
- High: Chautauqua Lake High
- District: Chautauqua Lake
Source: NYSAMLSs. This data may not be complete. We recommend contacting the local school district to confirm school assignments for this home.
- $133,9003 bd1 ba1.6k sqft3046 Carpenter Pringle Rd, Ashville, NY 14710Off Market
- $17,000-- bd-- ba-- sqft3046 Carpenter Pringle Rd, Ashville, NY 14710Off Market
- $7,085-- bd-- ba-- sqft3062 Carpenter Pringle Rd, Ashville, NY 14710Off Market
- $7,085-- bd-- ba-- sqft3062 Carpenter Pringle Rd, Ashville, NY 14710Off Market
Similar homes
- $249,9003 bd2 ba2.3k sqft5016 Stoneledge Rd, Ashville, NY 14710For Sale
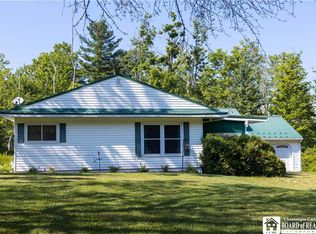
 MLS ID #R1684361, Cynthia Sellstrom, Listing by: ERA Team VP Real Estate. NYSAMLSs
 - $175,0004 bd2 ba2.1k sqft2250 James Ave, Ashville, NY 14710For Sale
 MLS ID #R1713140, Laura Ferraro, Listing by: EXP-Premier Listings Team. NYSAMLSs
 - $159,9003 bd1 ba1.4k sqft5064 Bly Hill Rd, Ashville, NY 14710For Sale
 MLS ID #B1716094, Daniel Glushefski, Listing by: Pilgrim Properties LLC. NYSAMLSs
 - $249,9993 bd1 ba1k sqft5166 Pickard Rd, Dewittville, NY 14728For Sale
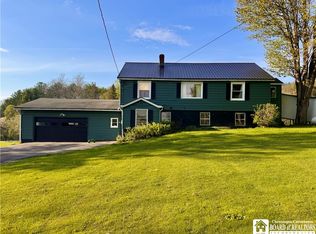 MLS ID #R1676257, AnnaMarie Bennett, Listing by: ERA Team VP Real Estate. NYSAMLSs
 - $265,0003 bd2 ba1.5k sqft5541 Summit Ave, Bemus Point, NY 14712For SaleMLS ID #R1686798, Alecia Spontaneo, Listing by: Real Estate Advantage. NYSAMLSs
- $215,0002 bd1 ba1.1k sqft2870 Greenhurst Ave, Bemus Point, NY 14712For SaleMLS ID #R1719939, Heidi Brooks, Listing by: Real Estate Advantage. NYSAMLSs
- $249,0003 bd2 ba1.5k sqft2215 Willard Street Ext, Jamestown, NY 14701For SaleMLS ID #R1701138, Sueanne Muscarella, Listing by: Howard Hanna Holt - Lakewood. NYSAMLSs
- $256,9003 bd2 ba1.5k sqft2744 Route 62 #S, Kennedy, NY 14747For SaleMLS ID #R1710860, Daryl Green, Listing by: Real Estate Advantage. NYSAMLSs
- $298,9002 bd2 ba1.7k sqft2811 Chautauqua Ave, Ashville, NY 14710For SaleMLS ID #B1699418, Dana Sciolino, Listing by: WNY Metro Roberts Realty. NYSAMLSs
- $199,0003 bd2 ba1.1k sqft217 Winchester Rd, Lakewood, NY 14750For SaleMLS ID #R1714139, Genevieve "Ginger" Johnson, Listing by: Real Estate Advantage. NYSAMLSs
- $219,0003 bd2 ba1.7k sqft6 Holly Dr, Lakewood, NY 14750For SaleMLS ID #R1706651, William Burley, Listing by: Century 21 Turner Brokers. NYSAMLSs
- $211,0003 bd2 ba1.3k sqft2754 Denslow Ave, Jamestown, NY 14701For SaleMLS ID #R1710918, Sandra Calalesina, Listing by: Century 21 Turner Brokers. NYSAMLSs
- $249,9002 bd2 ba1.1k sqft3525 Ross St N, Stow, NY 14785For SaleMLS ID #R1714933, Susan Muscarella, Listing by: Property Sisters of Chautauqua, Inc.. NYSAMLSs
- $289,0003 bd2 ba1.7k sqft3201 Moon Rd, Jamestown, NY 14701For SaleMLS ID #R1712989, Heidi Brooks, Listing by: Real Estate Advantage. NYSAMLSs
- $236,0003 bd2 ba2k sqft40 E Chautauqua St, Mayville, NY 14757For SaleMLS ID #R1693873, Nicholas Holt, Listing by: Howard Hanna Holt - Mayville. NYSAMLSs
- $289,0004 bd1 ba1.6k sqft55 Center St, Bemus Point, NY 14712For SaleMLS ID #R1686439, Tiffany Borst, Listing by: PropertyMatch USA, LLC. NYSAMLSs
- $275,0003 bd2 ba1.6k sqft946 Oak Hill Rd, Frewsburg, NY 14738For SaleMLS ID #R1713266, Daniel Terhune, Listing by: Century 21 Turner Brokers. NYSAMLSs
- $275,0005 bd2 ba2.4k sqft4013 Route 380, Jamestown, NY 14701For SaleMLS ID #B1703473, Jonathan Minerick, Listing by: Homecoin.com. NYSAMLSs
- $349,0002 bd2 ba1.1k sqft2427 Lakeside Dr, Ashville, NY 14710For SaleMLS ID #R1712530, Emily Cama, Listing by: ERA Team VP Real Estate. NYSAMLSs