Welcome to a home that has been lovingly cared for and thoughtfully improved over the past 8½ years. Set on a dead-end street, this cozy property includes six neighborhood lots, encompassing more than ½ acre of room to enjoy, garden, play, or plan for the future. With this amount of space, there is also excellent potential for a future garage.
Since purchasing the home, the sellers have made meaningful changes such as: concrete driveway, the exterior was repainted with inspiration from the charming style of a sommarstuga, and the roof was replaced about 4 years ago, and the shed was built about the same time. The front porch is only 1 year old, and made with Trex decking for extra durability.
The kitchen was completely renovated down to the studs. All new countertops and soft-close cabinetry. Appliances included, with most purchased within the past 3-4 years. The stackable washer and dryer also stay, and those are only 4 months old.
A full basement with an exterior egress. There is more storage beneath the side mudroom.
Conveniently located near Jamestown Community College, the Roger Tory Peterson Center and its surrounding trails, and the 100-Acre Lot is at the end of the dead-end street. This is a home that offers both a cared-for feel and room to make your own memories. Come see the warmth, improvements, and possibilities waiting here. Your castle awaits!
Active
$139,900
133 Woodlawn Ave, Jamestown, NY 14701
3beds
2,001sqft
Single Family Residence
Built in 1929
0.57 Acres Lot
$-- Zestimate®
$70/sqft
$-- HOA
What's special
All new countertopsSix neighborhood lotsSoft-close cabinetry
- 4 days |
- 991 |
- 42 |
Zillow last checked:
Listing updated:
Listed by:
Howard Hanna Holt - Lakewood 716-484-4040,
Alexander "Duke" McLachlan 716-489-9500
Source: NYSAMLSs,MLS#: R1708800 Originating MLS: Chautauqua-Cattaraugus
Originating MLS: Chautauqua-CattaraugusFacts & features
Interior
Bedrooms & bathrooms
- Bedrooms: 3
- Bathrooms: 1
- Full bathrooms: 1
- Main level bathrooms: 1
- Main level bedrooms: 2
Bedroom 1
- Level: First
- Dimensions: 17.50 x 10.50
Bedroom 2
- Level: First
- Dimensions: 11.00 x 12.00
Bedroom 3
- Level: Second
- Dimensions: 13.50 x 13.50
Dining room
- Level: First
- Dimensions: 11.00 x 14.50
Kitchen
- Level: First
- Dimensions: 16.00 x 14.50
Living room
- Level: First
- Dimensions: 15.50 x 17.50
Other
- Level: Second
- Dimensions: 7.00 x 15.00
Storage room
- Level: First
- Dimensions: 17.00 x 10.00
Heating
- Gas, Forced Air
Cooling
- Central Air
Appliances
- Included: Dryer, Dishwasher, Exhaust Fan, Gas Oven, Gas Range, Gas Water Heater, Microwave, Refrigerator, Range Hood, Washer
- Laundry: In Basement, Main Level
Features
- Attic, Separate/Formal Dining Room, Separate/Formal Living Room, Granite Counters, Kitchen Island, Other, See Remarks, Solid Surface Counters, Bedroom on Main Level, Convertible Bedroom, Main Level Primary
- Flooring: Carpet, Hardwood, Tile, Varies, Vinyl
- Basement: Full
- Has fireplace: No
Interior area
- Total structure area: 2,001
- Total interior livable area: 2,001 sqft
Property
Parking
- Parking features: No Garage
Features
- Patio & porch: Covered, Porch
- Exterior features: Concrete Driveway, Private Yard, See Remarks
Lot
- Size: 0.57 Acres
- Dimensions: 275 x 90
- Features: Other, Near Public Transit, Rectangular, Rectangular Lot, Residential Lot, See Remarks
Details
- Additional structures: Shed(s), Storage
- Parcel number: 371.09514, 15, 16, 17, 18, 19
- Special conditions: Standard
Construction
Type & style
- Home type: SingleFamily
- Architectural style: Cape Cod,Two Story
- Property subtype: Single Family Residence
Materials
- Aluminum Siding, Vinyl Siding
- Foundation: Block, Poured
- Roof: Metal
Condition
- Resale
- Year built: 1929
Utilities & green energy
- Electric: Circuit Breakers
- Sewer: Connected
- Water: Connected, Public
- Utilities for property: Electricity Connected, Sewer Connected, Water Connected
Community & HOA
Location
- Region: Jamestown
Financial & listing details
- Price per square foot: $70/sqft
- Tax assessed value: $63,500
- Annual tax amount: $3,636
- Date on market: 8/22/2026
- Listing terms: Cash,Conventional,FHA,VA Loan
Estimated market value
Not available
Estimated sales range
Not available
Not available
Price history
| Date | Event | Price |
|---|---|---|
| 8/22/2026 | Listed for sale | $139,900+101.3%$70/sqft |
Source:  NYSAMLSs #R1708800 Report a problem NYSAMLSs #R1708800 Report a problem | ||
| 11/28/2017 | Listing removed | $69,500$35/sqft |
Source: CENTURY 21 Turner Brokers #1042695 Report a problem | ||
| 10/3/2017 | Pending sale | $69,500$35/sqft |
Source: CENTURY 21 Turner Brokers #1042695 Report a problem | ||
| 10/3/2017 | Listed for sale | $69,500$35/sqft |
Source: CENTURY 21 Turner Brokers #1042695 Report a problem | ||
| 9/2/2017 | Listing removed | $69,500$35/sqft |
Source: CENTURY 21 Turner Brokers #1042695 Report a problem | ||
| 7/26/2017 | Price change | $69,500-8.4%$35/sqft |
Source: CENTURY 21 Turner Brokers #1042695 Report a problem | ||
| 5/24/2017 | Price change | $75,900-10.2%$38/sqft |
Source: CENTURY 21 Turner Brokers #1042695 Report a problem | ||
| 5/8/2017 | Price change | $84,500-4.9%$42/sqft |
Source: CENTURY 21 Turner Brokers #1042695 Report a problem | ||
| 4/24/2017 | Listed for sale | $88,900+31.8%$44/sqft |
Source: CENTURY 21 Turner Brokers #1042695 Report a problem | ||
| 6/6/2005 | Sold | $67,465$34/sqft |
Source: Agent Provided Report a problem | ||
Public tax history
| Year | Property taxes | Tax assessment |
|---|---|---|
| 2025 | -- | $63,500 |
| 2024 | -- | $63,500 |
| 2023 | -- | $63,500 |
| 2022 | -- | $63,500 |
| 2021 | -- | $63,500 |
| 2020 | -- | $63,500 |
| 2019 | -- | $63,500 +2.4% |
| 2018 | -- | $62,000 |
| 2017 | $1,216 | $62,000 |
| 2016 | -- | $62,000 |
| 2015 | -- | $62,000 |
| 2014 | -- | $62,000 |
| 2013 | -- | $62,000 |
| 2012 | -- | $62,000 |
| 2011 | -- | $62,000 |
| 2010 | -- | $62,000 |
| 2009 | -- | $62,000 |
| 2008 | -- | $62,000 |
| 2007 | -- | $62,000 |
| 2006 | -- | $62,000 +371.5% |
| 2005 | -- | $13,150 |
Find assessor info on the county website
Monthly payment
Climate risks
Neighborhood: 14701
Nearby schools
GreatSchools rating
- 3/10Carlyle C Ring Elementary SchoolGrades: PK-4Distance: 0.6 mi
- 1/10George Washington Middle SchoolGrades: 5-8Distance: 0.9 mi
- 3/10Jamestown High SchoolGrades: 9-12Distance: 1.6 mi
Schools provided by the listing agent
- Elementary: Carlyle C Ring Elementary
- Middle: Washington Middle
- High: Jamestown High
- District: Jamestown
Source: NYSAMLSs. This data may not be complete. We recommend contacting the local school district to confirm school assignments for this home.
- $4,200-- bd-- ba-- sqft24 Dunn Ave, Jamestown, NY 14701Off Market
- $1,200-- bd-- ba-- sqft24 Dunn Ave, Jamestown, NY 14701Off Market
- $70,1003 bd1 ba1.3k sqft28 Dunn Ave, Jamestown, NY 14701Off Market
- $1,200-- bd-- ba-- sqft28 Dunn Ave, Jamestown, NY 14701Off Market
- $4,600-- bd-- ba-- sqft28 Dunn Ave, Jamestown, NY 14701Off Market
- $1,200-- bd-- ba-- sqft28 Dunn Ave, Jamestown, NY 14701Off Market
- $1,200-- bd-- ba-- sqftWoodlawn Ave, Jamestown, NY 14701Off Market
- $147,2003 bd1 ba1.5k sqft134 Woodlawn Ave, Jamestown, NY 14701Off Market
A local agent can set up tours, give advice and negotiate with sellers.
Similar homes
- $119,9003 bd2 ba1.9k sqft3 Gilberds St, Jamestown, NY 14701For Sale
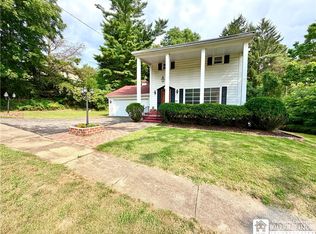
 MLS ID #R1702178, Amy Garris, Listing by: Real Estate Advantage. NYSAMLSs
 - $149,9003 bd2 ba1.9k sqft1751 Foote Avenue Ext, Jamestown, NY 14701For Sale
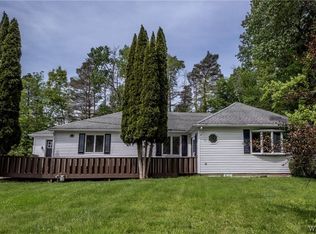 MLS ID #B1707321, Dana Sciolino, Listing by: WNY Metro Roberts Realty. NYSAMLSs
 - $148,9003 bd2 ba1.4k sqft108 Dearing Ave, Jamestown, NY 14701For Sale
 MLS ID #R1694192, Roberta Thompson, Listing by: Real Estate Advantage. NYSAMLSs
 - $129,9003 bd2 ba2k sqft215 Cole Ave, Jamestown, NY 14701For Sale
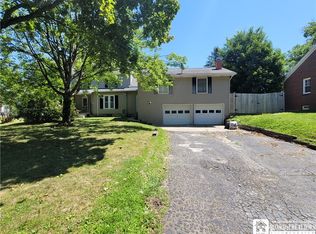 MLS ID #R1704448, Heather Shea-Canaley, Listing by: ERA Team VP Real Estate. NYSAMLSs
 - $--3 bd2 ba1.5k sqft224 Hallock St, Jamestown, NY 14701AuctionAuction.com 2
- $164,5003 bd2 ba1.2k sqft57 Mapleshade Ave, Falconer, NY 14733For SaleMLS ID #R1709498, Cynthia Johnson, Listing by: Real Estate Advantage. NYSAMLSs
- $189,9003 bd1 ba1.2k sqft1786 Martin Rd, Jamestown, NY 14701For SaleMLS ID #R1709544, Richard Benedetto, Listing by: Real Estate Advantage. NYSAMLSs
- $144,9004 bd2 ba1.7k sqft76 W Virginia Blvd, Jamestown, NY 14701For SaleMLS ID #R1699699, Richard & Julia McMahon, Listing by: Real Estate Advantage. NYSAMLSs
- $94,9003 bd1 ba1.3k sqft140 Maple St, Jamestown, NY 14701For SaleMLS ID #R1709258, Mark Jaquith, Listing by: Howard Hanna Holt - Mayville. NYSAMLSs
- $128,0003 bd2 ba1.4k sqft112 Cook Ave, Jamestown, NY 14701For SaleMLS ID #R1705662, Heather Shea-Canaley, Listing by: ERA Team VP Real Estate. NYSAMLSs
- $139,9003 bd1 ba1.3k sqft88 Pershing Ave, Jamestown, NY 14701For SaleMLS ID #B1703540, Lauren Arnone, Listing by: WNY Metro Roberts Realty. NYSAMLSs
- $114,9003 bd1 ba1.1k sqft49 Pershing Ave, Jamestown, NY 14701For SaleMLS ID #R1707427, Richard & Julia McMahon, Listing by: Real Estate Advantage. NYSAMLSs
- $137,9003 bd2 ba1k sqft14 Glenview Ave, Jamestown, NY 14701For SaleMLS ID #B1701890, Amanda Licht, Listing by: HUNT Real Estate ERA. NYSAMLSs
- $120,0004 bd2 ba1.5k sqft18 Hess St, Jamestown, NY 14701For SaleMLS ID #R1707348, Heather Shea-Canaley, Listing by: ERA Team VP Real Estate. NYSAMLSs
- $119,9003 bd-- ba1.9k sqft43 Walnut St, Jamestown, NY 14701For SaleMLS ID #R1703438, Mark DiVincenzo, Listing by: Chautauqua4Sale.com. NYSAMLSs
- $149,9003 bd2 ba1.2k sqft68 Pennsylvania Ave, Jamestown, NY 14701For SaleMLS ID #B1706527, Desirae Verde, Listing by: HUNT Real Estate ERA. NYSAMLSs
- $134,5003 bd2 ba1.2k sqft71 Linwood Ave, Jamestown, NY 14701For SaleMLS ID #R1703905, Sharon Lisciandro, Listing by: Century 21 Turner Brokers. NYSAMLSs
- $170,0003 bd2 ba2.4k sqft1207 Prendergast Ave, Jamestown, NY 14701For SaleMLS ID #R1696027, Rae Ellen Kyler, Listing by: Century 21 Turner Brokers. NYSAMLSs
- $149,0004 bd2 ba1.6k sqft4 Dearborn St, Jamestown, NY 14701For SaleMLS ID #R1709059, Anthony Benedetto, Listing by: Real Estate Advantage. NYSAMLSs
- $120,0004 bd2 ba1.3k sqft59 Ames Ave, Jamestown, NY 14701For SaleMLS ID #R1682128, Amanda Saddler, Listing by: PropertyMatch USA, LLC. NYSAMLSs
