Welcome to 3194 Dutch Hollow Rd in Bemus Point! This well-maintained 3-bedroom, 2-bath ranch offers comfortable one-floor living with an open floor plan and plenty of space inside and out. A large front entry welcomes you into the home and leads to the main living areas. The kitchen features stainless steel appliances and flows easily into the dining and living spaces. The primary bedroom includes a private full bath with convenient laundry, while two additional bedrooms and a second full bath complete the main level. Recent improvements include a forced-air furnace, central air conditioning, a newer septic system new hot water tank, and carpeting in the bedrooms. A spacious unfinished basement provides excellent storage, additional laundry hookups and plenty of potential for future use. Outside, enjoy a large fenced yard, back deck and attached two-car garage. Located in the Bemus Point School District, this move-in-ready ranch offers a great combination of space, updates and convenient single-level living.
Active
Price cut: $10K (11/4)
$239,000
3194 Dutch Hollow Rd, Bemus Pt, NY 14712
3beds
1,554sqft
Single Family Residence
Built in 1972
0.67 Acres Lot
$-- Zestimate®
$154/sqft
$-- HOA
What's special
- 85 days
- 773
- 61
Zillow last checked:
Listing updated:
Listed by:
Real Estate Advantage 716-484-2020,
Heidi Brooks 716-969-4580
Source: NYSAMLSs,MLS#: R1708931 Originating MLS: Chautauqua-Cattaraugus
Facts & features
Interior
Bedrooms & bathrooms
- Bedrooms: 3
- Bathrooms: 2
- Full bathrooms: 2
- Main level bathrooms: 2
- Main level bedrooms: 3
Bedroom 1
- Level: First
- Dimensions: 12.00 x 15.00
Bedroom 2
- Level: First
- Dimensions: 15.00 x 13.00
Bedroom 3
- Level: First
- Dimensions: 11.00 x 10.00
Basement
- Level: Basement
Dining room
- Level: First
- Dimensions: 14.00 x 9.00
Kitchen
- Level: First
- Dimensions: 15.00 x 12.00
Living room
- Level: First
- Dimensions: 14.00 x 9.00
Heating
- Gas, Forced Air
Cooling
- Central Air
Appliances
- Included: Dryer, Dishwasher, Exhaust Fan, Gas Oven, Gas Range, Gas Water Heater, Refrigerator, Range Hood, Washer, Water Softener Owned
- Laundry: In Basement, Main Level
Features
- Ceiling Fan(s), Entrance Foyer, Eat-in Kitchen, Bath in Primary Bedroom, Main Level Primary, Programmable Thermostat
- Flooring: Carpet, Resilient, Varies, Vinyl
- Windows: Thermal Windows
- Basement: Exterior Entry,Full,Walk-Up Access
- Has fireplace: No
Interior area
- Total structure area: 1,554
- Total interior livable area: 1,554 sqft
Video & virtual tour
Property
Parking
- Total spaces: 2
- Parking features: Attached, Electricity, Garage, Storage, Garage Door Opener
- Attached garage spaces: 2
Accessibility
- Accessibility features: No Stairs
Features
- Levels: One
- Stories: 1
- Patio & porch: Deck, Open, Porch
- Exterior features: Blacktop Driveway, Deck, Fence
- Fencing: Partial
- Waterfront features: River Access, Stream
Lot
- Size: 0.67 Acres
- Dimensions: 125 x 233
- Features: Rectangular, Rectangular Lot
Details
- Parcel number: 0636893510000003024000
- Special conditions: Estate
Construction
Type & style
- Home type: SingleFamily
- Architectural style: Ranch
- Property subtype: Single Family Residence
Materials
- Vinyl Siding
- Foundation: Poured
- Roof: Asphalt,Shingle
Condition
- Resale
- Year built: 1972
Utilities & green energy
- Electric: Circuit Breakers
- Sewer: Septic Tank
- Water: Well
- Utilities for property: Cable Available, Electricity Connected, High Speed Internet Available
Community & HOA
Community
- Subdivision: Holland Land Company's Su
Location
- Region: Bemus Pt
Financial & listing details
- Price per square foot: $154/sqft
- Tax assessed value: $111,500
- Annual tax amount: $3,437
- Date on market: 8/21/2026
- Cumulative days on market: 4 days
- Listing terms: Cash,Conventional,FHA,VA Loan
Estimated market value
Not available
Estimated sales range
Not available
Not available
Price history
| Date | Event | Price |
|---|---|---|
| 11/4/2026 | Price change | $239,000-4%$154/sqft |
Source:  NYSAMLSs #R1708931 Report a problem | ||
| 10/7/2026 | Price change | $249,000-3.9%$160/sqft |
Source: NYSAMLSs #R1708931 Report a problem | ||
| 9/11/2026 | Price change | $259,000-2.3%$167/sqft |
Source: NYSAMLSs #R1708931 Report a problem | ||
| 8/22/2026 | Listed for sale | $265,000+16.3%$171/sqft |
Source: NYSAMLSs #R1708931 Report a problem | ||
| 11/4/2022 | Sold | $227,900$147/sqft |
Source: NYSAMLSs #R1433449 Report a problem | ||
| 10/1/2022 | Pending sale | $227,900$147/sqft |
Source: NYSAMLSs #R1433449 Report a problem | ||
| 10/1/2022 | Contingent | $227,900$147/sqft |
Source: NYSAMLSs #R1433449 Report a problem | ||
| 9/14/2022 | Listed for sale | $227,900+82.3%$147/sqft |
Source: NYSAMLSs #R1433449 Report a problem | ||
| 12/27/2017 | Sold | $125,000$80/sqft |
Source: Public Record Report a problem | ||
Public tax history
| Year | Property taxes | Tax assessment |
|---|---|---|
| 2025 | -- | $111,500 |
| 2024 | -- | $111,500 |
| 2023 | -- | $111,500 |
| 2022 | -- | $111,500 |
| 2021 | -- | $111,500 |
| 2020 | -- | $111,500 |
| 2019 | -- | $111,500 +1.4% |
| 2018 | -- | $110,000 |
| 2017 | $1,704 | $110,000 |
| 2016 | -- | $110,000 |
| 2015 | -- | $110,000 |
| 2014 | -- | $110,000 |
| 2013 | -- | $110,000 |
| 2012 | -- | $110,000 |
| 2011 | -- | $110,000 +37.5% |
| 2010 | -- | $80,000 |
| 2009 | -- | $80,000 |
| 2008 | -- | $80,000 |
| 2007 | -- | $80,000 |
| 2006 | -- | $80,000 +11.1% |
| 2005 | -- | $72,000 +10.8% |
| 2004 | -- | $65,000 +10.2% |
| 2003 | -- | $59,000 |
| 2002 | -- | $59,000 |
Find assessor info on the county website
Monthly payment
Climate risks
Neighborhood: 14712
Nearby schools
Schools provided by the listing agent
- Elementary: Bemus Elementary
- High: Maple Grove Junior-Senior High
- District: Bemus Point
Source: NYSAMLSs. This data may not be complete. We recommend contacting the local school district to confirm school assignments for this home.
Similar homes
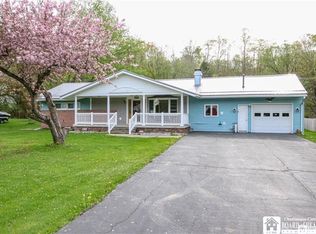
- $239,9003 bd3 ba1.7k sqft4374 Bellview Rd, Bemus Point, NY 14712For Sale
 MLS ID #R1713811, Lindsay Sadowski, Listing by: Century 21 Turner Brokers. NYSAMLSs
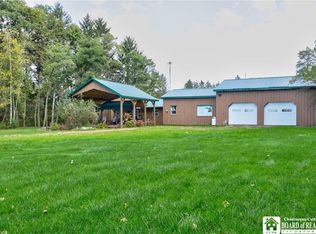
- $225,0003 bd2 ba1.8k sqft210 Arlington Ave, Jamestown, NY 14701For Sale
 MLS ID #R1711236, Donna Breen, Listing by: Century 21 Turner Brokers. NYSAMLSs
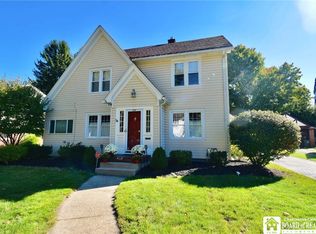
- $289,0003 bd2 ba1.7k sqft3201 Moon Rd, Jamestown, NY 14701For Sale
 MLS ID #R1712989, Heidi Brooks, Listing by: Real Estate Advantage. NYSAMLSs
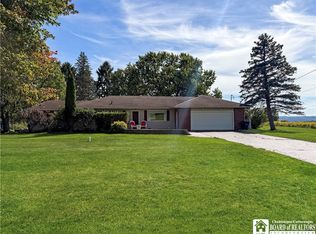
- $--3 bd2 ba1.6k sqft224 Hallock St, Jamestown, NY 14701Auction
 ServiceLink Auction
- $249,0003 bd1 ba960 sqft30 Linwood Ave, Lakewood, NY 14750For SaleMLS ID #R1723270, Julie Barry, Listing by: Century 21 Turner Brokers. NYSAMLSs
- $249,9993 bd2 ba1.5k sqft5541 Summit Ave, Bemus Point, NY 14712For SaleMLS ID #R1686798, Alecia Spontaneo, Listing by: Real Estate Advantage. NYSAMLSs
- $215,0003 bd2 ba1.7k sqft6 Holly Dr, Lakewood, NY 14750For SaleMLS ID #R1706651, William Burley, Listing by: Century 21 Turner Brokers. NYSAMLSs
- $229,0004 bd3 ba1.5k sqft21 Clyde Ave, Jamestown, NY 14701For SaleMLS ID #R1721824, Andrea Eckman, Listing by: Century 21 Turner Brokers. NYSAMLSs
- $269,9003 bd3 ba1.4k sqft8 Emory Dr, Jamestown, NY 14701For SaleMLS ID #R1718422, Jerod Zahn, Listing by: ERA Team VP Real Estate. NYSAMLSs
- $209,9003 bd1 ba960 sqft4015 N Clifford Ave, Bemus Point, NY 14712For SaleMLS ID #R1701980, Richard & Julia McMahon, Listing by: Real Estate Advantage. NYSAMLSs
- $225,0003 bd3 ba1.4k sqft53 New York Ave, Lakewood, NY 14750For SaleMLS ID #R1721490, Sarah Calalesina, Listing by: Century 21 Turner Brokers. NYSAMLSs
- $119,9003 bd2 ba1.3k sqft163 Lakeview Ave, Lakewood, NY 14750For SaleMLS ID #R1729094, Heather Shea-Canaley, Listing by: ERA Team VP Real Estate. NYSAMLSs
- $229,0004 bd2 ba1.5k sqft275 Sampson St, Jamestown, NY 14701For SaleMLS ID #R1700138, Sueanne Muscarella, Listing by: Howard Hanna Holt - Lakewood. NYSAMLSs
- $256,9003 bd2 ba1.5k sqft2744 Route 62 #S, Kennedy, NY 14747For SaleMLS ID #R1710860, Daryl Green, Listing by: Real Estate Advantage. NYSAMLSs
- $249,9004 bd2 ba2k sqft324 E Virginia Blvd, Jamestown, NY 14701For SaleMLS ID #R1711363, Heather Shea-Canaley, Listing by: ERA Team VP Real Estate. NYSAMLSs
- $199,9003 bd2 ba1.5k sqft4619 Baker St, Lakewood, NY 14750For SaleMLS ID #R1723776, Laura Ferraro, Listing by: EXP-Premier Listings Team. NYSAMLSs
- $274,9003 bd1 ba1.1k sqft2867 East Ave, Greenhurst, NY 14742For SaleMLS ID #R1726856, Genevieve "Ginger" Johnson, Listing by: Real Estate Advantage. NYSAMLSs
- $157,5003 bd1 ba1k sqft1347 Newland Ave, Jamestown, NY 14701For SaleMLS ID #R1728563, Kathleen Sullivan, Listing by: Century 21 Turner Brokers. NYSAMLSs
- $219,0003 bd1 ba1.1k sqft4007 Drybrook Rd, Falconer, NY 14733For SaleMLS ID #R1713119, Michelle Turner, Listing by: Century 21 Turner Brokers. NYSAMLSs
