Welcome into this traditional Cape Cod, which has been meticulously maintained. This classic floor plan includes.. large living room with fireplace with electric insert, staircase. The eat in kitchen was designed for maximum efficiency. Luxury vinyl flooring, stylish counters, wood cabinetry. Included in the sale are the appliances, stove, refrigerator, dish washer, (microwave is not working). The first floor has two bedrooms with ample closets, hardwood floors. First floor full bath. The second floor also has two bedrooms with ample closets with walk in attic space. Half bathroom. Full basement with laundry hook ups, washer, dryer, refrigerator, freezer are included. One car detached garage, extra deep, with electric opener. Covered patio, between house and garage. Maintenance free exterior, vinyl sided and windows, and central air conditioning. Recent updates include, insulation, sewer line, exterior front door. Turn key move in ready.
Active
Price cut: $16K (8/24)
$229,000
275 Sampson St, Jamestown, NY 14701
4beds
1,524sqft
Single Family Residence
Built in 1953
0.26 Acres Lot
$-- Zestimate®
$150/sqft
$-- HOA
What's special
Stylish countersCentral air conditioningWood cabinetryLuxury vinyl flooringWalk in attic space
- 92 days
- 206
- 10
Zillow last checked:
Listing updated:
Listed by:
Howard Hanna Holt - Lakewood 716-484-4040,
Sueanne Muscarella 716-640-1395
Source: NYSAMLSs,MLS#: R1700138 Originating MLS: Chautauqua-Cattaraugus
Originating MLS: Chautauqua-CattaraugusFacts & features
Interior
Bedrooms & bathrooms
- Bedrooms: 4
- Bathrooms: 2
- Full bathrooms: 1
- 1/2 bathrooms: 1
- Main level bathrooms: 1
- Main level bedrooms: 2
Heating
- Gas, Forced Air
Cooling
- Central Air
Appliances
- Included: Dryer, Dishwasher, Freezer, Gas Oven, Gas Range, Gas Water Heater, Refrigerator, Washer
- Laundry: In Basement
Features
- Eat-in Kitchen, Bedroom on Main Level
- Flooring: Carpet, Hardwood, Laminate, Varies
- Basement: Full
- Number of fireplaces: 1
Interior area
- Total structure area: 1,524
- Total interior livable area: 1,524 sqft
Property
Parking
- Total spaces: 1
- Parking features: Detached, Garage
- Garage spaces: 1
Features
- Patio & porch: Patio
- Exterior features: Concrete Driveway, Patio
Lot
- Size: 0.26 Acres
- Dimensions: 69 x 164
- Features: Rectangular, Rectangular Lot, Residential Lot
Details
- Parcel number: 0608004040060007037000
- Special conditions: Standard
Construction
Type & style
- Home type: SingleFamily
- Architectural style: Cape Cod,Ranch
- Property subtype: Single Family Residence
Materials
- Vinyl Siding
- Foundation: Block
Condition
- Resale
- Year built: 1953
Utilities & green energy
- Sewer: Connected
- Water: Connected, Public
- Utilities for property: Electricity Connected, Sewer Connected, Water Connected
Community & HOA
Location
- Region: Jamestown
Financial & listing details
- Price per square foot: $150/sqft
- Tax assessed value: $76,000
- Annual tax amount: $3,994
- Date on market: 7/20/2026
- Listing terms: Cash,Conventional,FHA,VA Loan
Estimated market value
Not available
Estimated sales range
Not available
Not available
Price history
| Date | Event | Price |
|---|---|---|
| 8/24/2026 | Price change | $229,000-6.5%$150/sqft |
Source:  NYSAMLSs #R1700138 Report a problem NYSAMLSs #R1700138 Report a problem | ||
| 7/20/2026 | Listed for sale | $245,000$161/sqft |
Source: NYSAMLSs #R1700138 Report a problem | ||
Public tax history
| Year | Property taxes | Tax assessment |
|---|---|---|
| 2025 | -- | $76,000 |
| 2024 | -- | $76,000 |
| 2023 | -- | $76,000 |
| 2022 | -- | $76,000 |
| 2021 | -- | $76,000 |
| 2020 | -- | $76,000 |
| 2019 | -- | $76,000 |
| 2018 | -- | $76,000 |
| 2017 | $210 | $76,000 |
| 2016 | -- | $76,000 |
| 2015 | -- | $76,000 |
| 2014 | -- | $76,000 |
| 2013 | -- | $76,000 |
| 2012 | -- | $76,000 |
| 2011 | -- | $76,000 |
| 2010 | -- | $76,000 |
| 2009 | -- | $76,000 |
| 2008 | -- | $76,000 |
| 2007 | -- | $76,000 |
| 2006 | -- | $76,000 +283.5% |
| 2005 | -- | $19,820 |
| 2004 | -- | $19,820 |
| 2003 | -- | $19,820 |
| 2002 | -- | $19,820 |
Find assessor info on the county website
Monthly payment
Climate risks
Neighborhood: 14701
Nearby schools
Schools provided by the listing agent
- Elementary: Milton J Fletcher Elementary
- Middle: Persell Middle
- High: Jamestown High
- District: Jamestown
Source: NYSAMLSs. This data may not be complete. We recommend contacting the local school district to confirm school assignments for this home.
Similar homes
- $219,0003 bd2 ba1.4k sqft128 Howard St, Jamestown, NY 14701For Sale
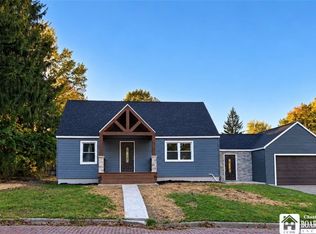
 MLS ID #R1722465, Jennifer Bernard, Listing by: Real Estate Advantage. NYSAMLSs
 - $234,9994 bd3 ba1.5k sqft21 Clyde Ave, Jamestown, NY 14701For Sale
 MLS ID #R1721824, Andrea Eckman, Listing by: Century 21 Turner Brokers. NYSAMLSs
 - $229,0003 bd2 ba1.3k sqft15 Hilldale Ave, Jamestown, NY 14701For Sale
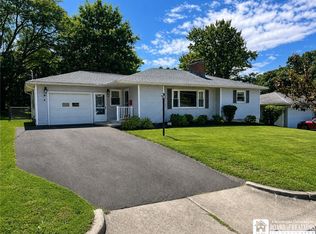 MLS ID #R1710942, Richard & Julia McMahon, Listing by: Real Estate Advantage. NYSAMLSs
 - $--3 bd2 ba1.6k sqft224 Hallock St, Jamestown, NY 14701Auction
 ServiceLink Auction
 - $199,9003 bd2 ba1.9k sqft111 Arcade Ave, Jamestown, NY 14701For SaleMLS ID #R1714608, Andrea Eckman, Listing by: Century 21 Turner Brokers. NYSAMLSs
- $249,9004 bd2 ba2k sqft324 E Virginia Blvd, Jamestown, NY 14701For SaleMLS ID #R1711363, Heather Shea-Canaley, Listing by: ERA Team VP Real Estate. NYSAMLSs
- $199,0002 bd2 ba1k sqft110 N Chicago Ave, Jamestown, NY 14701For SaleMLS ID #R1722248, Emily Cama, Listing by: ERA Team VP Real Estate. NYSAMLSs
- $249,0003 bd2 ba1.5k sqft2215 Willard Street Ext, Jamestown, NY 14701For SaleMLS ID #R1701138, Sueanne Muscarella, Listing by: Howard Hanna Holt - Lakewood. NYSAMLSs
- $199,5003 bd2 ba2.1k sqft19 Cobbe Cir, Jamestown, NY 14701For SaleMLS ID #R1705808, Anthony Benedetto, Listing by: Real Estate Advantage. NYSAMLSs
- $189,9003 bd1 ba1.2k sqft1786 Martin Rd, Jamestown, NY 14701For SaleMLS ID #R1709544, Richard Benedetto, Listing by: Real Estate Advantage. NYSAMLSs
- $264,9003 bd3 ba1.6k sqft100 Clyde Ave, Jamestown, NY 14701For SaleMLS ID #R1718609, Tarrin Nocero, Listing by: Howard Hanna Holt - Lakewood. NYSAMLSs
- $180,0004 bd1 ba1.2k sqft49 Howard St, Jamestown, NY 14701For SaleMLS ID #R1710909, Tena Dills, Listing by: ERA Team VP Real Estate. NYSAMLSs
- $239,0003 bd2 ba1.8k sqft210 Arlington Ave, Jamestown, NY 14701For SaleMLS ID #R1711236, Donna Breen, Listing by: Century 21 Turner Brokers. NYSAMLSs
- $269,9003 bd3 ba1.4k sqft8 Emory Dr, Jamestown, NY 14701For SaleMLS ID #R1718422, Jerod Zahn, Listing by: ERA Team VP Real Estate. NYSAMLSs
- $206,0003 bd2 ba1.3k sqft2754 Denslow Ave, Jamestown, NY 14701For SaleMLS ID #R1710918, Sandra Calalesina, Listing by: Century 21 Turner Brokers. NYSAMLSs
- $219,5003 bd2 ba1.4k sqft185 Clyde Ave, Jamestown, NY 14701For SaleMLS ID #R1713517, Cynthia Sellstrom, Listing by: ERA Team VP Real Estate. NYSAMLSs
- $179,9004 bd2 ba1.7k sqft529 Weeks St, Jamestown, NY 14701For SaleMLS ID #R1710798, Jerod Zahn, Listing by: ERA Team VP Real Estate. NYSAMLSs
- $154,9003 bd2 ba1.1k sqft54 Delevan Ave, Jamestown, NY 14701For SaleMLS ID #R1709873, Brenda Gernatt, Listing by: Danahy Real Estate. NYSAMLSs
- $289,0003 bd2 ba1.7k sqft3201 Moon Rd, Jamestown, NY 14701For SaleMLS ID #R1712989, Heidi Brooks, Listing by: Real Estate Advantage. NYSAMLSs
