Welcome home to this inviting single-family residence offering a flexible layout, comfortable living spaces, and peaceful backyard surroundings. The main level features an open-concept kitchen, (with plenty of room to add an island), a dining area, and living room, creating a warm and functional space for everyday living and entertaining.
A separate, generously sized living area provides an impressive gathering space with soaring cathedral ceilings, a cozy fireplace, and a wall of windows that fills the room with natural light. A convenient door leads directly to the serene backyard, offering a peaceful setting to relax, entertain, or simply enjoy the outdoors.
The main level includes two bedrooms and a full bathroom. The finished walk-out lower level provides additional versatility with two finished rooms and a second full bathroom—ideal for guest accommodations, a home office, recreation space, or additional living needs.
An attached single-car garage adds convenience and storage, while the combination of spacious living areas, abundant natural light, and a tranquil backyard setting makes this home a wonderful opportunity for those seeking both comfort and flexibility.
Active
$199,900
111 Arcade Ave, Jamestown, NY 14701
3beds
1,968sqft
Single Family Residence
Built in 1981
8,559 Square Feet Lot
$194,600 Zestimate®
$102/sqft
$-- HOA
What's special
Cozy fireplaceAbundant natural lightSerene backyardFinished walk-out lower levelTranquil backyard settingPeaceful backyard surroundingsAttached single-car garage
- 32 days
- 663
- 36
Zillow last checked:
Listing updated:
Listed by:
Century 21 Turner Brokers 716-763-7506,
Andrea Eckman aeckman@c21turnerbrokers.com
Source: NYSAMLSs,MLS#: R1714608 Originating MLS: Chautauqua-Cattaraugus
Facts & features
Interior
Bedrooms & bathrooms
- Bedrooms: 3
- Bathrooms: 2
- Full bathrooms: 2
- Main level bathrooms: 1
- Main level bedrooms: 2
Heating
- Electric, Baseboard
Appliances
- Included: Electric Oven, Electric Range, Electric Water Heater, Refrigerator
- Laundry: In Basement
Features
- Cathedral Ceiling(s), Den, Kitchen/Family Room Combo, Skylights
- Flooring: Carpet, Ceramic Tile, Varies
- Windows: Skylight(s)
- Basement: Full,Finished
- Number of fireplaces: 1
Interior area
- Total structure area: 1,968
- Total interior livable area: 1,968 sqft
- Finished area below ground: 624
Property
Parking
- Total spaces: 1
- Parking features: Attached, Underground, Garage, Driveway
- Attached garage spaces: 1
Features
- Levels: One
- Stories: 1
- Exterior features: Gravel Driveway
Lot
- Size: 8,559 Square Feet
- Dimensions: 80 x 107
- Features: Rectangular, Rectangular Lot, Residential Lot
Details
- Parcel number: 0608004040060005006000
- Special conditions: Standard
Construction
Type & style
- Home type: SingleFamily
- Architectural style: Raised Ranch
- Property subtype: Single Family Residence
Materials
- Vinyl Siding
- Foundation: Poured
Condition
- Resale
- Year built: 1981
Utilities & green energy
- Sewer: Connected
- Water: Connected, Public
- Utilities for property: Sewer Connected, Water Connected
Community & HOA
Location
- Region: Jamestown
Financial & listing details
- Price per square foot: $102/sqft
- Tax assessed value: $97,000
- Annual tax amount: $4,919
- Date on market: 9/18/2026
- Listing terms: Cash,Conventional,FHA,VA Loan
Estimated market value
$194,600
$185,000 - $204,000
$1,588/mo
Price history
| Date | Event | Price |
|---|---|---|
| 9/18/2026 | Listed for sale | $199,900+14.2%$102/sqft |
Source:  NYSAMLSs #R1714608 Report a problem | ||
| 9/30/2024 | Sold | $175,000+3%$89/sqft |
Source: NYSAMLSs #R1552082 Report a problem | ||
| 7/25/2024 | Pending sale | $169,900$86/sqft |
Source: NYSAMLSs #R1552082 Report a problem | ||
| 7/17/2024 | Listed for sale | $169,900-5.6%$86/sqft |
Source: NYSAMLSs #R1552082 Report a problem | ||
| 6/17/2024 | Listing removed | -- |
Source: NYSAMLSs #R1543305 Report a problem | ||
| 6/10/2024 | Listed for sale | $179,900$91/sqft |
Source: NYSAMLSs #R1543305 Report a problem | ||
Public tax history
| Year | Property taxes | Tax assessment |
|---|---|---|
| 2025 | -- | $97,000 |
| 2024 | -- | $97,000 |
| 2023 | -- | $97,000 |
| 2022 | -- | $97,000 |
| 2021 | -- | $97,000 |
| 2020 | -- | $97,000 |
| 2019 | -- | $97,000 |
| 2018 | -- | $97,000 |
| 2017 | $622 | $97,000 |
| 2016 | -- | $97,000 |
| 2015 | -- | $97,000 |
| 2014 | -- | $97,000 |
| 2013 | -- | $97,000 |
| 2012 | -- | $97,000 |
| 2011 | -- | $97,000 |
| 2010 | -- | $97,000 |
| 2009 | -- | $97,000 |
| 2008 | -- | $97,000 |
| 2007 | -- | $97,000 |
| 2006 | -- | $97,000 +346.6% |
| 2005 | -- | $21,720 |
| 2004 | -- | $21,720 |
| 2003 | -- | $21,720 |
| 2002 | -- | $21,720 |
Find assessor info on the county website
Monthly payment
Climate risks
Neighborhood: 14701
Nearby schools
Schools provided by the listing agent
- Elementary: Milton J Fletcher Elementary
- Middle: Persell Middle
- High: Jamestown High
- District: Jamestown
Source: NYSAMLSs. This data may not be complete. We recommend contacting the local school district to confirm school assignments for this home.
Similar homes
- $219,0003 bd2 ba1.4k sqft128 Howard St, Jamestown, NY 14701For Sale
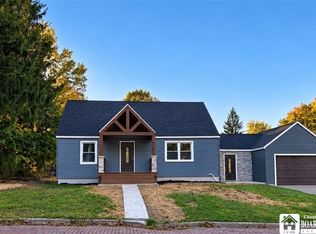
 MLS ID #R1722465, Jennifer Bernard, Listing by: Real Estate Advantage. NYSAMLSs
- $199,5003 bd2 ba2.1k sqft19 Cobbe Cir, Jamestown, NY 14701For Sale
 MLS ID #R1705808, Anthony Benedetto, Listing by: Real Estate Advantage. NYSAMLSs
- $199,0002 bd2 ba1k sqft110 N Chicago Ave, Jamestown, NY 14701For Sale
 MLS ID #R1722248, Emily Cama, Listing by: ERA Team VP Real Estate. NYSAMLSs
- $--3 bd2 ba1.6k sqft224 Hallock St, Jamestown, NY 14701Auction
 ServiceLink Auction
- $189,9003 bd1 ba1.2k sqft1786 Martin Rd, Jamestown, NY 14701For SaleMLS ID #R1709544, Richard Benedetto, Listing by: Real Estate Advantage. NYSAMLSs
- $229,0004 bd2 ba1.5k sqft275 Sampson St, Jamestown, NY 14701For SaleMLS ID #R1700138, Sueanne Muscarella, Listing by: Howard Hanna Holt - Lakewood. NYSAMLSs
- $225,0004 bd2 ba2.6k sqft264 Ivy St, Jamestown, NY 14701For SaleMLS ID #R1707333, Kathleen Sullivan, Listing by: Century 21 Turner Brokers. NYSAMLSs
- $234,9994 bd3 ba1.5k sqft21 Clyde Ave, Jamestown, NY 14701For SaleMLS ID #R1721824, Andrea Eckman, Listing by: Century 21 Turner Brokers. NYSAMLSs
- $206,0003 bd2 ba1.3k sqft2754 Denslow Ave, Jamestown, NY 14701For SaleMLS ID #R1710918, Sandra Calalesina, Listing by: Century 21 Turner Brokers. NYSAMLSs
- $190,0002 bd1 ba1.1k sqft2754 Burton Rd, Jamestown, NY 14701For SaleMLS ID #R1714606, Rachel Willow, Listing by: Howard Hanna Holt - Mayville. NYSAMLSs
- $179,9004 bd2 ba1.7k sqft529 Weeks St, Jamestown, NY 14701For SaleMLS ID #R1710798, Jerod Zahn, Listing by: ERA Team VP Real Estate. NYSAMLSs
- $154,9003 bd2 ba1.1k sqft54 Delevan Ave, Jamestown, NY 14701For SaleMLS ID #R1709873, Brenda Gernatt, Listing by: Danahy Real Estate. NYSAMLSs
- $229,0003 bd2 ba1.3k sqft15 Hilldale Ave, Jamestown, NY 14701For SaleMLS ID #R1710942, Richard & Julia McMahon, Listing by: Real Estate Advantage. NYSAMLSs
- $180,0004 bd1 ba1.2k sqft49 Howard St, Jamestown, NY 14701For SaleMLS ID #R1710909, Tena Dills, Listing by: ERA Team VP Real Estate. NYSAMLSs
- $165,0004 bd2 ba1.9k sqft51 Durant Ave, Jamestown, NY 14701For SaleMLS ID #R1721346, Emily Cama, Listing by: ERA Team VP Real Estate. NYSAMLSs
- $219,5003 bd2 ba1.4k sqft185 Clyde Ave, Jamestown, NY 14701For SaleMLS ID #R1713517, Cynthia Sellstrom, Listing by: ERA Team VP Real Estate. NYSAMLSs
- $292,5003 bd3 ba2.4k sqft1757 Parkmeadow Dr, Jamestown, NY 14701For SaleMLS ID #R1695779, Edgardo Molfino, Listing by: Real Estate Advantage. NYSAMLSs
- $239,0003 bd2 ba1.8k sqft210 Arlington Ave, Jamestown, NY 14701For SaleMLS ID #R1711236, Donna Breen, Listing by: Century 21 Turner Brokers. NYSAMLSs
- $249,9004 bd2 ba2k sqft324 E Virginia Blvd, Jamestown, NY 14701For SaleMLS ID #R1711363, Heather Shea-Canaley, Listing by: ERA Team VP Real Estate. NYSAMLSs
