Perched on the hillside overlooking CHQ Lake, this charming home has the cozy appeal of a Swiss chalet, with 8 ft of deeded lake access, beautiful lake views, in a wooded setting. Offering 4 BD & 2 BA, this home has modern conveniences and comfort.
The main level has an open concept. Step into the nicely appointed kitchen where sliding glass doors lead to the deck. Enjoy casual meals at the kitchen island or grill & dine el-fresco in the summer months while taking in the lake views. Back inside you'll find the dining room & living room quiet & comfortable overlooking the yard & lake. The living room is highlighted by beautiful beveled glass windows & stained glass door that add warmth & personality. Enjoy cozy evenings around the fireplace! A large modern full bath complete this floor.
The 2nd floor offers 3 BD including the primary where you'll wake each morning to lake views framed by a wall of windows. This bedroom is flooded with natural light & offers a spacious cedar closet & add'l nook providing functional bonuses to this inviting space. Two add'l BD grace this level, complimented by a large modern bath. Abundant windows capture serene outdoor & lake views. The laundry area is also located here. The stained glass window in the hallway adds a touch of charm & character to the space.
The 3rd floor bedroom is a charming, private retreat w/ built-in shelving along 1 wall & built-in closet. Slanted ceilings enhance the cozy chalet feel.
Step outside onto the wrap-around deck, where there's plenty of space for dining, morning coffee, entertaining, or simply relaxing & enjoying the ever-changing lake views. In the evening, gather around the fire pit to enjoying stories & starlit nights.
The adorable shed is the ideal spot for storing lawn & lake gear, the attached 1-car garage includes a workspace for projects & hobbies.
With its distinctive character, lake views, inviting outdoor spaces & charm, this is a home that feels like a special retreat! Make it your year round residence, a cherished summer home or weekend getaway, it's the perfect setting for every season! Don't miss your opportunity to make this unique hillside Chautauqua Lake property your own!
Active
$410,000
2570 Route 394, Ashville, NY 14710
4beds
1,868sqft
Single Family Residence
Built in 1961
10,097 Square Feet Lot
$-- Zestimate®
$219/sqft
$-- HOA
What's special
Wooded settingInviting outdoor spacesBeautiful lake viewsNicely appointed kitchen
- 2 days |
- 628 |
- 50 |
Zillow last checked:
Listing updated:
Listed by:
ERA Team VP Real Estate 716-413-0200,
Mary Kohl 716-485-6879
Source: NYSAMLSs,MLS#: R1703620 Originating MLS: Chautauqua-Cattaraugus
Originating MLS: Chautauqua-CattaraugusFacts & features
Interior
Bedrooms & bathrooms
- Bedrooms: 4
- Bathrooms: 2
- Full bathrooms: 2
- Main level bathrooms: 1
Bedroom 1
- Level: Second
- Dimensions: 19.00 x 11.00
Bedroom 2
- Level: Second
- Dimensions: 12.00 x 9.00
Bedroom 3
- Level: Second
- Dimensions: 16.00 x 8.00
Bedroom 3
- Level: Third
- Dimensions: 20.00 x 9.00
Dining room
- Level: First
- Dimensions: 14.00 x 9.00
Kitchen
- Level: First
- Dimensions: 14.00 x 12.00
Living room
- Level: First
- Dimensions: 24.00 x 13.00
Heating
- Gas, Forced Air
Appliances
- Included: Built-In Range, Built-In Oven, Built-In Refrigerator, Dishwasher, Exhaust Fan, Gas Water Heater, Range Hood
- Laundry: Upper Level
Features
- Ceiling Fan(s), Separate/Formal Dining Room, Eat-in Kitchen, Separate/Formal Living Room, Sliding Glass Door(s), Walk-In Pantry, Programmable Thermostat
- Flooring: Carpet, Tile, Varies
- Doors: Sliding Doors
- Windows: Leaded Glass
- Basement: Partial,Sump Pump
- Number of fireplaces: 1
Interior area
- Total structure area: 1,868
- Total interior livable area: 1,868 sqft
Video & virtual tour
Property
Parking
- Total spaces: 2
- Parking features: Attached, Garage, Garage Door Opener
- Attached garage spaces: 2
Features
- Patio & porch: Covered, Open, Porch
- Exterior features: Concrete Driveway
Lot
- Size: 10,097 Square Feet
- Dimensions: 99 x 102
- Features: Rectangular, Rectangular Lot
Details
- Additional structures: Shed(s), Storage
- Additional parcels included: 0654003670140001036000
- Parcel number: 0654003670140001037000
- Special conditions: Standard
Construction
Type & style
- Home type: SingleFamily
- Architectural style: Two Story
- Property subtype: Single Family Residence
Materials
- Vinyl Siding
- Foundation: Poured
Condition
- Resale
- Year built: 1961
Utilities & green energy
- Sewer: Connected
- Water: Well
- Utilities for property: Sewer Connected
Community & HOA
Location
- Region: Ashville
Financial & listing details
- Price per square foot: $219/sqft
- Tax assessed value: $80,700
- Annual tax amount: $2,625
- Date on market: 8/15/2026
- Listing terms: Cash,Conventional
Estimated market value
Not available
Estimated sales range
Not available
Not available
Price history
| Date | Event | Price |
|---|---|---|
| 8/15/2026 | Listed for sale | $410,000+26.2%$219/sqft |
Source:  NYSAMLSs #R1703620 Report a problem NYSAMLSs #R1703620 Report a problem | ||
| 9/7/2023 | Sold | $325,000-7.1%$174/sqft |
Source: GEMLS #169545 Report a problem | ||
| 6/19/2023 | Pending sale | $350,000$187/sqft |
Source: GEMLS #169545 Report a problem | ||
| 6/7/2023 | Listed for sale | $350,000+79.5%$187/sqft |
Source: NYSAMLSs #R1476101 Report a problem | ||
| 2/13/2020 | Sold | $195,000-6%$104/sqft |
Source: Agent Provided Report a problem | ||
| 1/3/2020 | Price change | $207,500-0.7%$111/sqft |
Source: PropertyMatch USA, LLC #R1237415 Report a problem | ||
| 11/8/2019 | Listed for sale | $209,000+228.9%$112/sqft |
Source: PropertyMatch USA, LLC #R1237415 Report a problem | ||
| 7/3/2019 | Sold | $63,544-36.1%$34/sqft |
Source: Public Record Report a problem | ||
| 6/21/2011 | Listing removed | $99,500$53/sqft |
Source: Real Estate Advantage Report a problem | ||
| 3/2/2011 | Price change | $99,500+100405.1%$53/sqft |
Source: Real Estate Advantage Report a problem | ||
| 2/25/2011 | Listed for sale | $99-99.9% |
Source: Real Estate Advantage Report a problem | ||
| 2/4/2011 | Sold | $82,500-17.1%$44/sqft |
Source: Public Record Report a problem | ||
| 12/17/2010 | Listed for sale | $99,500$53/sqft |
Source: Real Estate Advantage Report a problem | ||
| 9/26/2010 | Listing removed | $99,500$53/sqft |
Source: ERA Vacation Properties #1024059 Report a problem | ||
| 5/22/2010 | Price change | $99,500-12.7%$53/sqft |
Source: ERA Vacation Properties #1024059 Report a problem | ||
| 3/29/2010 | Listed for sale | $114,000-33.9%$61/sqft |
Source: ERA Vacation Properties #1024059 Report a problem | ||
| 10/28/2008 | Listing removed | $172,500$92/sqft |
Source: Century 21 #1018226 Report a problem | ||
| 5/1/2008 | Price change | $172,500-1.4%$92/sqft |
Source: Century 21 #1018226 Report a problem | ||
| 4/5/2008 | Price change | $174,900-2.8%$94/sqft |
Source: Century 21 #1018226 Report a problem | ||
| 3/5/2008 | Listed for sale | $179,900$96/sqft |
Source: Century 21 #1018226 Report a problem | ||
Public tax history
| Year | Property taxes | Tax assessment |
|---|---|---|
| 2025 | -- | $80,700 |
| 2024 | -- | $80,700 |
| 2023 | -- | $80,700 |
| 2022 | -- | $80,700 |
| 2021 | -- | $80,700 |
| 2020 | -- | $80,700 |
| 2019 | -- | $80,700 |
| 2018 | -- | $80,700 |
| 2017 | $925 | $80,700 |
| 2016 | -- | $80,700 |
| 2015 | -- | $80,700 |
| 2014 | -- | $80,700 |
| 2013 | -- | $80,700 |
| 2012 | -- | $80,700 -41.5% |
| 2011 | -- | $138,000 |
| 2010 | -- | $138,000 |
| 2009 | -- | $138,000 +15% |
| 2008 | -- | $120,000 |
| 2007 | -- | $120,000 |
| 2006 | -- | $120,000 |
| 2005 | -- | $120,000 +14.3% |
| 2004 | -- | $105,000 +10.1% |
| 2003 | -- | $95,400 |
Find assessor info on the county website
Monthly payment
Climate risks
Neighborhood: 14710
Nearby schools
GreatSchools rating
- 6/10Panama K 6 SchoolGrades: PK-6Distance: 5.9 mi
- 7/10Panama High SchoolGrades: 7-12Distance: 5.9 mi
Schools provided by the listing agent
- District: Panama
Source: NYSAMLSs. This data may not be complete. We recommend contacting the local school district to confirm school assignments for this home.
- $2,600-- bd-- ba-- sqftAshville Bay Rd, Ashville, NY 14710Off Market
- $1,000-- bd-- ba-- sqftAshville Bay Rd, Ashville, NY 14710Off Market
- $3,100-- bd-- ba-- sqftAshville Bay Rd, Ashville, NY 14710Off Market
- $308,7003 bd2 ba1.6k sqft4883 Ashville Bay Rd, Ashville, NY 14710Off Market
- $3,100-- bd-- ba-- sqftAshville Bay Rd, Ashville, NY 14710Off Market
- $4,400-- bd-- ba-- sqftAshville Bay Rd, Ashville, NY 14710Off Market
- $1,500-- bd-- ba-- sqftRoute 394, Ashville, NY 14710Off Market
- $24,000-- bd-- ba-- sqftRoute 394, Ashville, NY 14710Off Market
A local agent can set up tours, give advice and negotiate with sellers.
Similar homes
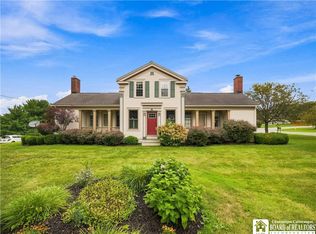
- $399,0004 bd4 ba2.5k sqft2718 Route 394, Ashville, NY 14710For Sale
 MLS ID #R1700153, Richard Benedetto, Listing by: Real Estate Advantage. NYSAMLSs
 - $399,0004 bd2 ba1.4k sqft2388 W Lake Rd, Ashville, NY 14710For Sale
 MLS ID #R1681992, Donna Breen, Listing by: Century 21 Turner Brokers. NYSAMLSs
 - $424,0004 bd2 ba2k sqft3190 Route 394, Ashville, NY 14710For Sale
 MLS ID #R1674567, Daniel Terhune, Listing by: Century 21 Turner Brokers. NYSAMLSs
 - $414,9003 bd2 ba1.9k sqft2836 East Ave, Greenhurst, NY 14742For Sale
 MLS ID #R1700693, Brennan Thurber, Listing by: Howard Hanna. NYSAMLSs
 - $425,0004 bd2 ba1.5k sqft5115 Spring St, Ashville, NY 14710For SaleMLS ID #B1682889, Kathleen E Komenda, Listing by: Howard Hanna WNY Inc.. NYSAMLSs
- $389,0003 bd2 ba1.1k sqft2427 Lakeside Dr, Ashville, NY 14710For SaleMLS ID #R1675506, Emily Cama, Listing by: ERA Team VP Real Estate. NYSAMLSs
- $369,0002 bd2 ba1.7k sqft3111 Chautauqua Ave N, Ashville, NY 14710For SaleMLS ID #R1686954, Julie Barry, Listing by: Century 21 Turner Brokers. NYSAMLSs
- $374,9003 bd1 ba1k sqft2449 Lakeside Dr, Ashville, NY 14710For SaleMLS ID #B1675540, Nancy A Reynolds, Listing by: Realty ONE Group Empower. NYSAMLSs
- $395,0003 bd2 ba1.4k sqft3529 Lake St, Jamestown, NY 14701For SaleMLS ID #R1707622, Anthony Benedetto, Listing by: Real Estate Advantage. NYSAMLSs
- $419,0004 bd3 ba2.4k sqft68 E Terrace Ave, Lakewood, NY 14750For SaleMLS ID #R1704344, Tiffany Borst, Listing by: PropertyMatch USA, LLC. NYSAMLSs
- $475,0003 bd2 ba1.6k sqft2972 Chautauqua Ave, Ashville, NY 14710For SaleMLS ID #R1678011, William Burley, Listing by: Century 21 Turner Brokers. NYSAMLSs
- $249,9003 bd2 ba2.3k sqft5016 Stoneledge Rd, Ashville, NY 14710For SaleMLS ID #R1684361, Cynthia Sellstrom, Listing by: ERA Team VP Real Estate. NYSAMLSs
- $349,9002 bd2 ba1.3k sqft2415 Lakeside Dr, Ashville, NY 14710For SaleMLS ID #R1702378, Donna Breen, Listing by: Century 21 Turner Brokers. NYSAMLSs
- $299,9002 bd2 ba1.7k sqft2811 Chautauqua Ave, Ashville, NY 14710For SaleMLS ID #B1699418, Dana Sciolino, Listing by: WNY Metro Roberts Realty. NYSAMLSs
- $499,8883 bd3 ba2.4k sqft1979 Randolph Rd, Ashville, NY 14710For SaleMLS ID #R1702251, Joseph V. Lombardo, Listing by: Lombardo Homes & Estates. NYSAMLSs
- $425,0004 bd2 ba1.3k sqft5184 Route 76, Ripley, NY 14775For SaleMLS ID #R1707452, Brandi Russo, Listing by: Howard Hanna Holt - Mayville. NYSAMLSs
- $319,9003 bd1 ba1k sqft2423 Lakeside Dr, Ashville, NY 14710For SaleMLS ID #R1695074, Donna Breen, Listing by: Century 21 Turner Brokers. NYSAMLSs
- $349,9005 bd3 ba2.4k sqft3710 Cowing Rd, Lakewood, NY 14750For SaleMLS ID #R1706787, Heather Shea-Canaley, Listing by: ERA Team VP Real Estate. NYSAMLSs
- $415,0003 bd3 ba2k sqft94 Longview Ave, Jamestown, NY 14701For SaleMLS ID #B1689744, Tiffany M Pompeo, Listing by: WNY Metro Roberts Realty. NYSAMLSs
- $300,0004 bd1 ba2.2k sqft4934 Bayview Rd, Bemus Pt, NY 14712For Sale By Owner
