UPDATED LOG SIDED RANCH --- 2498 SQ. FT RANCH WITH A 1728 SQ FT. A 2-CAR ATTACHED GARAGE, 2-STORY BARN WITH LOFT, WITH 3 BEDS, 3 BATHS, ON 9.8 PRIVATE ACRES......
Serenity and space await in this beautifully updated log-sided ranch nestled on 9.8 wooded acres with a peaceful creek running through the property.......... Enjoy the quiet country setting with mowed walking paths, fruit and hazelnut trees, colorful gardens, and stunning sunrises over the open field across the road—yet just a short drive to Lakewood, Jamestown, Panama, and Chautauqua Lake.
Home Features -----
Approximately 2,498 sq. ft. of comfortable living space ---
3 bedrooms | 3 full bathrooms ---
First floor --- Spacious kitchen, living room, dining room, laundry room, two bedrooms, and enclosed sunroom ---
Second floor --- Huge loft bedroom ---
Fully finished basement with separate entrance ---
Spectacular Great Room featuring soaring 24-ft Aspen ceilings, crystal chandelier, skylights, oak flooring, electric fireplace, Bose speakers, and ceiling fans ---
Primary bath with jetted tub, steam shower, marble tile floors, and walk-in closet ---
Open kitchen/dining area with maple cabinets, center island, granite-tile counters, and pine beadboard ceiling with beams ---
Updates Throughout ----
New log siding ---
Newer appliances, flooring, kitchen, dining area, and bathrooms ---
Updated plumbing, electrical, and heating systems ---
New central air conditioning ---
New burner ---
Gas heat ---
New septic system ---
Private well water ---
Additional Structures & Amenities ---
2-car attached garage ---
Detached 2-story barn (1,728 sq. ft. total – 864 sq. ft. per floor) with loft storage ---
This home offers flexible living options and room to expand.
Active
Price cut: $30K (9/11)
$419,888
1979 Randolph Rd, Ashville, NY 14710
3beds
2,498sqft
Single Family Residence
Built in 1976
9.8 Acres Lot
$-- Zestimate®
$168/sqft
$-- HOA
What's special
Electric fireplaceHuge loft bedroomUpdated log-sided ranchNew log sidingNew central air conditioningMowed walking pathsLaundry room
- 59 days
- 350
- 9
Zillow last checked:
Listing updated:
Listed by:
Lombardo Homes & Estates 516-316-9974,
Joseph V. Lombardo 516-200-6448
Source: NYSAMLSs,MLS#: R1702251 Originating MLS: Rochester
Originating MLS: RochesterFacts & features
Interior
Bedrooms & bathrooms
- Bedrooms: 3
- Bathrooms: 3
- Full bathrooms: 3
- Main level bathrooms: 3
- Main level bedrooms: 3
Heating
- Gas, Other, See Remarks, Stove, Natural Gas
Cooling
- Other, See Remarks
Appliances
- Included: Gas Water Heater, See Remarks
Features
- Other, See Remarks
- Flooring: Ceramic Tile, Hardwood, Other, See Remarks, Varies
- Basement: Full,Finished,Walk-Out Access
- Has fireplace: No
Interior area
- Total structure area: 2,498
- Total interior livable area: 2,498 sqft
Property
Parking
- Total spaces: 2
- Parking features: Attached, Garage, Driveway
- Attached garage spaces: 2
Features
- Levels: One
- Stories: 1
- Exterior features: Blacktop Driveway
Lot
- Size: 9.8 Acres
- Features: Other, Rectangular, Rectangular Lot, Rural Lot, See Remarks
Details
- Parcel number: 0648893990000002005000
- Special conditions: Standard
Construction
Type & style
- Home type: SingleFamily
- Architectural style: Log Home,Other,Ranch,See Remarks
- Property subtype: Single Family Residence
Materials
- Frame, Log, Other, See Remarks
- Foundation: Other, See Remarks
- Roof: Architectural,Other,Shingle,See Remarks
Condition
- Resale
- Year built: 1976
Utilities & green energy
- Sewer: Septic Tank
- Water: Well
- Utilities for property: Electricity Connected
Green energy
- Energy efficient items: Appliances, HVAC, Lighting, Windows
Community & HOA
Location
- Region: Ashville
Financial & listing details
- Price per square foot: $168/sqft
- Tax assessed value: $174,500
- Annual tax amount: $5,548
- Date on market: 7/27/2026
- Listing terms: Other,See Remarks
Estimated market value
Not available
Estimated sales range
Not available
Not available
Price history
| Date | Event | Price |
|---|---|---|
| 9/11/2026 | Price change | $419,888-6.7%$168/sqft |
Source:  NYSAMLSs #R1702251 Report a problem NYSAMLSs #R1702251 Report a problem | ||
| 8/20/2026 | Price change | $449,888-10%$180/sqft |
Source: NYSAMLSs #R1702251 Report a problem | ||
| 7/28/2026 | Price change | $499,888+5.2%$200/sqft |
Source: NYSAMLSs #R1702251 Report a problem | ||
| 7/14/2026 | Price change | $475,000-18%$190/sqft |
Source: Owner Report a problem | ||
| 6/9/2026 | Listed for sale | $579,000-41.7%$232/sqft |
Source: Owner Report a problem | ||
| 4/13/2025 | Listing removed | -- |
Source: Owner Report a problem | ||
| 1/14/2025 | Listed for sale | $993,333-12.4%$398/sqft |
Source: Owner Report a problem | ||
| 11/10/2024 | Listing removed | -- |
Source: Owner Report a problem | ||
| 7/29/2024 | Price change | $1,133,300+54.5%$454/sqft |
Source: Owner Report a problem | ||
| 6/25/2024 | Price change | $733,300+0.5%$294/sqft |
Source: Owner Report a problem | ||
| 6/23/2024 | Price change | $730,000-0.4%$292/sqft |
Source: Owner Report a problem | ||
| 6/21/2024 | Price change | $733,000-5.7%$293/sqft |
Source: Owner Report a problem | ||
| 5/15/2024 | Listed for sale | $777,000+122.6%$311/sqft |
Source: Owner Report a problem | ||
| 3/29/2012 | Listing removed | $349,000$140/sqft |
Source: Visual Tour #1026706 Report a problem | ||
| 3/3/2012 | Listed for sale | $349,000$140/sqft |
Source: Visual Tour #1026706 Report a problem | ||
| 9/3/2011 | Listing removed | $349,000$140/sqft |
Source: Howard Hanna - Chautauqua #1026706 Report a problem | ||
| 3/3/2011 | Listed for sale | $349,000$140/sqft |
Source: Howard Hanna - Chautauqua #1026706 Report a problem | ||
Public tax history
| Year | Property taxes | Tax assessment |
|---|---|---|
| 2025 | -- | $174,500 |
| 2024 | -- | $174,500 |
| 2023 | -- | $174,500 |
| 2022 | -- | $174,500 |
| 2021 | -- | $174,500 |
| 2020 | -- | $174,500 |
| 2019 | -- | $174,500 |
| 2018 | -- | $174,500 +17.5% |
| 2017 | $2,283 | $148,500 |
| 2016 | -- | $148,500 |
| 2015 | -- | $148,500 |
| 2014 | -- | $148,500 |
| 2013 | -- | $148,500 +20.1% |
| 2012 | -- | $123,600 |
| 2011 | -- | $123,600 |
| 2010 | -- | $123,600 |
| 2009 | -- | $123,600 |
| 2008 | -- | $123,600 +20% |
| 2007 | -- | $103,000 |
| 2006 | -- | $103,000 |
Find assessor info on the county website
Monthly payment
Climate risks
Neighborhood: 14710
Similar homes
- $410,0004 bd2 ba1.8k sqft2570 Route 394, Ashville, NY 14710For Sale
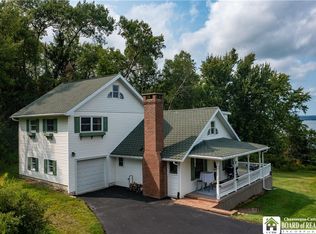
 MLS ID #R1703620, Mary Kohl, Listing by: ERA Team VP Real Estate. NYSAMLSs
 - $399,0004 bd4 ba2.5k sqft2718 Route 394, Ashville, NY 14710For Sale
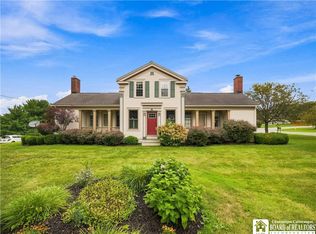 MLS ID #R1700153, Richard Benedetto, Listing by: Real Estate Advantage. NYSAMLSs
 - $299,0004 bd2 ba2.6k sqft3036 W Lake Rd N, Ashville, NY 14710For Sale
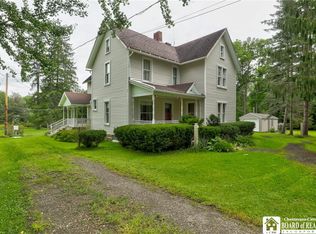 MLS ID #R1711278, William Burley, Listing by: Century 21 Turner Brokers. NYSAMLSs
 - $425,0004 bd2 ba1.5k sqft5115 Spring St, Ashville, NY 14710For Sale
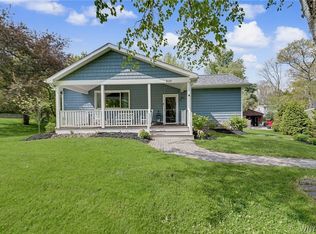 MLS ID #B1682889, Kathleen E Komenda, Listing by: Howard Hanna WNY Inc.. NYSAMLSs
 - $385,0003 bd3 ba2.5k sqft2042 Shadyside Rd, Lakewood, NY 14750For SaleMLS ID #R1714003, Holly Hackett, Listing by: Real Estate Advantage. NYSAMLSs
- $239,9003 bd1 ba1.6k sqft3046 Carpenter Pringle Rd, Ashville, NY 14710For SaleMLS ID #R1697122, William Burley, Listing by: Century 21 Turner Brokers. NYSAMLSs
- $249,9003 bd2 ba2.3k sqft5016 Stoneledge Rd, Ashville, NY 14710For SaleMLS ID #R1684361, Cynthia Sellstrom, Listing by: ERA Team VP Real Estate. NYSAMLSs
- $369,0002 bd2 ba1.7k sqft3111 Chautauqua Ave N, Ashville, NY 14710For SaleMLS ID #R1686954, Julie Barry, Listing by: Century 21 Turner Brokers. NYSAMLSs
- $385,0003 bd4 ba1.7k sqft960 Hunt Rd, Lakewood, NY 14750For SaleMLS ID #R1713563, Rachel Willow, Listing by: Howard Hanna Holt - Mayville. NYSAMLSs
- $419,0004 bd3 ba2.4k sqft68 E Terrace Ave, Lakewood, NY 14750For SaleMLS ID #R1704344, Tiffany Borst, Listing by: PropertyMatch USA, LLC. NYSAMLSs
- $349,9005 bd3 ba2.4k sqft3710 Cowing Rd, Lakewood, NY 14750For SaleMLS ID #R1706787, Heather Shea-Canaley, Listing by: ERA Team VP Real Estate. NYSAMLSs
- $619,0004 bd3 ba2.6k sqft4986 Sunrise Dr #L25, Ashville, NY 14710For SaleMLS ID #R1709307, Deborah Rowe, Listing by: ERA Team VP Real Estate. NYSAMLSs
- $424,9003 bd3 ba2.6k sqft545 Warren Rd, Frewsburg, NY 14738For SaleMLS ID #R1712533, Andrew Benton, Listing by: EXP-Premier Listings Team. NYSAMLSs
- $498,9994 bd4 ba2.1k sqft5809 Magnolia Rd, Mayville, NY 14757For SaleMLS ID #R1704759, Tiffany Borst, Listing by: PropertyMatch USA, LLC. NYSAMLSs
- $299,9002 bd2 ba1.7k sqft2811 Chautauqua Ave, Ashville, NY 14710For SaleMLS ID #B1699418, Dana Sciolino, Listing by: WNY Metro Roberts Realty. NYSAMLSs
- $369,0004 bd2 ba2.6k sqft2650 Christy Ln, Jamestown, NY 14701For SaleMLS ID #R1685136, Daniel Terhune, Listing by: Century 21 Turner Brokers. NYSAMLSs
- $324,9003 bd2 ba2.1k sqft3323 Clymer Sherman Rd, Sherman, NY 14781For SaleMLS ID #R1712843, Daryl Green, Listing by: Real Estate Advantage. NYSAMLSs
- $349,8002 bd2 ba1.3k sqft2415 Lakeside Dr, Ashville, NY 14710For SaleMLS ID #R1702378, Donna Breen, Listing by: Century 21 Turner Brokers. NYSAMLSs
- $399,5003 bd3 ba2k sqft5480 Scandia Dr, Bemus Point, NY 14712For SaleMLS ID #R1636765, Mark Sleggs, Listing by: Century 21 Turner Brokers. NYSAMLSs
- $469,0003 bd3 ba3.1k sqft5105 W Lake Rd, Mayville, NY 14757For SaleMLS ID #R1713636, Edward Miller, Listing by: ERA Team VP Real Estate. NYSAMLSs
