Welcome to 5480 Scandia Drive! This 3-bedroom, 2.5-bath home is located in a wooded private setting in the lakeside community of Sunset Bay off of Route 430. The home comes with deeded lake access and boat slip. Upon approaching the front door, you will notice a large covered wrap around front porch perfect for early morning coffee or evening reading. Entering through the front door is a welcoming front foyer with closet with 2 large bedrooms with large closets and a full bath with a skylight to the right. To the left is a large open living room area with a vaulted ceiling, large ceiling fan and a gas fireplace to warm those cosy winter nights. A large open kitchen with a large island, a well lit pantry and skylight provides a wonderful space for entertaining and gathering. To the left of the kitchen is a large formal dining room with large windows. There is a laundry area with a half bath that leads to a large attached 2 car garage with ample storage, electrical panel and HVAC closet. To the left rear of the home is a breakfast room or sitting area and a large primary bedroom with a walk in closet and a large full bath with 2 sinks. Both rooms lead to a private side rear deck perfect for evening meals and relaxing. Home has new hardwood flooring and carpeting. Property also has an adjacent lot for other projects and possibilities. Listing agent is a member of the seller LLC.
Active
Price cut: $35.5K (7/9)
$399,500
5480 Scandia Dr, Bemus Point, NY 14712
3beds
2,001sqft
Single Family Residence
Built in 1995
0.75 Acres Lot
$382,800 Zestimate®
$200/sqft
$94/mo HOA
What's special
Gas fireplacePrivate side rear deckPrimary bedroomWooded private settingLaundry areaWalk in closetWelcoming front foyer
- 315 days |
- 577 |
- 14 |
Zillow last checked:
Listing updated:
Listed by:
Century 21 Turner Brokers 716-763-7506,
Mark Sleggs mark@c21turnerbrokers.com
Source: NYSAMLSs,MLS#: R1636765 Originating MLS: Chautauqua-Cattaraugus
Originating MLS: Chautauqua-CattaraugusFacts & features
Interior
Bedrooms & bathrooms
- Bedrooms: 3
- Bathrooms: 3
- Full bathrooms: 2
- 1/2 bathrooms: 1
- Main level bathrooms: 3
- Main level bedrooms: 3
Heating
- Gas, Forced Air
Cooling
- Window Unit(s)
Appliances
- Included: Dryer, Dishwasher, Electric Oven, Electric Range, Gas Water Heater, Microwave, Refrigerator, Washer
- Laundry: Main Level
Features
- Ceiling Fan(s), Separate/Formal Dining Room, Eat-in Kitchen, Separate/Formal Living Room, Kitchen Island, Pantry, Bedroom on Main Level, Bath in Primary Bedroom, Main Level Primary
- Flooring: Carpet, Ceramic Tile, Hardwood, Varies
- Basement: Crawl Space
- Number of fireplaces: 1
Interior area
- Total structure area: 2,001
- Total interior livable area: 2,001 sqft
Video & virtual tour
Property
Parking
- Total spaces: 2
- Parking features: Attached, Garage, Storage, Garage Door Opener
- Attached garage spaces: 2
Features
- Levels: One
- Stories: 1
- Patio & porch: Covered, Deck, Open, Porch
- Exterior features: Blacktop Driveway, Deck, Dock, See Remarks
- Waterfront features: Beach Access, Deeded Access, Lake
- Body of water: Chautauqua Lake
Lot
- Size: 0.75 Acres
- Dimensions: 170 x 201
- Features: Irregular Lot, Residential Lot, Wooded
Details
- Additional parcels included: 0636893150070002024000
- Parcel number: 0636893150070002025000
- Special conditions: Standard
Construction
Type & style
- Home type: SingleFamily
- Architectural style: Contemporary,Ranch
- Property subtype: Single Family Residence
Materials
- Vinyl Siding
- Foundation: Block
- Roof: Asphalt,Architectural,Shingle
Condition
- Resale
- Year built: 1995
Utilities & green energy
- Electric: Circuit Breakers
- Sewer: Connected
- Water: Well
- Utilities for property: Electricity Connected, High Speed Internet Available, Sewer Connected
Community & HOA
HOA
- HOA fee: $1,125 annually
Location
- Region: Bemus Point
Financial & listing details
- Price per square foot: $200/sqft
- Tax assessed value: $258,200
- Annual tax amount: $7,674
- Date on market: 9/12/2025
- Cumulative days on market: 194 days
- Listing terms: Cash,Conventional,FHA,VA Loan
Estimated market value
$382,800
$364,000 - $402,000
$2,845/mo
Price history
| Date | Event | Price |
|---|---|---|
| 7/9/2026 | Price change | $399,500-8.2%$200/sqft |
Source:  NYSAMLSs #R1636765 Report a problem NYSAMLSs #R1636765 Report a problem | ||
| 3/9/2026 | Price change | $435,000-5.2%$217/sqft |
Source: NYSAMLSs #R1636765 Report a problem | ||
| 10/24/2025 | Price change | $459,000-4.2%$229/sqft |
Source: NYSAMLSs #R1636765 Report a problem | ||
| 9/12/2025 | Listed for sale | $479,000$239/sqft |
Source: NYSAMLSs #R1636765 Report a problem | ||
| 2/21/2025 | Listing removed | $479,000$239/sqft |
Source: NYSAMLSs #R1573444 Report a problem | ||
| 11/14/2024 | Listed for sale | $479,000+1610.7%$239/sqft |
Source: NYSAMLSs #R1573444 Report a problem | ||
| 4/27/1995 | Sold | $28,000$14/sqft |
Source: Agent Provided Report a problem | ||
Public tax history
| Year | Property taxes | Tax assessment |
|---|---|---|
| 2025 | -- | $210,000 |
| 2024 | -- | $210,000 |
| 2023 | -- | $210,000 |
| 2022 | -- | $210,000 |
| 2021 | -- | $210,000 |
| 2020 | -- | $210,000 |
| 2019 | -- | $210,000 |
| 2018 | -- | $210,000 |
| 2017 | $2,392 | $210,000 |
| 2016 | -- | $210,000 |
| 2015 | -- | $210,000 |
| 2014 | -- | $210,000 |
| 2013 | -- | $210,000 |
| 2012 | -- | $210,000 |
| 2011 | -- | $210,000 +16.7% |
| 2010 | -- | $180,000 |
| 2009 | -- | $180,000 |
| 2008 | -- | $180,000 |
| 2007 | -- | $180,000 |
| 2006 | -- | $180,000 |
Find assessor info on the county website
Monthly payment
Climate risks
Neighborhood: 14712
Nearby schools
GreatSchools rating
- 8/10Bemus Elementary SchoolGrades: PK-5Distance: 2.4 mi
- 8/10Maple Grove Junior Senior High SchoolGrades: 6-12Distance: 5 mi
Schools provided by the listing agent
- Elementary: Bemus Elementary
- District: Bemus Point
Source: NYSAMLSs. This data may not be complete. We recommend contacting the local school district to confirm school assignments for this home.
- $78,500-- bd-- ba-- sqftScandia Dr, Bemus pt, NY 14712Off Market
- $77,700-- bd-- ba-- sqft5480 Scandia Dr, Bemus Pt, NY 14712Off Market
- $58,0000.53 Acres5482 Scandia Dr #26, Bemus Pt, NY 14712Sold
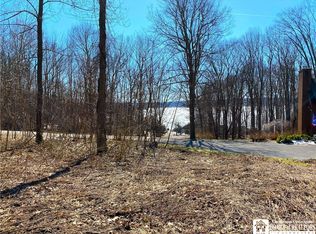
- $569,5003 bd2 ba2.3k sqft5484 Scandia Dr, Bemus Pt, NY 14712Off Market
- $446,0003 bd2 ba2k sqft5429 Crestwood Rd, Bemus Pt, NY 14712Off Market
- $538,5004 bd3 ba2.2k sqft5474 Scandia Dr, Bemus Pt, NY 14712Off Market
- $50,500-- bd-- ba-- sqft5485 Scandia Dr, Bemus Point, NY 14712Off Market
- $530,0004 bd3 ba2.9k sqft5437 Crestwood Rd, Bemus Point, NY 14712Sold
A local agent can set up tours, give advice and negotiate with sellers.
Similar homes
- $324,9004 bd2 ba1.6k sqft4712 Arrot Rd, Bemus Pt, NY 14712For Sale
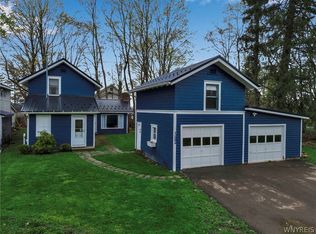
 MLS ID #B1681562, Jason Madden, Listing by: 716 Realty Group WNY LLC. NYSAMLSs
 - $299,9003 bd2 ba1.5k sqft5541 Summit Ave, Bemus Point, NY 14712For Sale
 MLS ID #R1686798, Alecia Spontaneo, Listing by: Real Estate Advantage. NYSAMLSs
 - $445,0003 bd3 ba1.8k sqft3941 S Nesmith Ave, Bemus Point, NY 14712For Sale
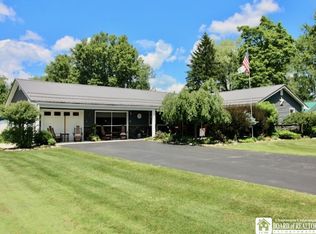 MLS ID #R1681925, Emily Cama, Listing by: ERA Team VP Real Estate. NYSAMLSs
 - $349,0003 bd2 ba1.1k sqft3972 N Everett Ave, Bemus Point, NY 14712For Sale
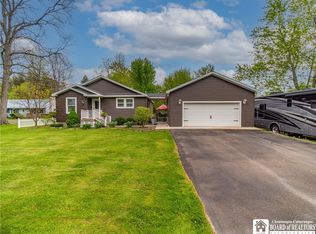 MLS ID #R1683708, Mary Ann Bianco, Listing by: ERA Team VP Real Estate. NYSAMLSs
 - $399,9003 bd3 ba1.8k sqft5242 Stockton Hartfield Rd, Stockton, NY 14784For SaleMLS ID #R1696907, Laura Ferraro, Listing by: EXP-Premier Listings Team. NYSAMLSs
- $399,5003 bd1 ba1.2k sqft3949 S Nesmith Ave #3951-S, Bemus Pt, NY 14712For SaleMLS ID #R1674900, Mark Sleggs, Listing by: Century 21 Turner Brokers. NYSAMLSs
- $424,0004 bd2 ba2k sqft3190 Route 394, Ashville, NY 14710For SaleMLS ID #R1674567, Daniel Terhune, Listing by: Century 21 Turner Brokers. NYSAMLSs
- $359,0005 bd1 ba1.6k sqft33 Maple St, Bemus Pt, NY 14712For SaleMLS ID #R1683810, Deborah Rowe, Listing by: ERA Team VP Real Estate. NYSAMLSs
- $498,0003 bd2 ba1.1k sqft13 Merz Ave, Bemus Point, NY 14712For SaleMLS ID #R1681509, Genevieve "Ginger" Johnson, Listing by: Real Estate Advantage. NYSAMLSs
- $479,9003 bd2 ba1.4k sqft4847 Chautauqua Ave, Bemus Point, NY 14712For SaleMLS ID #R1682507, William "Bill" Loomis, Listing by: ERA Team VP Real Estate. NYSAMLSs
- $369,0002 bd2 ba1.7k sqft3111 Chautauqua Ave N, Ashville, NY 14710For SaleMLS ID #R1686954, Julie Barry, Listing by: Century 21 Turner Brokers. NYSAMLSs
- $359,9003 bd3 ba2.5k sqft5389 Route 380, Sinclairville, NY 14782For SaleMLS ID #R1695048, Mark Jaquith, Listing by: Howard Hanna Holt - Mayville. NYSAMLSs
- $379,5004 bd3 ba2.2k sqft3969 Route 394, Mayville, NY 14757For SaleMLS ID #R1653014, Karen Goodell, Listing by: ERA Team VP Real Estate. NYSAMLSs
- $379,9923 bd3 ba2.4k sqft1757 Parkmeadow Dr, Jamestown, NY 14701For SaleMLS ID #R1695779, Edgardo Molfino, Listing by: Real Estate Advantage. NYSAMLSs
- $399,9003 bd2 ba1.3k sqft6733 Bowers Rd, Cassadaga, NY 14718For SaleMLS ID #B1696347, Thomas J Mazzone, Listing by: MLS Nation Realty LLC. NYSAMLSs
- $289,0004 bd1 ba1.6k sqft55 Center St, Bemus Point, NY 14712For SaleMLS ID #R1686439, Tiffany Borst, Listing by: PropertyMatch USA, LLC. NYSAMLSs
- $329,9002 bd2 ba1.7k sqft2811 Chautauqua Ave, Ashville, NY 14710For SaleMLS ID #B1699418, Dana Sciolino, Listing by: WNY Metro Roberts Realty. NYSAMLSs
- $280,0003 bd1 ba1.6k sqft3046 Carpenter Pringle Rd, Ashville, NY 14710For SaleMLS ID #R1697122, William Burley, Listing by: Century 21 Turner Brokers. NYSAMLSs
- $389,0003 bd2 ba1.1k sqft2427 Lakeside Dr, Ashville, NY 14710For SaleMLS ID #R1675506, Emily Cama, Listing by: ERA Team VP Real Estate. NYSAMLSs
- $280,0003 bd2 ba2.3k sqft5016 Stoneledge Rd, Ashville, NY 14710For SaleMLS ID #R1684361, Cynthia Sellstrom, Listing by: ERA Team VP Real Estate. NYSAMLSs
