Welcome to 33 Maple! Located in the Village of Bemus Point making it easy to enjoy the lakeside and community activities year-round. Conveniently located one block from restaurants, shops & a grocery store. Other Bemus Point amenities include a library, post office, credit union, golf course, elementary school, fire department, the lakeside park & churches. The covered front porch leads you into a bright, spacious first floor with a living room, dining room, bedroom(den/office), eat in kitchen, newly remodeled bathroom, laundry room & mud room. From the attached garage enter into the mudroom at the back of the house. The garage has room for a vehicle & storage. The second floor has four additional bedrooms. One bedroom has a large attached unfinished space that provides the room to add a second-floor bathroom or have a large walk-in closet. **Bathroom remodel rendition attached** Dry basement for storage & mechanicals. Some special features of the house include oak wood flooring in the living room & dining room, trim work, marble tile flooring in the bathroom, tile backsplash in the kitchen, bead board on some walls, a bay window & wood beams in the living room. Enjoy the backyard for dining and gardening. The outside of the house has vinyl siding for easy maintenance. Updates include new roof 2021, first floor bathroom renovation 2023, new well 2024, refinished wood floors and installed new carpet 2023, new well pressure tank & tankless hot water heater 2023, new garage door opener & sidewalk 2025. Don't miss this well-maintained home with off-street parking in a wonderful location & only one block to the lake! Dock slip available for rent one block from the house. The Village of Bemus Point is a great place to call home. Bemus Point is located on the east side of Chautauqua Lake convenient to Lakewood, Jamestown, Westfield & more with easy access to I86.
Active
Price cut: $26K (7/23)
$359,000
33 Maple St, Bemus Pt, NY 14712
5beds
1,669sqft
Single Family Residence
Built in 1900
5,501 Square Feet Lot
$-- Zestimate®
$215/sqft
$-- HOA
What's special
Off-street parkingCovered front porchLaundry roomBright spacious first floorDining roomBay windowTrim work
- 133 days
- 343
- 12
Zillow last checked:
Listing updated:
Listed by:
ERA Team VP Real Estate 716-413-0200,
Deborah Rowe 716-640-6507
Source: NYSAMLSs,MLS#: R1683810 Originating MLS: Chautauqua-Cattaraugus
Originating MLS: Chautauqua-CattaraugusFacts & features
Interior
Bedrooms & bathrooms
- Bedrooms: 5
- Bathrooms: 1
- Full bathrooms: 1
- Main level bathrooms: 1
- Main level bedrooms: 1
Bedroom 1
- Level: First
- Dimensions: 10.00 x 12.00
Bedroom 2
- Level: Second
- Dimensions: 13.00 x 9.00
Bedroom 3
- Level: Second
- Dimensions: 7.00 x 11.00
Bedroom 4
- Level: Second
- Dimensions: 13.00 x 10.00
Dining room
- Level: First
- Dimensions: 12.00 x 12.00
Kitchen
- Level: First
- Dimensions: 13.00 x 10.00
Living room
- Level: First
- Dimensions: 13.00 x 15.00
Heating
- Gas, Forced Air
Cooling
- Window Unit(s)
Appliances
- Included: Dishwasher, Exhaust Fan, Disposal, Gas Oven, Gas Range, Gas Water Heater, Refrigerator, Range Hood, Water Softener Owned
- Laundry: Main Level
Features
- Ceiling Fan(s), Eat-in Kitchen, Partially Furnished, Bedroom on Main Level
- Flooring: Carpet, Tile, Varies, Vinyl
- Basement: Full
- Has fireplace: No
Interior area
- Total structure area: 1,669
- Total interior livable area: 1,669 sqft
Property
Parking
- Total spaces: 1
- Parking features: Attached, Garage
- Attached garage spaces: 1
Features
- Levels: Two
- Stories: 2
- Exterior features: Blacktop Driveway
- Waterfront features: Dock Access
Lot
- Size: 5,501 Square Feet
- Dimensions: 55 x 100
- Features: Rectangular, Rectangular Lot, Residential Lot
Details
- Parcel number: 0636013330090002059000
- Special conditions: Standard
Construction
Type & style
- Home type: SingleFamily
- Architectural style: Two Story
- Property subtype: Single Family Residence
Materials
- Frame, Vinyl Siding
- Foundation: Poured, Stone
- Roof: Asphalt
Condition
- Resale
- Year built: 1900
Utilities & green energy
- Sewer: Connected
- Water: Well
- Utilities for property: Electricity Connected, Sewer Connected
Community & HOA
Community
- Subdivision: Holland Land Company's Su
Location
- Region: Bemus Pt
Financial & listing details
- Price per square foot: $215/sqft
- Tax assessed value: $123,000
- Annual tax amount: $4,058
- Date on market: 5/22/2026
- Listing terms: Cash,Conventional,FHA,VA Loan
Estimated market value
Not available
Estimated sales range
Not available
Not available
Price history
| Date | Event | Price |
|---|---|---|
| 7/23/2026 | Price change | $359,000-6.8%$215/sqft |
Source:  NYSAMLSs #R1683810 Report a problem NYSAMLSs #R1683810 Report a problem | ||
| 5/22/2026 | Listed for sale | $385,000$231/sqft |
Source: NYSAMLSs #R1683810 Report a problem | ||
| 2/2/2026 | Listing removed | $385,000$231/sqft |
Source: NYSAMLSs #R1647745 Report a problem | ||
| 11/3/2025 | Listed for sale | $385,000$231/sqft |
Source: NYSAMLSs #R1647745 Report a problem | ||
Public tax history
| Year | Property taxes | Tax assessment |
|---|---|---|
| 2025 | -- | $123,000 |
| 2024 | -- | $123,000 |
| 2023 | -- | $123,000 |
| 2022 | -- | $123,000 |
| 2021 | -- | $123,000 |
| 2020 | -- | $123,000 |
| 2019 | -- | $123,000 |
| 2018 | -- | $123,000 |
| 2017 | $1,044 | $123,000 |
| 2016 | -- | $123,000 |
| 2015 | -- | $123,000 |
| 2014 | -- | $123,000 |
| 2013 | -- | $123,000 |
| 2012 | -- | $123,000 |
| 2011 | -- | $123,000 +29.5% |
| 2010 | -- | $95,000 |
| 2009 | -- | $95,000 |
| 2008 | -- | $95,000 |
| 2007 | -- | $95,000 |
| 2006 | -- | $95,000 |
Find assessor info on the county website
Monthly payment
Climate risks
Neighborhood: 14712
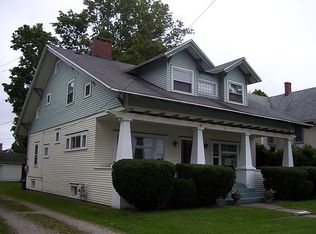
Similar homes
- $329,0003 bd2 ba1.1k sqft3972 N Everett Ave, Bemus Point, NY 14712For Sale
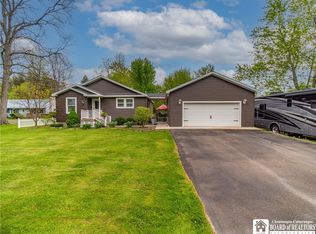
 MLS ID #R1683708, Mary Ann Bianco, Listing by: ERA Team VP Real Estate. NYSAMLSs
 - $289,0004 bd1 ba1.6k sqft55 Center St, Bemus Point, NY 14712For Sale
 MLS ID #R1686439, Tiffany Borst, Listing by: PropertyMatch USA, LLC. NYSAMLSs
 - $399,5003 bd3 ba2k sqft5480 Scandia Dr, Bemus Point, NY 14712For Sale
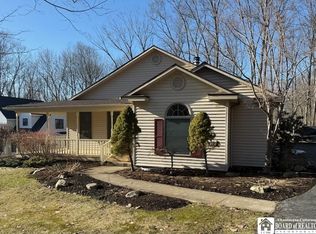 MLS ID #R1636765, Mark Sleggs, Listing by: Century 21 Turner Brokers. NYSAMLSs
 - $399,5003 bd1 ba1.2k sqft3949 S Nesmith Ave #3951-S, Bemus Pt, NY 14712For Sale
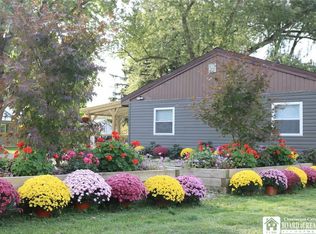 MLS ID #R1674900, Mark Sleggs, Listing by: Century 21 Turner Brokers. NYSAMLSs
 - $369,0002 bd2 ba1.7k sqft3111 Chautauqua Ave N, Ashville, NY 14710For SaleMLS ID #R1686954, Julie Barry, Listing by: Century 21 Turner Brokers. NYSAMLSs
- $349,5004 bd3 ba2.2k sqft3969 Route 394, Mayville, NY 14757For SaleMLS ID #R1704038, Karen Goodell, Listing by: ERA Team VP Real Estate. NYSAMLSs
- $209,9003 bd1 ba960 sqft4015 N Clifford Ave, Bemus Point, NY 14712For SaleMLS ID #R1701980, Richard & Julia McMahon, Listing by: Real Estate Advantage. NYSAMLSs
- $275,0003 bd2 ba1.5k sqft5541 Summit Ave, Bemus Point, NY 14712For SaleMLS ID #R1686798, Alecia Spontaneo, Listing by: Real Estate Advantage. NYSAMLSs
- $349,5004 bd2 ba2.1k sqft21 Stoneman Ave, Lakewood, NY 14750For SaleMLS ID #R1712851, Kathleen Sullivan, Listing by: Century 21 Turner Brokers. NYSAMLSs
- $349,0002 bd2 ba1.1k sqft2427 Lakeside Dr, Ashville, NY 14710For SaleMLS ID #R1712530, Emily Cama, Listing by: ERA Team VP Real Estate. NYSAMLSs
- $410,0004 bd2 ba1.8k sqft2570 Route 394, Ashville, NY 14710For SaleMLS ID #R1703620, Mary Kohl, Listing by: ERA Team VP Real Estate. NYSAMLSs
- $349,9005 bd3 ba2.4k sqft3710 Cowing Rd, Lakewood, NY 14750For SaleMLS ID #R1706787, Heather Shea-Canaley, Listing by: ERA Team VP Real Estate. NYSAMLSs
- $400,0003 bd3 ba1.2k sqft5101 Madden Rd, Panama, NY 14767For SaleMLS ID #R1717073, Tena Dills, Listing by: ERA Team VP Real Estate. NYSAMLSs
- $469,9003 bd2 ba1.4k sqft4847 Chautauqua Ave, Bemus Point, NY 14712For SaleMLS ID #R1682507, William "Bill" Loomis, Listing by: ERA Team VP Real Estate. NYSAMLSs
- $385,0003 bd4 ba1.7k sqft960 Hunt Rd, Lakewood, NY 14750For SaleMLS ID #R1713563, Rachel Willow, Listing by: Howard Hanna Holt - Mayville. NYSAMLSs
- $384,9004 bd3 ba1.5k sqft6038 Diamond Ave, Dewittville, NY 14728For SaleMLS ID #R1714027, Richard & Julia McMahon, Listing by: Real Estate Advantage. NYSAMLSs
- $359,9004 bd2 ba2.2k sqft25 Valley View Dr, Frewsburg, NY 14738For SaleMLS ID #R1714935, Richard & Julia McMahon, Listing by: Real Estate Advantage. NYSAMLSs
- $425,0004 bd2 ba1.5k sqft5115 Spring St, Ashville, NY 14710For SaleMLS ID #B1682889, Kathleen E Komenda, Listing by: Howard Hanna WNY Inc.. NYSAMLSs
- $349,8002 bd2 ba1.3k sqft2415 Lakeside Dr, Ashville, NY 14710For SaleMLS ID #R1702378, Donna Breen, Listing by: Century 21 Turner Brokers. NYSAMLSs
- $499,0002 bd1 ba864 sqft3941 Route 430, Bemus Point, NY 14712For SaleMLS ID #R1680690, Richard Benedetto, Listing by: Real Estate Advantage. NYSAMLSs
