Gorgeous split-level home with stunning views of the lake. Set on a one-acre lot, this home is close to the lake and offers shared lake rights. Inside, the shared living room and dining room are spacious and bright with natural light. The large kitchen has a thoughtful and functional layout, perfect for any aspiring chef. It has granite counters, stainless steel appliances, a breakfast bar, and a bay window with amazing lake views. The den has a fireplace and sliding glass doors onto the patio. The home has four bedrooms, all with closet space. Two of the bedrooms have bonus built-in storage. The home has two full bathrooms, both with step-in showers. The house has a two-car attached garage with some built-in storage and a full basement with laundry hookups and a wash-tub sink. Outside, the rear of the house features a patio and a roomy deck with lake views. Just imagine the Fourth of July barbecue you could be hosting this summer! The property does have lake rights, and there is a shared dock. The buyer would need to add onto the dock for their boat.
Active
Price cut: $25K (7/9)
$424,000
3190 Route 394, Ashville, NY 14710
4beds
2,060sqft
Single Family Residence
Built in 1968
1 Acres Lot
$-- Zestimate®
$206/sqft
$-- HOA
What's special
Stainless steel appliancesBreakfast barShared dockGranite countersClose to the lake
- 113 days |
- 711 |
- 36 |
Zillow last checked:
Listing updated:
Listed by:
Century 21 Turner Brokers 716-763-7506,
Daniel Terhune danterhune@c21turnerbrokers.com
Source: NYSAMLSs,MLS#: R1674567 Originating MLS: Chautauqua-Cattaraugus
Originating MLS: Chautauqua-CattaraugusFacts & features
Interior
Bedrooms & bathrooms
- Bedrooms: 4
- Bathrooms: 2
- Full bathrooms: 2
Bedroom 1
- Level: Second
- Dimensions: 15.00 x 12.00
Bedroom 2
- Level: Second
- Dimensions: 13.00 x 10.00
Bedroom 3
- Level: Second
- Dimensions: 10.00 x 9.00
Bedroom 4
- Level: Lower
- Dimensions: 11.00 x 10.00
Den
- Level: Lower
- Dimensions: 22.00 x 12.00
Dining room
- Level: Second
- Dimensions: 12.00 x 10.00
Family room
- Level: Basement
- Dimensions: 20.00 x 13.00
Kitchen
- Level: First
- Dimensions: 16.00 x 13.00
Living room
- Level: First
- Dimensions: 17.00 x 14.00
Other
- Level: Second
- Dimensions: 9.00 x 9.00
Other
- Level: Lower
- Dimensions: 9.00 x 8.00
Heating
- Gas, Baseboard
Cooling
- Central Air
Appliances
- Included: Dishwasher, Electric Oven, Electric Range, Gas Water Heater, Refrigerator, Water Softener Owned
Features
- Breakfast Bar, Den, Entrance Foyer, Separate/Formal Living Room, Granite Counters, Living/Dining Room
- Flooring: Luxury Vinyl
- Basement: Full,Sump Pump
- Number of fireplaces: 1
Interior area
- Total structure area: 2,060
- Total interior livable area: 2,060 sqft
- Finished area below ground: 676
Property
Parking
- Total spaces: 2
- Parking features: Attached, Garage
- Attached garage spaces: 2
Features
- Levels: One
- Stories: 1
- Patio & porch: Deck, Patio
- Exterior features: Blacktop Driveway, Deck, Patio
- Waterfront features: Deeded Access, Lake
- Body of water: Chautauqua Lake
- Frontage length: 50
Lot
- Size: 1 Acres
- Dimensions: 150 x 300
- Features: Corner Lot, Irregular Lot
Details
- Parcel number: 0654003490160001046000
- Special conditions: Standard
Construction
Type & style
- Home type: SingleFamily
- Architectural style: Split Level
- Property subtype: Single Family Residence
Materials
- Vinyl Siding
- Foundation: Poured
- Roof: Shingle
Condition
- Resale
- Year built: 1968
Utilities & green energy
- Electric: Circuit Breakers
- Sewer: Connected
- Water: Well
- Utilities for property: Electricity Connected, High Speed Internet Available, Sewer Connected
Community & HOA
Location
- Region: Ashville
Financial & listing details
- Price per square foot: $206/sqft
- Tax assessed value: $205,700
- Annual tax amount: $5,078
- Date on market: 4/21/2026
- Listing terms: Cash,Conventional,FHA,USDA Loan,VA Loan
Estimated market value
Not available
Estimated sales range
Not available
Not available
Price history
| Date | Event | Price |
|---|---|---|
| 7/9/2026 | Price change | $424,000-5.6%$206/sqft |
Source:  NYSAMLSs #R1674567 Report a problem NYSAMLSs #R1674567 Report a problem | ||
| 6/25/2026 | Price change | $449,000-6.3%$218/sqft |
Source: NYSAMLSs #R1674567 Report a problem | ||
| 5/31/2026 | Price change | $479,000-4%$233/sqft |
Source: NYSAMLSs #R1674567 Report a problem | ||
| 4/22/2026 | Listed for sale | $499,000+305.7%$242/sqft |
Source: NYSAMLSs #R1674567 Report a problem | ||
| 8/30/1999 | Sold | $123,000$60/sqft |
Source: Public Record Report a problem | ||
Public tax history
| Year | Property taxes | Tax assessment |
|---|---|---|
| 2025 | -- | $205,700 |
| 2024 | -- | $205,700 |
| 2023 | -- | $205,700 |
| 2022 | -- | $205,700 |
| 2021 | -- | $205,700 |
| 2020 | -- | $205,700 |
| 2019 | -- | $205,700 |
| 2018 | -- | $205,700 |
| 2017 | $1,844 | $205,700 |
| 2016 | -- | $205,700 |
| 2015 | -- | $205,700 |
| 2014 | -- | $205,700 |
| 2013 | -- | $205,700 +10% |
| 2012 | -- | $187,000 |
| 2011 | -- | $187,000 |
| 2010 | -- | $187,000 |
| 2009 | -- | $187,000 +10% |
| 2008 | -- | $170,000 |
| 2007 | -- | $170,000 |
| 2006 | -- | $170,000 +30.8% |
| 2004 | -- | $130,000 +0.6% |
| 2003 | -- | $129,200 |
Find assessor info on the county website
Monthly payment
Climate risks
Neighborhood: 14710
Nearby schools
GreatSchools rating
- 9/10Chautauqua Lake Elementary SchoolGrades: PK-6Distance: 9.9 mi
- 8/10Chautauqua Lake Secondary SchoolGrades: 7-12Distance: 9.9 mi
Schools provided by the listing agent
- Elementary: Chautauqua Lake Elementary
- Middle: Chautauqua Lake Middle
- High: Chautauqua Lake High
- District: Chautauqua Lake
Source: NYSAMLSs. This data may not be complete. We recommend contacting the local school district to confirm school assignments for this home.
- $645,2005 bd4 ba2.4k sqft3336 Al Mar Dr, Ashville, NY 14710Off Market
- $225,7003 bd2 ba1.5k sqft3191 Route 394, Ashville, NY 14710Off Market

- $296,5003 bd1 ba1.5k sqft3191 Route 394, Ashville, NY 14710Off Market
- $10,400-- bd-- ba-- sqftAl Mar Dr, Ashville, NY 14710Off Market
- $142,0043 bd2 ba1.5k sqft3177 Route 394, Ashville, NY 14710Off Market
- $142,0043 bd2 ba1.5k sqft3177 Route 394, Ashville, NY 14710Off Market
- $299,7003 bd2 ba1.5k sqft3177 Route 394, Ashville, NY 14710Off Market
- $6,300-- bd-- ba-- sqftAl Mar Dr, Ashville, NY 14710Off Market
A local agent can set up tours, give advice and negotiate with sellers.
Similar homes
- $449,0004 bd4 ba2.5k sqft2718 Route 394, Ashville, NY 14710For Sale
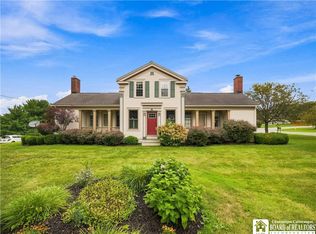
 MLS ID #R1700153, Richard Benedetto, Listing by: Real Estate Advantage. NYSAMLSs
 - $425,0004 bd2 ba1.5k sqft5115 Spring St, Ashville, NY 14710For Sale
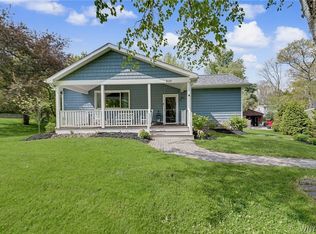 MLS ID #B1682889, Kathleen E Komenda, Listing by: Howard Hanna WNY Inc.. NYSAMLSs
 - $419,9003 bd2 ba1.8k sqft3941 S Nesmith Ave, Bemus Point, NY 14712For Sale
 MLS ID #R1704393, Mary Kohl, Listing by: ERA Team VP Real Estate. NYSAMLSs
 - $369,0002 bd2 ba1.7k sqft3111 Chautauqua Ave N, Ashville, NY 14710For Sale
 MLS ID #R1686954, Julie Barry, Listing by: Century 21 Turner Brokers. NYSAMLSs
 - $475,0003 bd2 ba1.6k sqft2972 Chautauqua Ave, Ashville, NY 14710For SaleMLS ID #R1678011, William Burley, Listing by: Century 21 Turner Brokers. NYSAMLSs
- $399,0004 bd2 ba1.4k sqft2388 W Lake Rd, Ashville, NY 14710For SaleMLS ID #R1681992, Donna Breen, Listing by: Century 21 Turner Brokers. NYSAMLSs
- $419,0004 bd3 ba2.4k sqft68 E Terrace Ave, Lakewood, NY 14750For SaleMLS ID #R1704344, Tiffany Borst, Listing by: PropertyMatch USA, LLC. NYSAMLSs
- $389,0003 bd2 ba1.1k sqft2427 Lakeside Dr, Ashville, NY 14710For SaleMLS ID #R1675506, Emily Cama, Listing by: ERA Team VP Real Estate. NYSAMLSs
- $280,0003 bd2 ba2.3k sqft5016 Stoneledge Rd, Ashville, NY 14710For SaleMLS ID #R1684361, Cynthia Sellstrom, Listing by: ERA Team VP Real Estate. NYSAMLSs
- $499,0004 bd4 ba2.1k sqft5809 Magnolia Rd, Mayville, NY 14757For SaleMLS ID #R1704759, Tiffany Borst, Listing by: PropertyMatch USA, LLC. NYSAMLSs
- $329,9002 bd2 ba1.7k sqft2811 Chautauqua Ave, Ashville, NY 14710For SaleMLS ID #B1699418, Dana Sciolino, Listing by: WNY Metro Roberts Realty. NYSAMLSs
- $499,8883 bd3 ba2.4k sqft1979 Randolph Rd, Ashville, NY 14710For SaleMLS ID #R1702251, Joseph V. Lombardo, Listing by: Lombardo Homes & Estates. NYSAMLSs
- $260,0003 bd1 ba1.6k sqft3046 Carpenter Pringle Rd, Ashville, NY 14710For SaleMLS ID #R1697122, William Burley, Listing by: Century 21 Turner Brokers. NYSAMLSs
- $349,5004 bd3 ba2.2k sqft3969 Route 394, Mayville, NY 14757For SaleMLS ID #R1704038, Karen Goodell, Listing by: ERA Team VP Real Estate. NYSAMLSs
- $399,5003 bd3 ba2k sqft5480 Scandia Dr, Bemus Point, NY 14712For SaleMLS ID #R1636765, Mark Sleggs, Listing by: Century 21 Turner Brokers. NYSAMLSs
- $299,9003 bd3 ba2.8k sqft3232 Route 430, Bemus Pt, NY 14712For SaleMLS ID #R1704145, Nicole Genberg, Listing by: PropertyMatch USA, LLC. NYSAMLSs
- $498,0003 bd2 ba1.1k sqft13 Merz Ave, Bemus Point, NY 14712For SaleMLS ID #R1681509, Genevieve "Ginger" Johnson, Listing by: Real Estate Advantage. NYSAMLSs
- $349,0003 bd2 ba1.1k sqft3972 N Everett Ave, Bemus Point, NY 14712For SaleMLS ID #R1683708, Mary Ann Bianco, Listing by: ERA Team VP Real Estate. NYSAMLSs
- $415,0003 bd3 ba2k sqft94 Longview Ave, Jamestown, NY 14701For SaleMLS ID #B1689744, Tiffany M Pompeo, Listing by: WNY Metro Roberts Realty. NYSAMLSs
- $399,0004 bd2 ba2.6k sqft2650 Christy Ln, Jamestown, NY 14701For SaleMLS ID #R1685136, Daniel Terhune, Listing by: Century 21 Turner Brokers. NYSAMLSs
